Back

876 Kilworth Circle

Grovetown, GA 30813

Larry Wise
call for more info
615-738-0015
Ask a Question
Send to a Friend
Schedule a Showing
Request More Info
Smart Mortgage Options
Dalton Carter
Lender
Lic. 1566538
Office:
Direct: 678-425-4140
AP Mortgage
340 Jesse Jewell Parkway
Suite 500A
Gainesville, GA 30501
Apply for a Loan
For Sale
MLS Number 10866794
5 Bedrooms
3 Bathrooms
0 Half Baths
Square Footage Not Provided
Summary of 876 Kilworth Circle
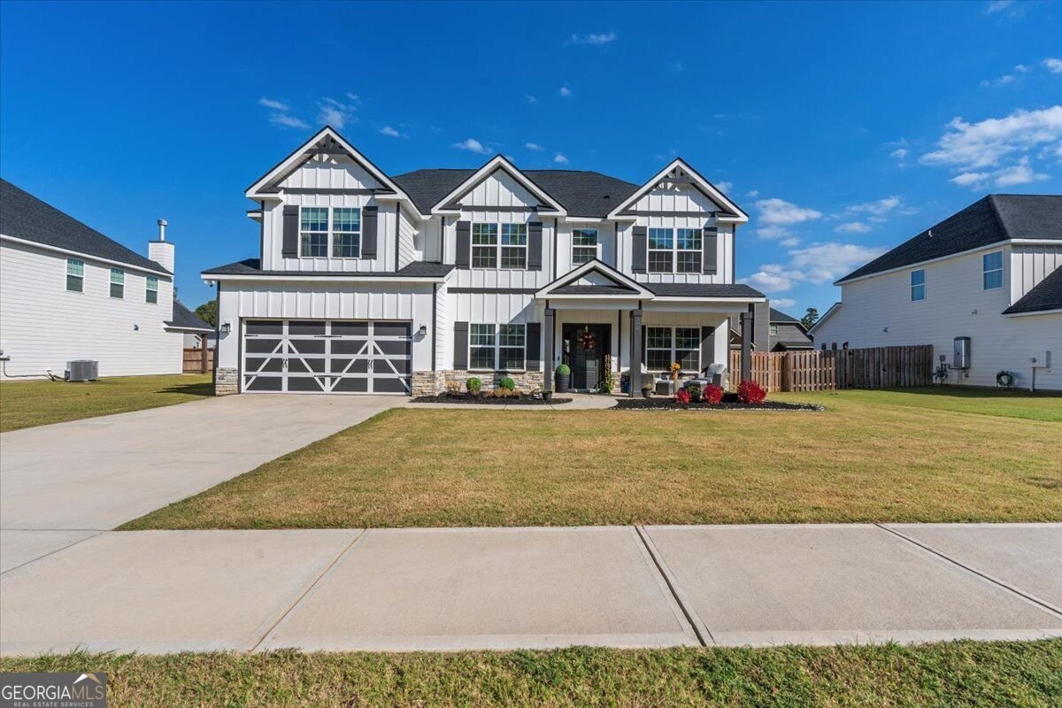
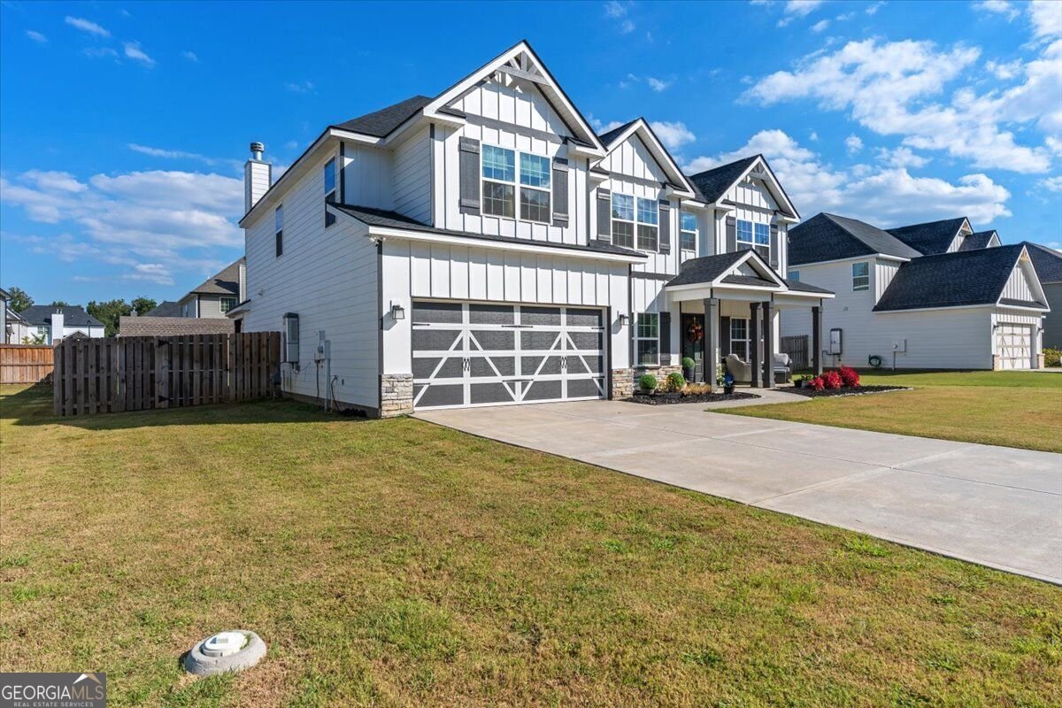
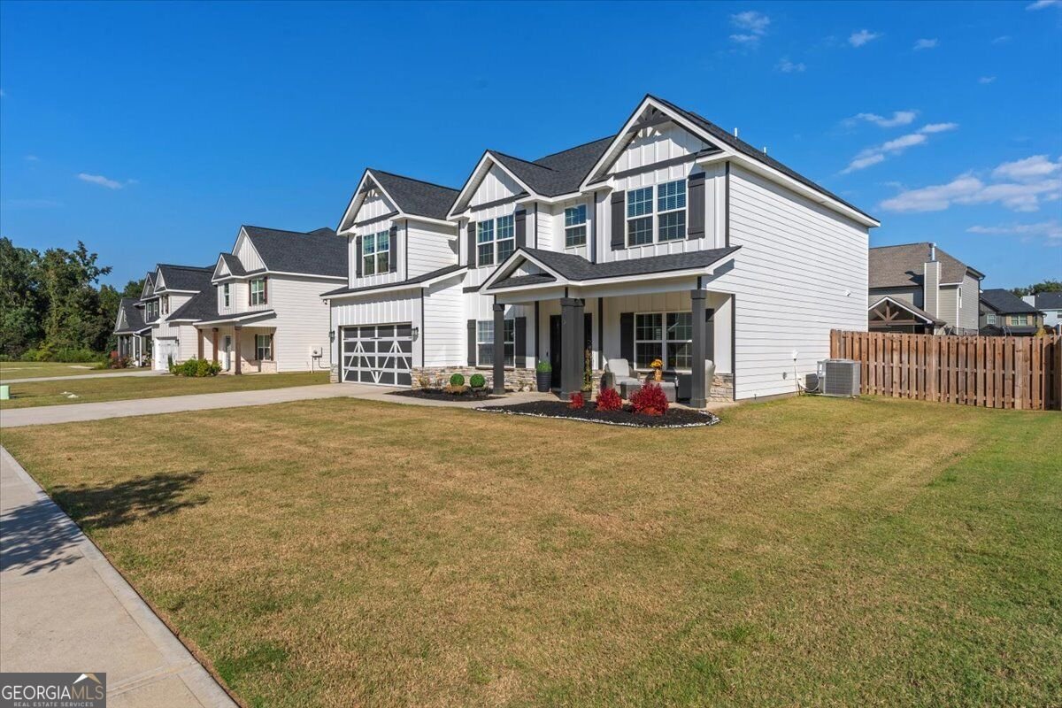
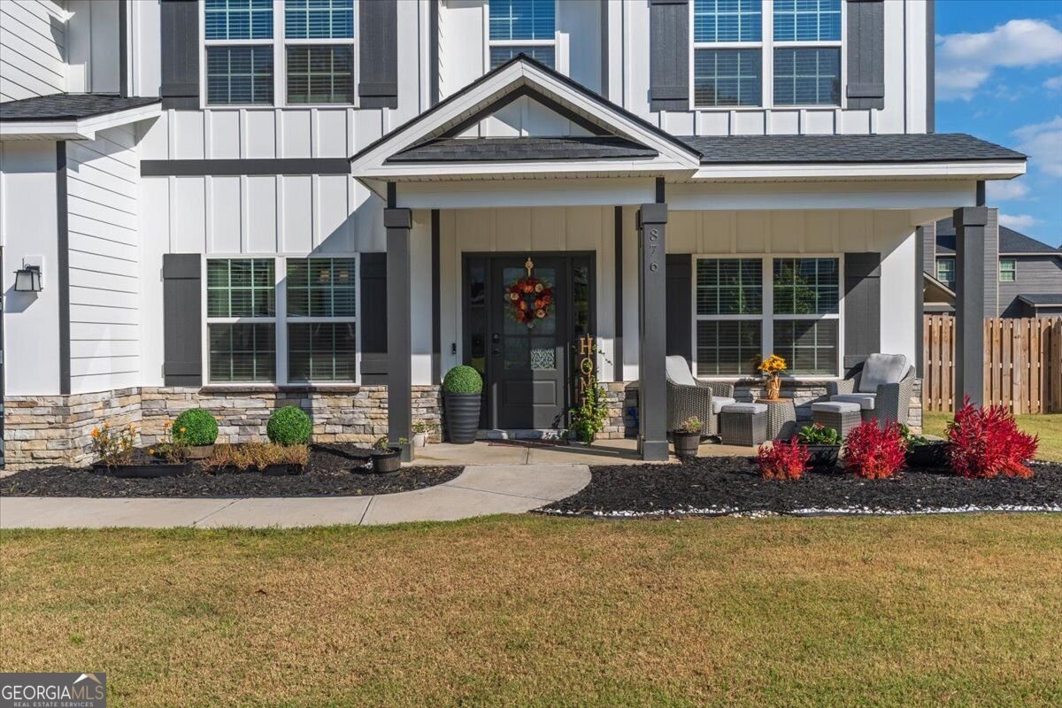
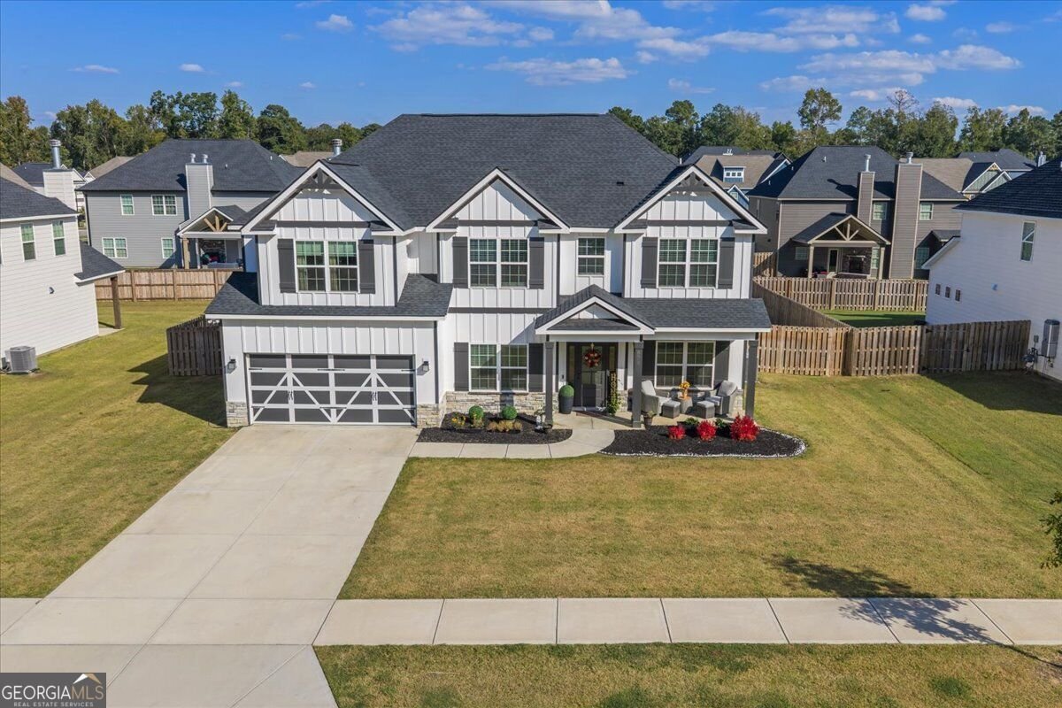
Welcome to 876 Kilworth Circle, featuring the popular Hughston Homes Cypress D floorplan with approximately 3,151 square feet, 5 bedrooms, 3 full bathrooms, a spacious media room, versatile flex space, and a 2-car garage. Built in late 2024, this thoughtfully designed home offers an impressive combination of space, style, and functionality. Step inside to hardwood flooring throughout the main living areas and upgraded light fixtures that add a distinctive touch throughout the home. The formal dining room makes a statement with detailed trim work and a beautiful, coffered ceiling, while the separate downstairs flex room provides additional space that can easily accommodate a home office, sitting room, hobby space, or other needs. The spacious great room features a wood-burning fireplace and flows seamlessly into the breakfast area and chef-style kitchen. Designed for both everyday living and entertaining, the kitchen showcases stylish cabinetry, granite countertops, tiled backsplash, stainless steel appliances, gas range, generous storage, and an oversized island offering abundant workspace and seating. A guest bedroom and full bathroom are conveniently located on the main level, providing additional flexibility within the floorplan. Upstairs, the expansive media room offers plenty of space for movies, entertainment, gaming, or recreation. The oversized primary suite features a sitting area and tray ceiling, while the primary bathroom includes dual vanities, a garden tub, tiled walk-in shower, and spacious walk-in closet. Additional upstairs bedrooms offer generous closet space and natural light, with an upstairs laundry room conveniently located near the bedrooms. Outdoor living is another highlight. The covered Hughston Homes Signature Gameday Patio features a wood-burning fireplace and creates an inviting extension of the home's living space. The backyard is enclosed by a privacy fence, providing plenty of room to enjoy the outdoors. With its chef-style kitchen, hardwood flooring, upgraded lighting, formal dining room, downstairs flex space, main-level guest suite, large media room, covered fireplace patio, and privacy-fenced backyard, 876 Kilworth Circle delivers a spacious and versatile layout with numerous desirable features. Listing Agent is the owner/seller and is a licensed Georgia real estate agent. Transaction is intended to be an arm's-length transaction. Buyer/Buyer's Agent to independently verify all information deemed important.
Set in the popular Quaker Knoll neighborhood, this 5-BR, 3-BA home offers a comfortable blend of space, style, and function. Inside, the layout is designed for modern daily living with generous gathering spaces and private retreats. The kitchen was planned for both everyday meals and special occasions, with plenty of room to cook, serve, and connect. A central family room and dining area provide a welcoming place to unwind, gather, and enjoy time together. Step outside to approximately 0.23 acres, creating a comfortable setting for outdoor living and weekend gatherings. The property includes parking available, offering convenience for residents and guests. Quaker Knoll offers a well established community setting in Grovetown with convenient access to local shopping, dining, and major routes. This home has been available for approximately 13 days and continues to attract interest. With an asking price of $479,900, this property represents an appealing opportunity in the current market.
▾ Show more
876 Kilworth Circle - Map & Directions
view in Google Maps
Facts & features
School District Information
High School
Middle School
Elementary School
Additional Information about
Quaker Knoll
Association
Yes
Association Fee Includes
Management Fee
Additional Information about
876 Kilworth Circle
County
Neighborhood
Year Built
2024
Appliances
Convection Oven
Cooktop
Dishwasher
Disposal
Gas Water Heater
Microwave
Oven (Wall)
Tankless Water Heater
Architectural Style
Contemporary
Traditional
Foundation
Slab
Construction Materials
Concrete
Stone
Wood Siding
Cooling
Ceiling Fan(s)
Central Air
Electric
Dining Room Features
Separate Room
Fireplace Features
Living Room
Outside
Flooring
Carpet
Hardwood
Tile
Heating
Central
Electric
Natural Gas
Home Warranty
No
Interior Features
Beamed Ceilings
Double Vanity
High Ceilings
Pulldown Attic Stairs
Separate Shower
Soaking Tub
Tile Bath
Tray Ceiling(s)
Vaulted Ceiling(s)
Walk-In Closet(s)
Laundry Features
Upper Level
Levels
Two
Selling Status
Resale
Roof
Composition
Rooms
Bonus Room
Family Room
Great Room
Laundry
Media Room
Sewer Type
Public Sewer
Total Fire Places
2
Utilities
Cable Available
Electricity Available
High Speed Internet
Natural Gas Available
Water Source
Public
Land Information
Lot Size
Less than .5 Acres
Lot Features
Level
Lot Size Estimated
0.23
Garages and Parking Information
Parking Features
Garage
Garage Door Opener
Off Street
Tax Information
Taxes
$3,475
Tax Year
2026
Tax ID Number
051 2344
▾ Show more
listed by real estate agent and realty one group visionaries