Back

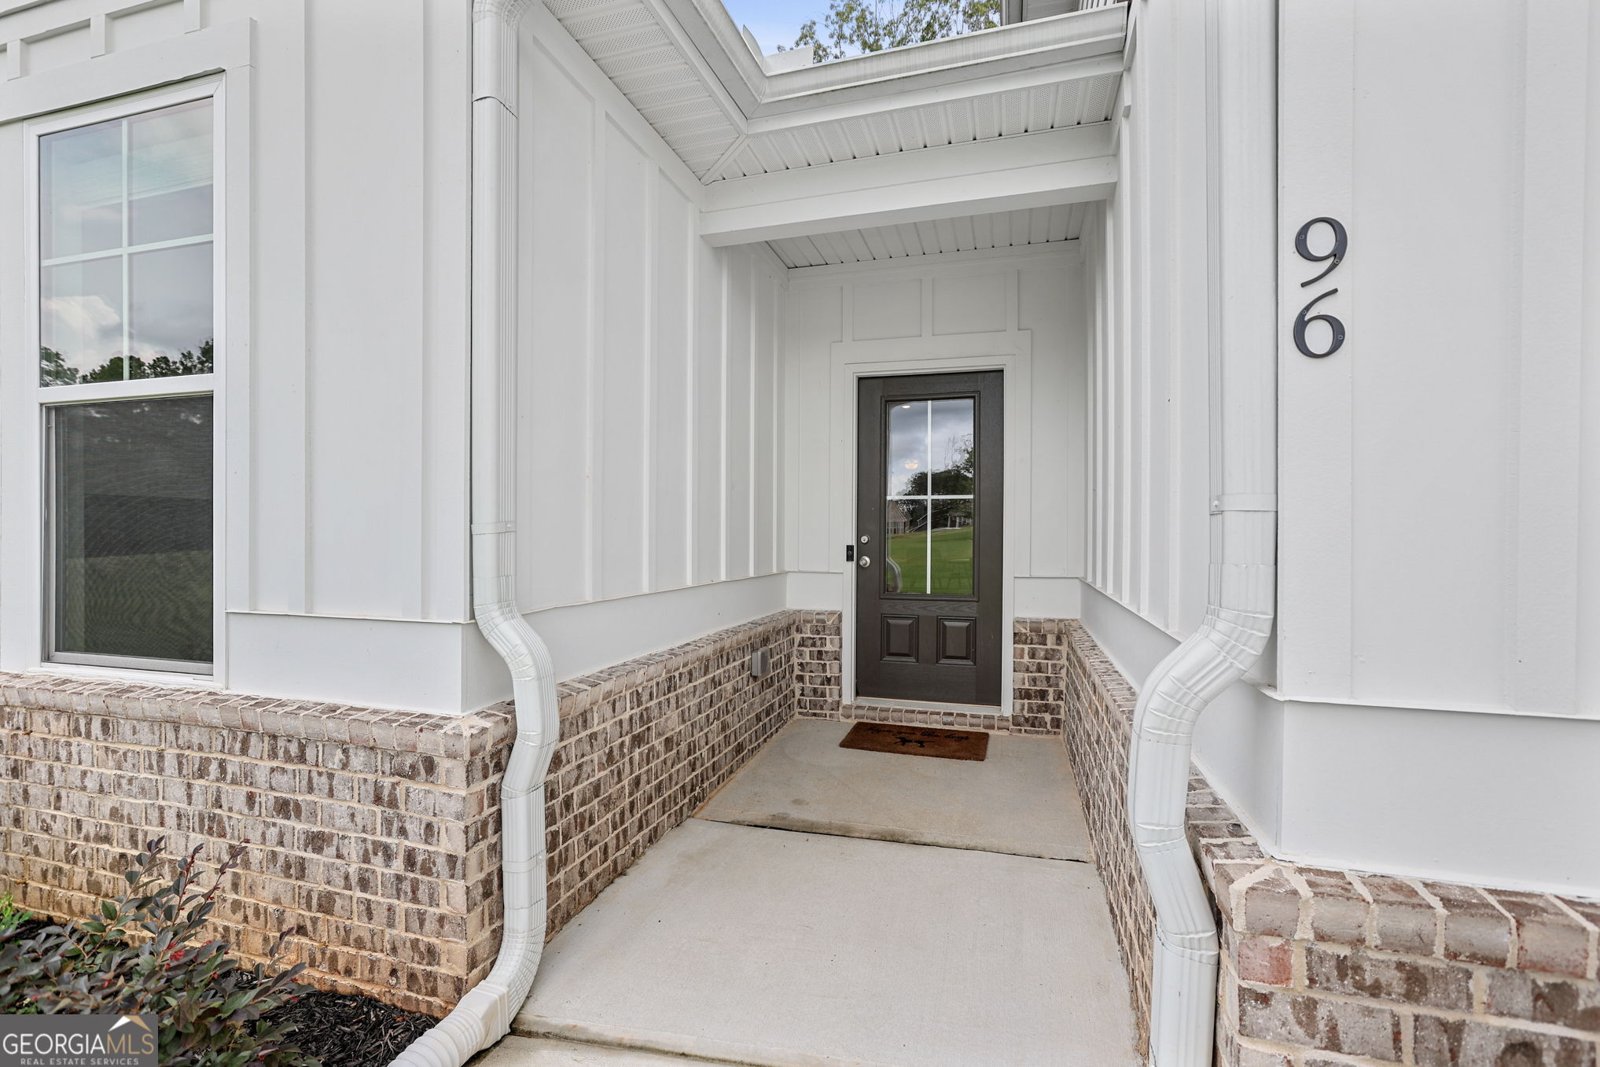
96 Whites Pond Road

Moreland, GA 30259

Larry Wise
call for more info
615-738-0015
Ask a Question
Send to a Friend
Schedule a Showing
Request More Info
More Homes In
Mill Pond
2 Whites Pond Road, Moreland
Smart Mortgage Options
Dalton Carter
Lender
Lic. 1566538
Office:
Direct: 678-425-4140
AP Mortgage
340 Jesse Jewell Parkway
Suite 500A
Gainesville, GA 30501
Apply for a Loan
For Sale
MLS Number 10805393
3 Bedrooms
3 Bathrooms
1 Half Baths
3,237 Square Feet *estimated
Summary of 96 Whites Pond Road
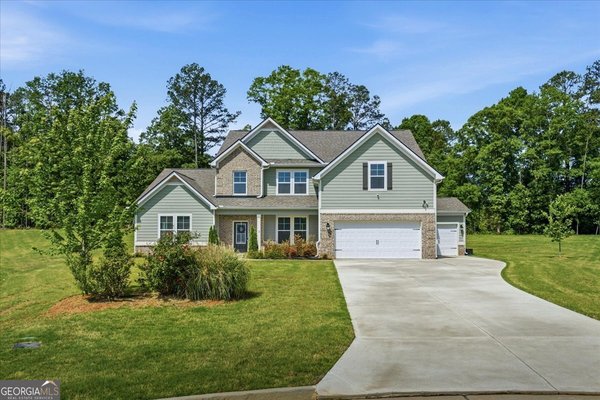
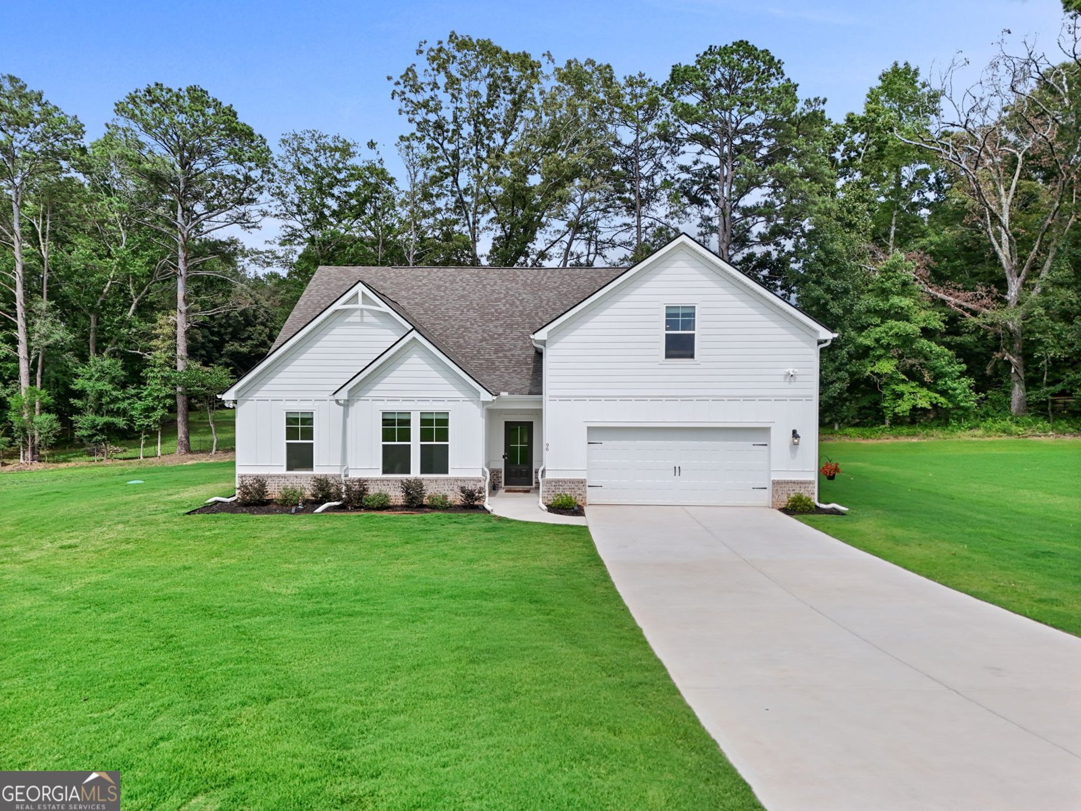
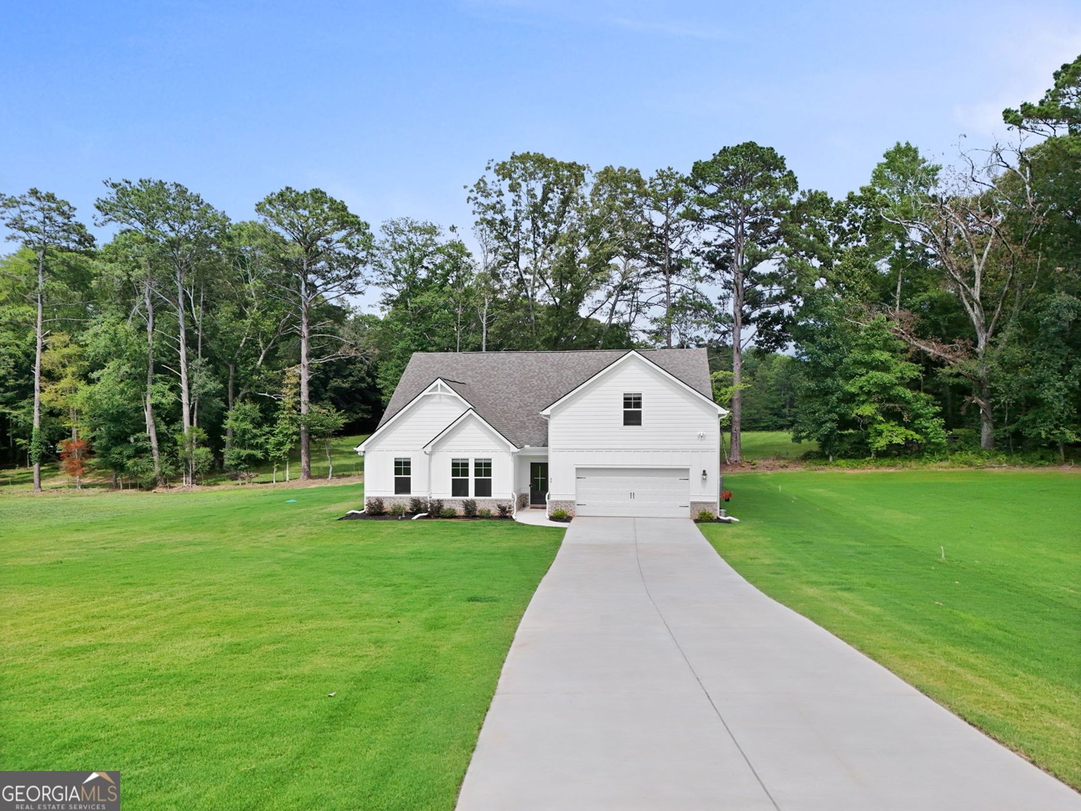
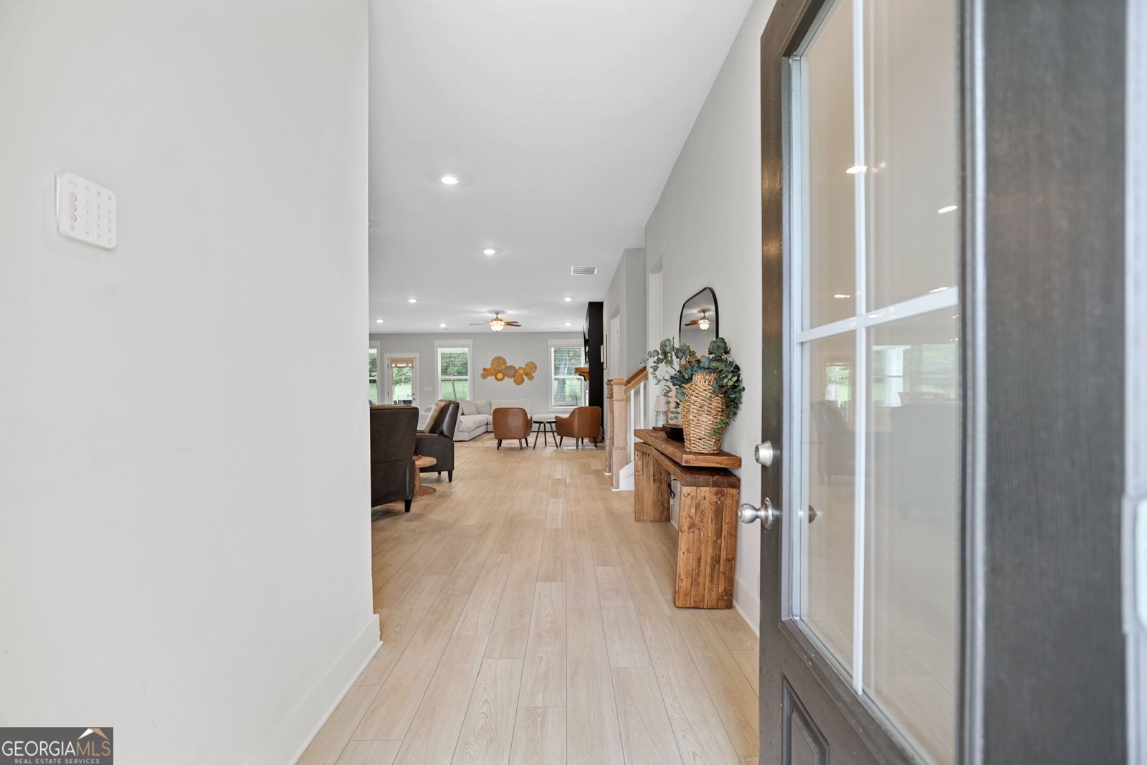
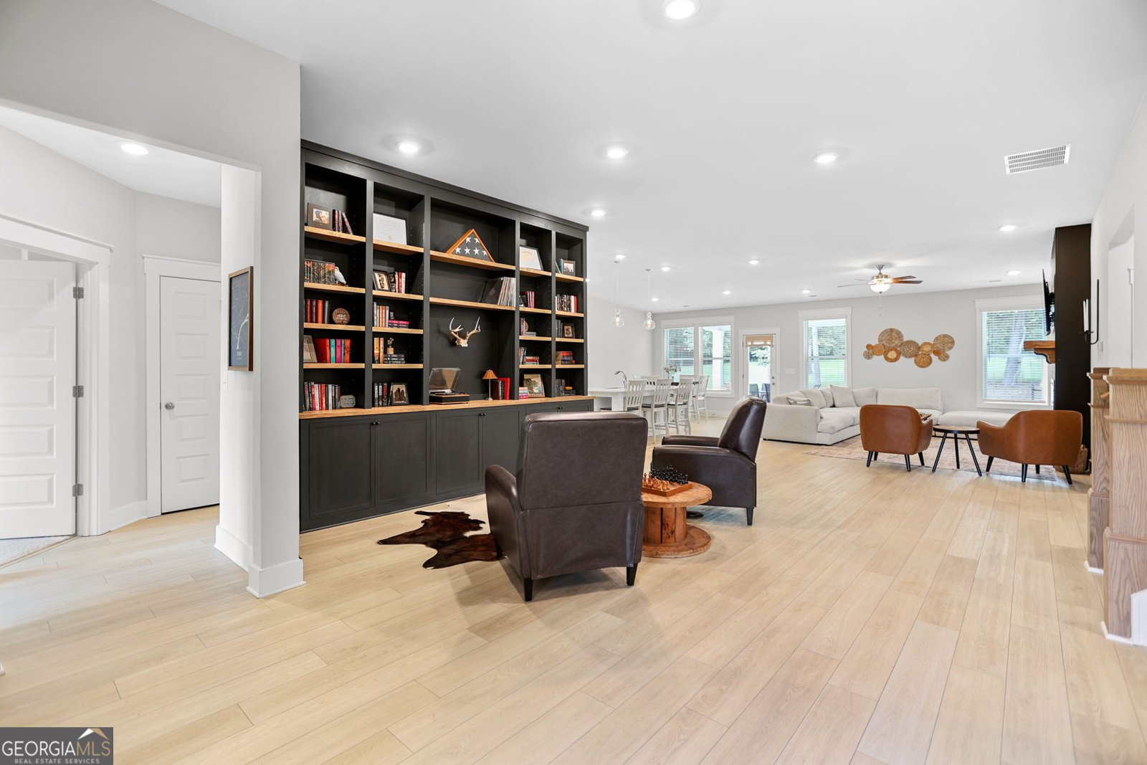
Better than new and packed with upgrades you won't get from the builder! Built in 2024, this beautifully designed home offers all the benefits of new construction plus thousands of dollars in thoughtful improvements already completed for you. The open-concept floor plan is designed for both everyday living and entertaining, featuring a spacious kitchen with a large center island overlooking the breakfast area and inviting family room. The main-level owner's suite provides a private retreat with a spa-inspired bath, complete with dual vanities, a soaking tub, oversized walk-in shower, and generous walk-in closet. Upstairs, the versatile bonus room with its own full bath offers endless possibilities as a media room, guest suite, home office, or potential fourth bedroom. What truly sets this home apart are the upgrades already in place. Custom built-in cabinetry adds both style and functionality and the expanded patio provides the perfect space for grilling, entertaining, or relaxing outdoors. These are the kinds of improvements most new construction buyers end up paying for after closing-but they're already finished here! Additional features include a convenient mudroom off the garage, abundant storage, modern finishes throughout, and the peace of mind that comes with a nearly new home. Located in the sought-after Mill Pond community, residents enjoy exclusive access to a beautiful 4-acre stocked fishing pond, offering the perfect place to cast a line or simply enjoy the peaceful setting. Why wait months for new construction when you can move into a home that's already been elevated beyond builder grade? Schedule your private tour today!
Welcome home to this spacious 3-bed, 3-bath residence nestled in Mill Pond in Moreland, GA. With 3,237 square feet of finished living space, this floor plan offers generous gathering spaces as well as comfortable private retreats. The kitchen was planned for both everyday meals and special occasions, with plenty of room to cook, serve, and connect. The main living areas are filled with natural light and provide an easy flow for hosting friends or enjoying quiet evenings at home. The outdoor space includes approximately 1.01 acres, ideal for gardening, outdoor activities, or simply enjoying the seasons. The property includes parking available for multiple vehicles, offering convenience for residents and guests. Mill Pond offers a well established community setting in Moreland with convenient access to local shopping, dining, and major routes. With only a few days on the market, this property is a must see for buyers watching the area. Currently offered at $579,900, this home delivers a strong combination of space, condition, and location.

Show more
96 Whites Pond Road - Map & Directions
view in Google Maps
Facts & features
School District Information
High School
Middle School
Elementary School
Additional Information about
Mill Pond
Association
Yes
Association Fee
$900
Initiation Fee
$1,500
Association Fee Includes
Maintenance Grounds
Management Fee
Community Features
Sidewalks
Street Lights
Additional Information about
96 Whites Pond Road
County
Neighborhood
Year Built
2024
Appliances
Cooktop
Dishwasher
Double Oven
Electric Water Heater
Microwave
Stainless Steel Appliance(s)
Architectural Style
Ranch
Foundation
Slab
Construction Materials
Concrete
Cooling
Central Air
Electric
Zoned
Dining Room Features
Dining Rm/Living Rm Combo
Fireplace Features
Family Room
Flooring
Vinyl
Heating
Central
Electric
Zoned
Home Warranty
No
Interior Features
Bookcases
Double Vanity
Master On Main Level
Separate Shower
Soaking Tub
Split Bedroom Plan
Tile Bath
Walk-In Closet(s)
Kitchen Features
Breakfast Area
Kitchen Island
Pantry
Solid Surface Counters
Walk-in Pantry
Laundry Features
In Mud Room
Levels
One and One Half
Patio and Porch Features
Patio
Selling Status
Resale
Roof
Composition
Rooms
Bonus Room
Laundry
Sewer Type
Septic Tank
Total Finished Area
3,237
Total Fire Places
1
Utilities
High Speed Internet
Underground Utilities
Water Source
Public
Master on the Main
Yes
Land Information
Lot Size
1 to 2 Acres
Lot Features
Cul-De-Sac
Lot Size Estimated
1.01
Garages and Parking Information
Parking Total
2
Parking Features
Attached
Garage
Tax Information
Taxes
$4,932
Tax Year
25
Tax ID Number
101 2100 047
Show more
listed by real estate agent sarah austin and atlanta communities