Back

38 Puckett Station Drive

Moreland, GA 30259

Larry Wise
call for more info
615-738-0015
Ask a Question
Send to a Friend
Schedule a Showing
Request More Info
Smart Mortgage Options
Dalton Carter
Lender
Lic. 1566538
Office:
Direct: 678-425-4140
AP Mortgage
340 Jesse Jewell Parkway
Suite 500A
Gainesville, GA 30501
Apply for a Loan
For Sale
MLS Number 10802688
4 Bedrooms
3 Bathrooms
0 Half Baths
2,700 Square Feet *estimated
Summary of 38 Puckett Station Drive
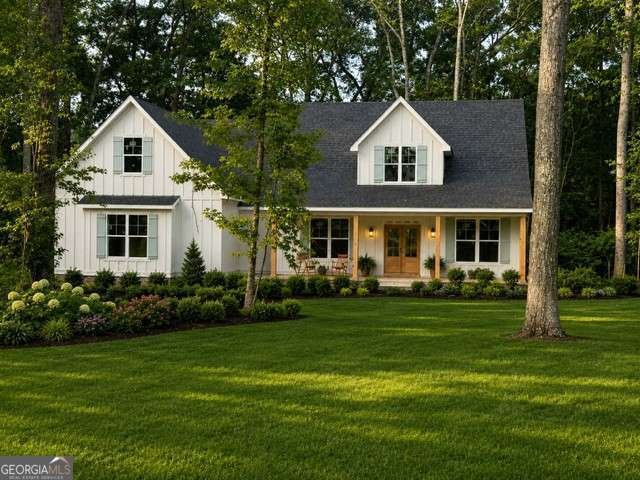
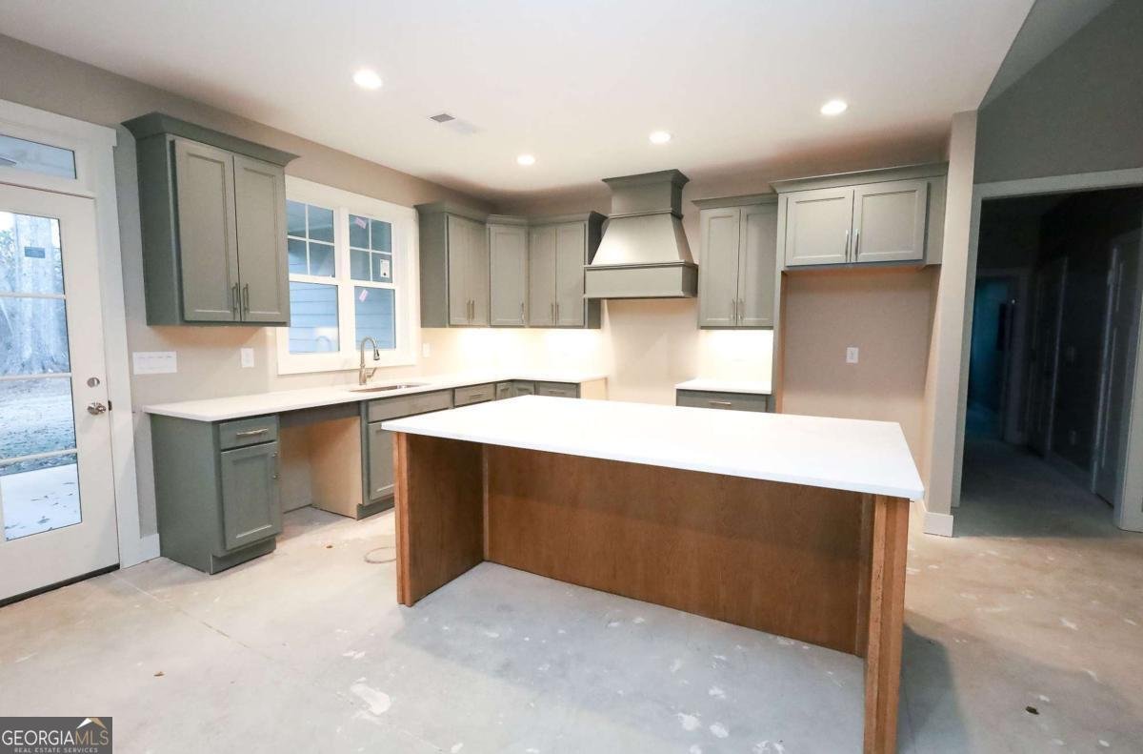
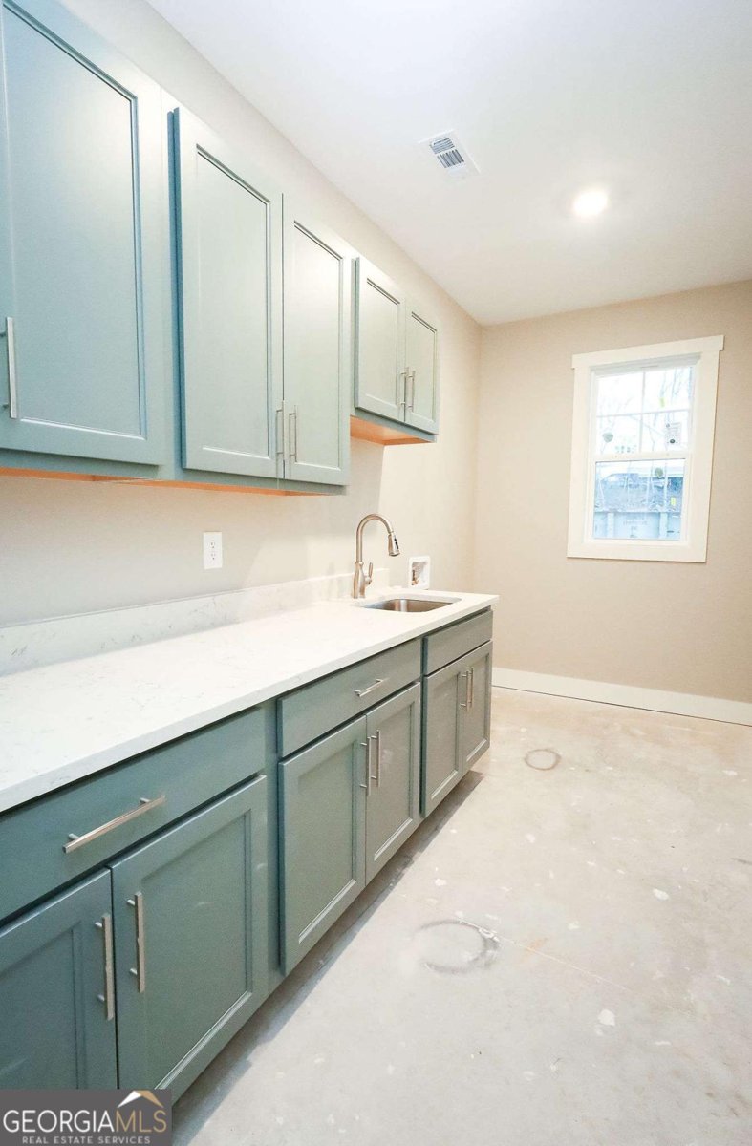
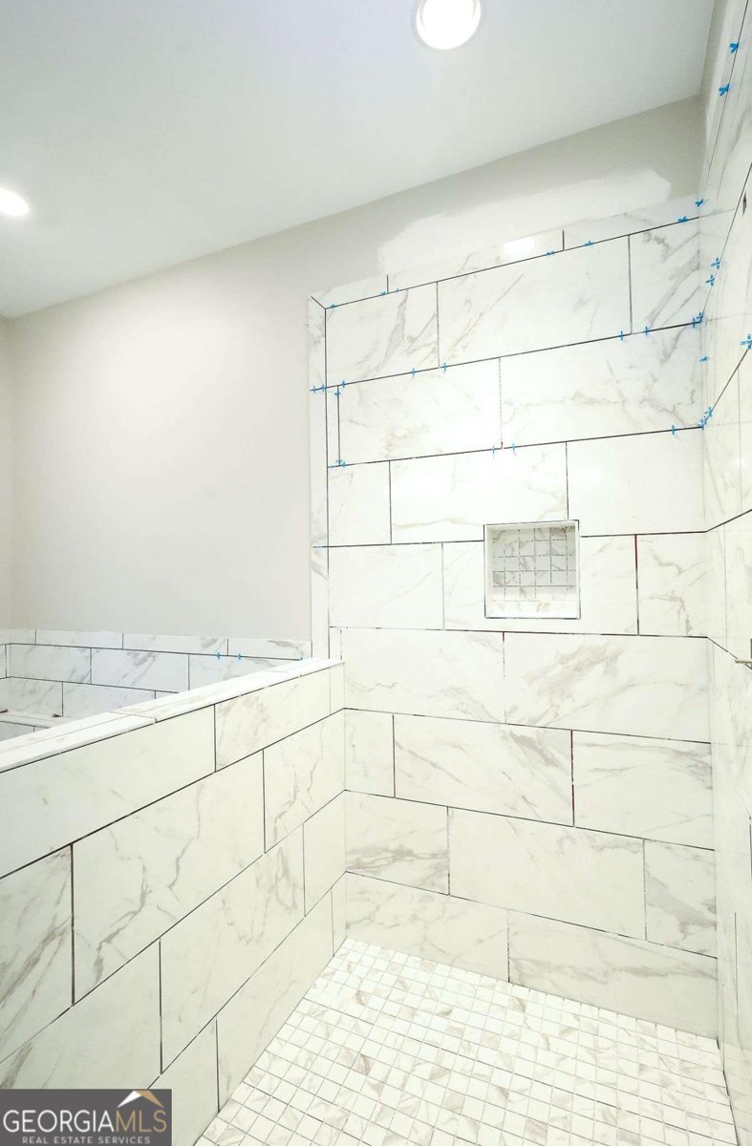
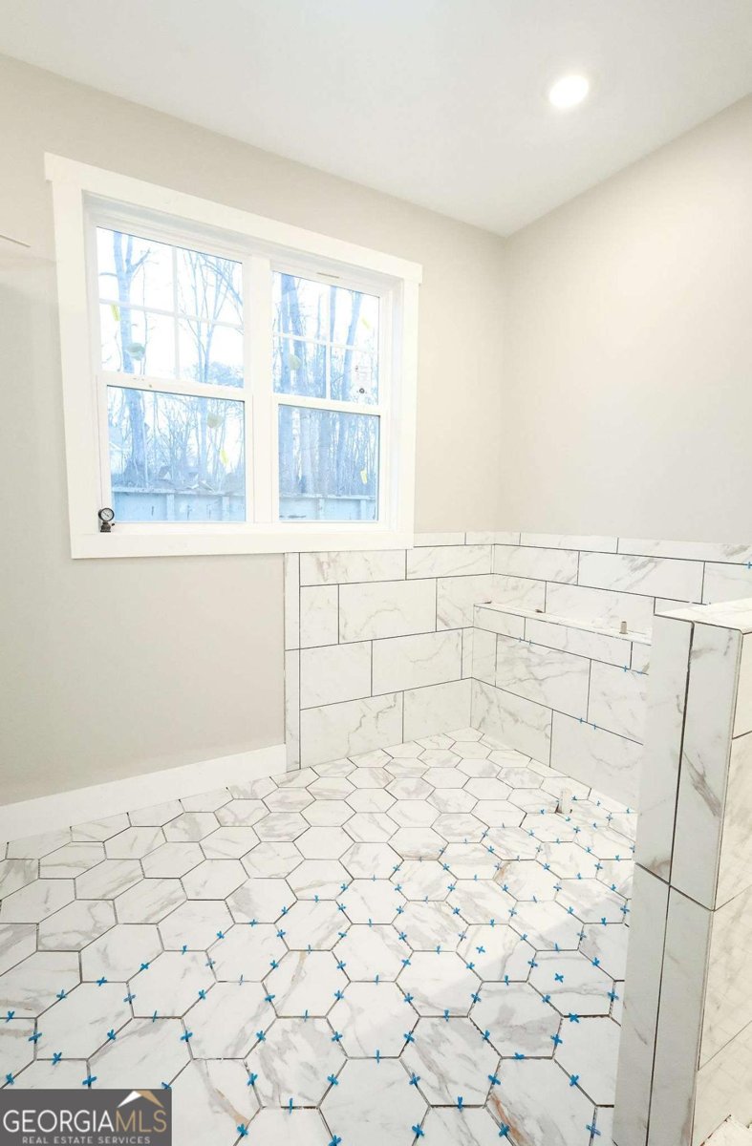
A Stunning house in the City limits of Moreland is waiting for its new owners to call home! Our last build to finish out the neighborhood...38 Puckett Station is almost complete and move in ready! Welcome home to Moreland's best kept secret, Puckett Station. As soon as you turn into the neighborhood you will feel at home. Fenced entry way, paved road, large oak trees guiding your way. This Modern Farmhouse is situated on 1.6 private acres with all the bells and whistles!!! You cannot beat the location of this neighborhood! The open concept is inviting as soon as you walk into the double front doors. The kitchen is rich and lovely with texture which also make it great for entertaining! A true split bedroom plan as well 2 guest rooms with a lovely guest bath. The owner's suite is to die for! The laundry connects to the master which makes it perfect for doing those not so joyful chores. The owner's suite is bright and sunny and overlooks the beautiful private back yard. The bath is bright with a lovely soaking tub and tiled walk-in shower, well you just need to see it for yourself, it is so pretty and classy! The lovely staircase leads you to a spacious guest suite with a full bath and bonus room. The covered back porch is just perfect and also the perfect spot to start or end your day! This home is situated on lot 9, And let's not forget there is high speed internet along with no HOA's. All underground utilities, paved road, high speed internet. You can walk to Moreland Elementary School, the park, Mill, churches, Fire Station, and there are sidewalks to walk all around the park. Moreland is such a sweet little town to call home, Minutes from I-85, downtown Newnan, the hospitals, and Ashley Park. The neighborhood is located off Victoria Drive in the city limits of Moreland. 86 Victoria Drive, Moreland GA for directions.
Set in the popular Puckett Station neighborhood, this 4-BR, 3-BA home offers a comfortable blend of space, style, and function. Thoughtfully planned, the interior provides 2,700 square feet of finished living space with an open, livable feel from room to room. The kitchen functions as the heart of the home with ample counter space, storage, and a natural connection to the main living areas. A central family room and dining area provide a welcoming place to unwind, gather, and enjoy time together. Step outside to approximately 1.6 acres, creating a comfortable setting for outdoor living and weekend gatherings. The property includes parking available for multiple vehicles, offering convenience for residents and guests. Residents of Puckett Station enjoy a blend of neighborhood charm and easy access to everyday conveniences. With roughly 7 days on the market, this property stands out for condition and location. Currently offered at $649,000, this home delivers a strong combination of space, condition, and location.
Show more
38 Puckett Station Drive - Map & Directions
view in Google Maps
Facts & features
School District Information
High School
Middle School
Elementary School
Additional Information about
Puckett Station
Association
No
Community Features
None
Pickleball Court(s)
Playground
Street Lights
Tennis Court(s)
Walk To Schools
Neighborhood Tennis
Yes
Additional Information about
38 Puckett Station Drive
County
Neighborhood
Year Built
2026
Appliances
Dishwasher
Electric Water Heater
Microwave
Oven/Range (Combo)
Stainless Steel Appliance(s)
Architectural Style
Ranch
Foundation
Slab
Construction Materials
Concrete
Cooling
Ceiling Fan(s)
Central Air
Electric
Heat Pump
Zoned
Dining Room Features
Dining Rm/Living Rm Combo,Seats 12+
Fireplace Features
Factory Built
Family Room
Gas Starter
Flooring
Carpet
Laminate
Tile
Heating
Central
Electric
Heat Pump
Zoned
Home Warranty
Yes
Interior Features
Double Vanity
High Ceilings
Master On Main Level
Pulldown Attic Stairs
Roommate Plan
Separate Shower
Soaking Tub
Split Bedroom Plan
Tile Bath
Tray Ceiling(s)
Vaulted Ceiling(s)
Walk-In Closet(s)
Kitchen Features
Breakfast Area
Breakfast Bar
Kitchen Island
Pantry
Solid Surface Counters
Walk-in Pantry
Laundry Features
In Mud Room
Levels
One and One Half
Financing Available
Cash
Conventional
FHA
VA Loan
Patio and Porch Features
Patio
Porch
Selling Status
New Construction
Roof
Composition
Rooms
Bonus Room
Family Room
Foyer
Laundry
Library
Office
Security Features
Smoke Detector(s)
Sewer Type
Septic Tank
Showing Info
Septic Tank
Total Finished Area
2,700
Total Fire Places
1
Utilities
Cable Available
Electricity Available
High Speed Internet
Propane
Underground Utilities
Water Available
Water Source
Public
Window Features
Double Pane Windows
New Construction
Yes
Master on the Main
Yes
Land Information
Lot Size
1 to 2 Acres
Lot Features
Greenbelt
Level
Private
Lot Size Estimated
1.6
Garages and Parking Information
Parking Total
2
Parking Features
Attached
Garage
Garage Door Opener
Kitchen Level
Parking Pad
Side/Rear Entrance
Storage
Tax Information
Taxes
$920
Tax Year
2025
Tax ID Number
090 2154 034
Show more
listed by real estate agent aimee mcbrier and pathfinder realty