Back

565 Arbor Springs Parkway

Newnan, GA 30265

Larry Wise
call for more info
615-738-0015
Ask a Question
Send to a Friend
Schedule a Showing
Request More Info
More Homes In
Arbor Springs
4884 N HWY 29, Newnan
28 Evergold Court, Newnan
25 Paragon Point, Newnan
Smart Mortgage Options
Dalton Carter
Lender
Lic. 1566538
Office:
Direct: 678-425-4140
AP Mortgage
340 Jesse Jewell Parkway
Suite 500A
Gainesville, GA 30501
Apply for a Loan
For Sale
MLS Number 10873603
6 Bedrooms
5 Bathrooms
1 Half Baths
6,505 Square Feet *estimated
Summary of 565 Arbor Springs Parkway
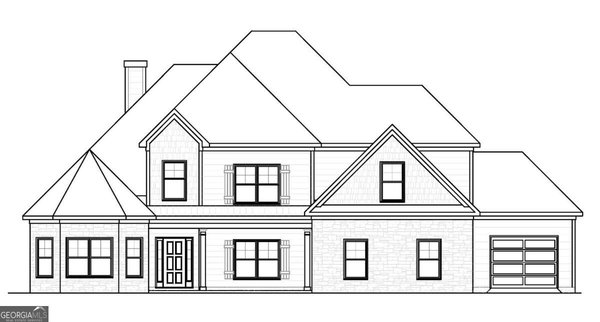
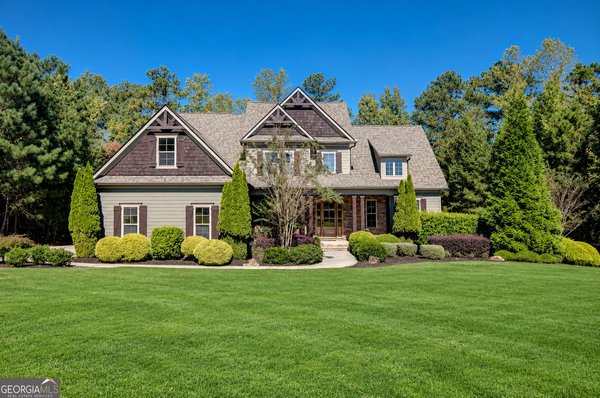
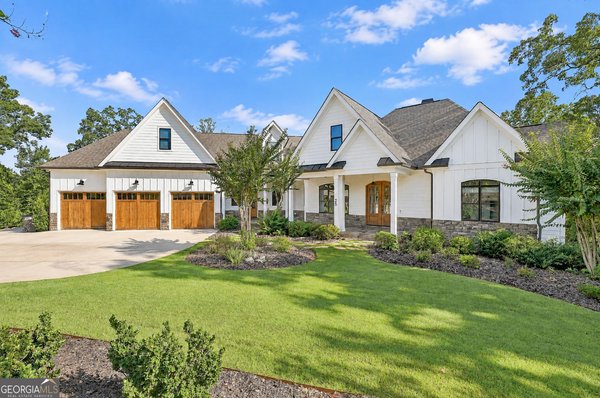
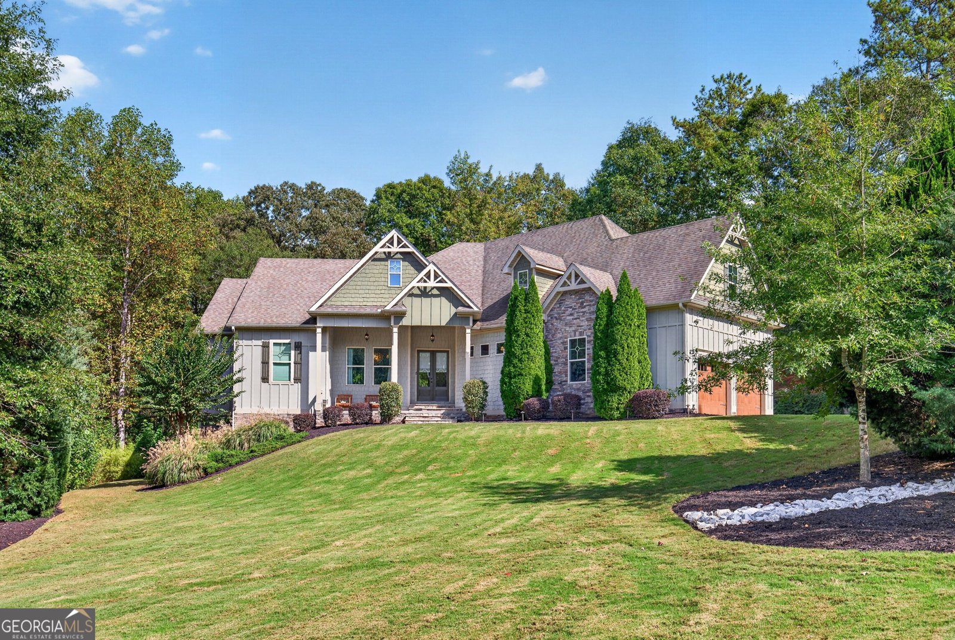
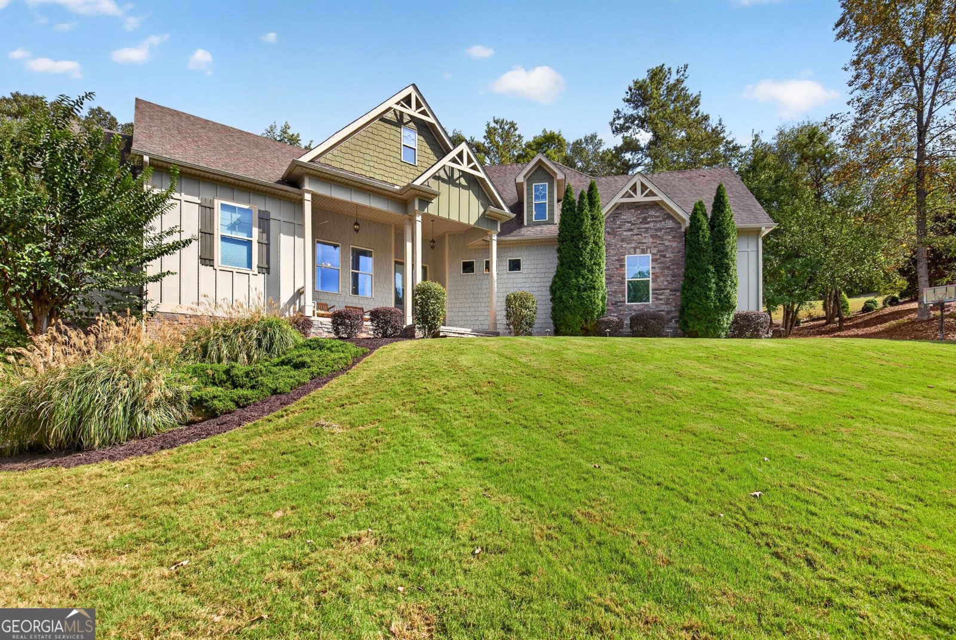
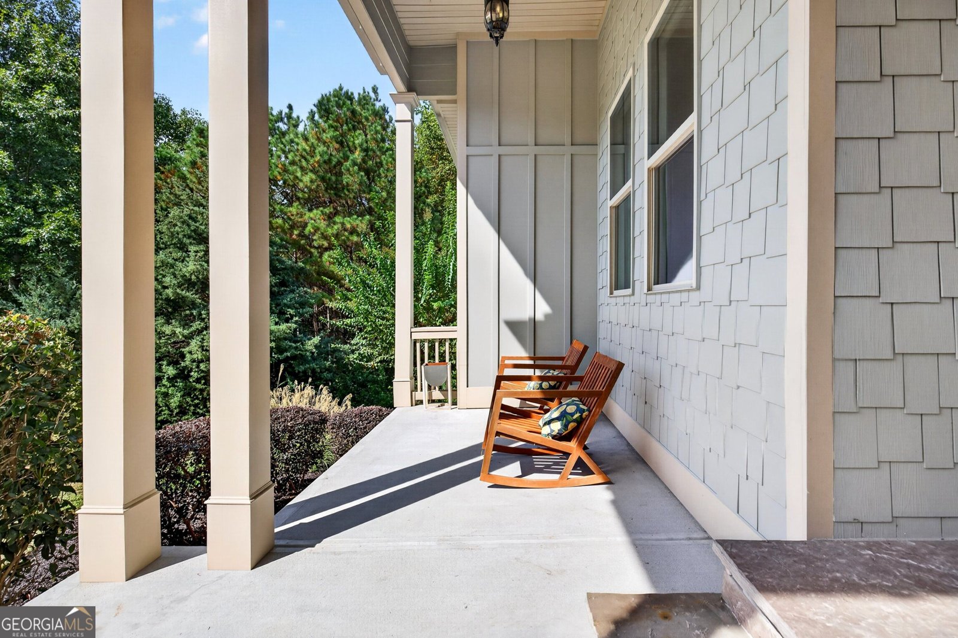
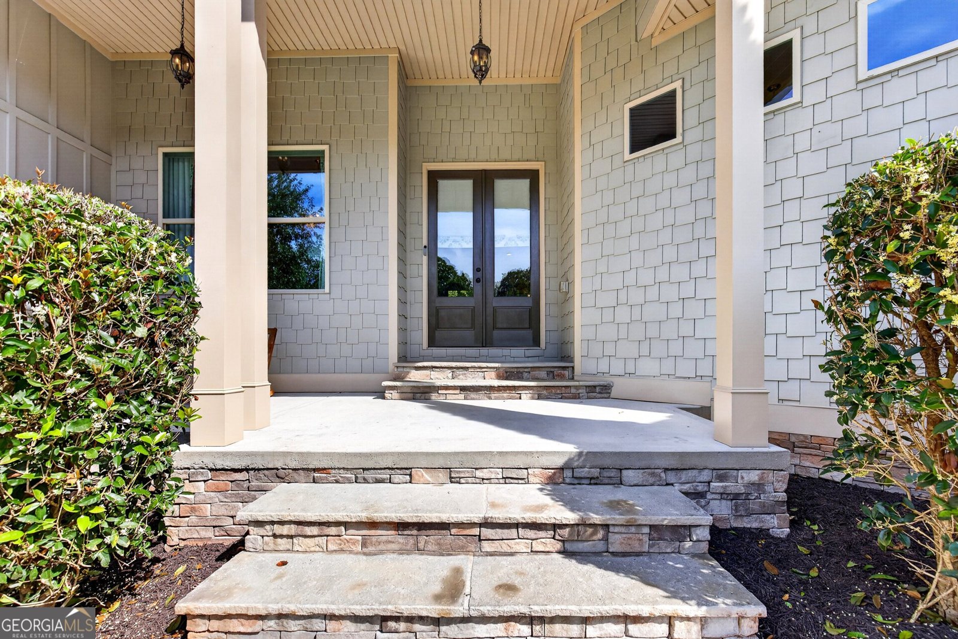
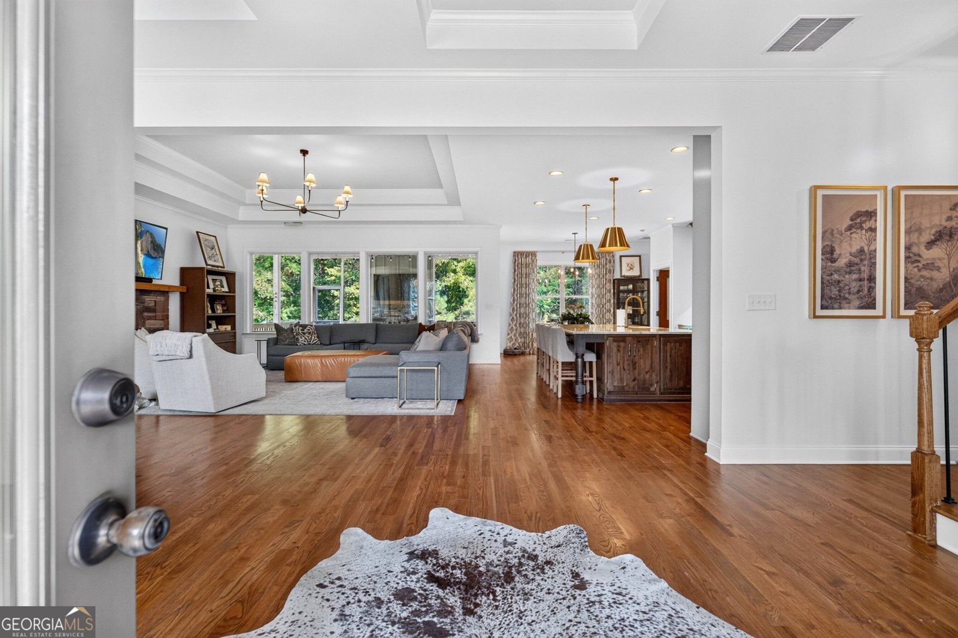
Situated on a private 3 acre lot in the sought after Arbor Springs community, this beautifully updated 6 bedroom, 6 bath home offers spacious living and exceptional flexibility across three finished levels. Extensive renovations completed in 2025 include a fully redesigned kitchen, a newly added walk-in pantry and a remodeled primary bath with custom closet. The main level features an open floor plan with a spacious living room, dining area, and breakfast area adjoining the completely renovated kitchen, showcasing all-new cabinetry, quartz countertops, an oversized island, and a newly added butler's pantry. The large island looks into the spacious livingroom with vaulted ceilings and a stone fireplace. The primary suite is conveniently located on the main level and features a custom closet system with island and a large ensuite bath with a free-standing tub, tiled shower and dual vanities. On the main level you also have two additional bedrooms on the opposite side of the home that share a Jack and Jill bathroom, a dedicated office, additional full bath, and spacious laundry room. Upstairs, a private guest suite offers an additional bedroom and full bathroom, along with a versatile flex space perfect for a media room, playroom, or additional living area. The finished terrace level is ideal for entertaining, extended stays, or multigenerational living, featuring a second full kitchen open to a living area, two bedrooms, additional bathrooms, a second laundry room, workout room, flexible living space, and abundant storage. Outside, enjoy the peaceful surroundings on your private 3 acre lot from the screened porch with a wood-burning fireplace. A three car garage and beautifully private setting complete this exceptional Arbor Springs property. **Please refer to written disclosures for septic information**
Welcome to 565 Arbor Springs Parkway in Arbor Springs, where this thoughtfully designed 6-bed, 5-bath home is ready for its next chapter. Thoughtfully planned, the interior provides 6,505 square feet of finished living space with an open, livable feel from room to room. A bright, open kitchen offers generous workspace, storage, and a direct view into the main gathering spaces. A central family room and dining area provide a welcoming place to unwind, gather, and enjoy time together. Step outside to approximately 3.63 acres, creating a comfortable setting for outdoor living and weekend gatherings. Practical parking available for multiple vehicles makes everyday living easier for households with multiple vehicles. Residents of Arbor Springs enjoy a blend of neighborhood charm and easy access to everyday conveniences. Recently listed and already on many buyers radar, this home is a fresh opportunity. Currently offered at $1,475,000, this home delivers a strong combination of space, condition, and location.
▾ Show more
565 Arbor Springs Parkway - Map & Directions
view in Google Maps
Facts & features
School District Information
High School
Middle School
Elementary School
Additional Information about
Arbor Springs
Association
Yes
Association Fee
$600
Initiation Fee
$250
Association Fee Includes
Maintenance Grounds
Management Fee
Swimming
Tennis
Community Features
Clubhouse
Golf
Lake
Park
Playground
Pool
Sidewalks
Street Lights
Tennis Court(s)
Walk To Shopping
Neighborhood Tennis
Yes
Neighborhood Golf
Yes
Neighborhood Pool
Yes
Additional Information about
565 Arbor Springs Parkway
County
Neighborhood
Year Built
2014
Appliances
Dishwasher
Microwave
Oven/Range (Combo)
Refrigerator
Stainless Steel Appliance(s)
Architectural Style
Craftsman
Basement
Bath Finished
Daylight
Exterior Entry
Finished
Full
Interior Entry
Construction Materials
Concrete
Cooling
Ceiling Fan(s)
Central Air
Zoned
Dining Room Features
Dining Rm/Living Rm Combo,Seats 12+
Exterior Features
Lighting
Fireplace Features
Living Room
Outside
Flooring
Carpet
Hardwood
Tile
Heating
Central
Home Warranty
No
Interior Features
Double Vanity
High Ceilings
Master On Main Level
Separate Shower
Soaking Tub
Tile Bath
Vaulted Ceiling(s)
Walk-In Closet(s)
Kitchen Features
Breakfast Area
Breakfast Bar
Kitchen Island
Second Kitchen
Solid Surface Counters
Walk-in Pantry
Laundry Features
In Basement,In Mud Room
Levels
Three Or More
Patio and Porch Features
Patio
Porch
Screened
Selling Status
Resale
Roof
Composition
Rooms
Bonus Room
Exercise Room
Laundry
Office
Security Features
Security System
Smoke Detector(s)
Sewer Type
Septic Tank
Total Finished Area
6,505
Total Fire Places
2
Utilities
Natural Gas Available
Water Source
Public
Window Features
Double Pane Windows
Window Treatments
Finished Basement
Yes
Master on the Main
Yes
Land Information
Lot Size
2 to 5 Acres
Lot Features
Sloped
Lot Size Estimated
3.63
Garages and Parking Information
Parking Total
3
Parking Features
Attached
Garage
Kitchen Level
Side/Rear Entrance
Tax Information
Taxes
$10,189
Tax Year
2025
Tax ID Number
106 6014 059
▾ Show more
listed by real estate agent veronica bangsboll and ansley real estate | christie's int