Back

135 Primrose Pass

Newnan, GA 30265

Larry Wise
call for more info
615-738-0015
Ask a Question
Send to a Friend
Schedule a Showing
Request More Info
More Homes In
Arbor Springs
20 Jasmine Court, Newnan
126 Raintree Court, Newnan
144 Forest Berry Court, Newnan
Smart Mortgage Options
Dalton Carter
Lender
Lic. 1566538
Office:
Direct: 678-425-4140
AP Mortgage
340 Jesse Jewell Parkway
Suite 500A
Gainesville, GA 30501
Apply for a Loan
For Sale
MLS Number 10801835
4 Bedrooms
4 Bathrooms
1 Half Baths
4,882 Square Feet *estimated
Summary of 135 Primrose Pass
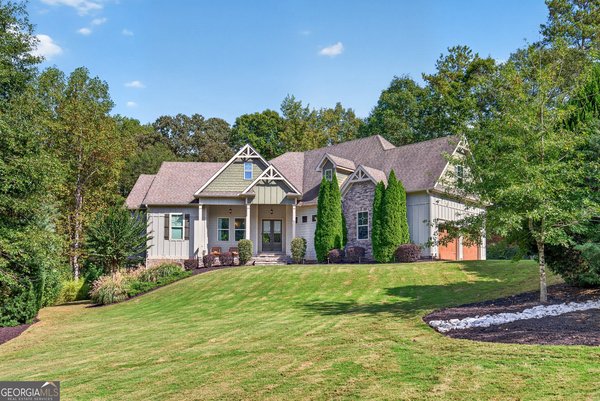
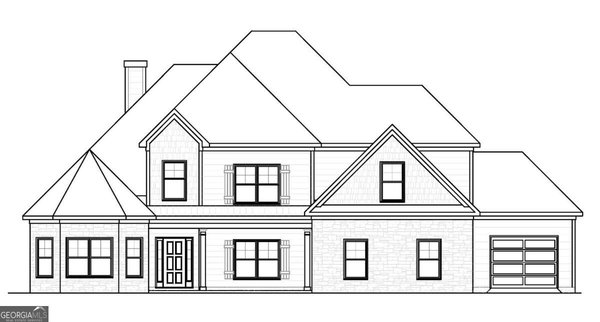
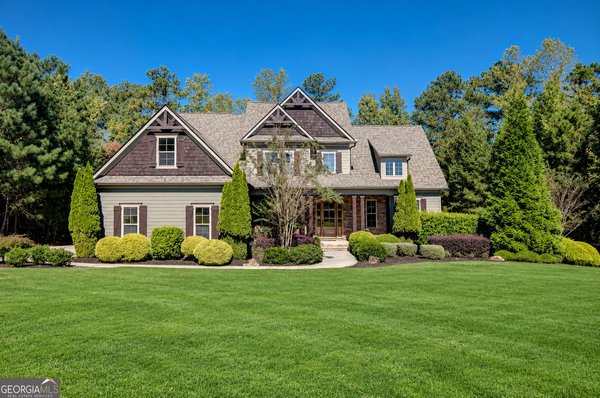
Overlooking the 18th fairway of Coweta Club at Arbor Springs, this beautifully maintained 4 bedroom, 4.5 bath home offers nearly 4,900 square feet of thoughtfully designed living space, including a desirable main-level primary suite, exceptional entertaining spaces, and beautiful golf course views. Built in 2004, this home combines timeless finishes with meaningful updates, including refinished hardwood floors throughout the main and upper levels, a roof that is only three years old, and a water heater replaced just two years ago. A welcoming entry is flanked by a spacious dining room that offers a defined space for hosting while remaining open to the main living area, creating an ideal balance of openness and functionality. Just beyond, the impressive vaulted family room features a striking stone gas fireplace and abundant natural light, making it the heart of the home. The adjoining kitchen is designed for both everyday living and entertaining, featuring a large center island, stainless steel appliances, a gas cooktop, double ovens, built-in microwave, breakfast bar, and casual dining area. Just beyond the kitchen, the cozy keeping room with its second fireplace offers the perfect place to enjoy morning coffee or unwind at the end of the day. The main-level primary suite offers a peaceful retreat with private access to the expansive Trex deck overlooking the golf course. The spacious ensuite bath features dual vanities, a soaking tub, separate tiled shower, and a large walk-in closet. Upstairs, three additional bedrooms, two full bathrooms, and a versatile loft provide comfortable accommodations for family and guests while offering flexible space for a home office, study area, or additional living room. The finished terrace level is designed with entertaining in mind. Whether hosting friends for game day or creating the ultimate recreation space, you'll appreciate the large gathering areas, full bathroom, dedicated fitness space, bar complete with a beverage refrigerator and wine fridge, and ample room for a pool table. An additional garage and workshop provide the perfect place for tools, lawn equipment, hobbies, or golf cart storage. Outdoor living is equally impressive with a Trex deck overlooking the 15th fairway and a spacious patio below, partially covered for year-round enjoyment. Whether hosting family and friends, enjoying a quiet evening with golf course views, or simply relaxing outdoors, this home offers exceptional spaces to gather and unwind. Additional highlights include a three-car side-entry garage, permanent exterior lighting, an irrigation system, and exceptional storage throughout. Life in Arbor Springs extends well beyond your front door. Residents enjoy the renowned Coweta Club at Arbor Springs golf course, a community swimming pool, tennis courts, playground, scenic lake, and beautifully maintained green spaces. Everyday conveniences are just outside the neighborhood entrance with Publix, dining, and shopping only minutes away. With I-85 less than five minutes away, Hartsfield-Jackson Atlanta International Airport approximately 20 minutes away, and Downtown Atlanta just 25 minutes away, you'll enjoy the perfect balance of peaceful golf course living and everyday convenience. Thoughtfully designed, meticulously maintained, and ideally located, this exceptional home offers the lifestyle that makes Arbor Springs one of Newnan's most sought-after communities.
Discover this inviting 4-bedroom, 4-bath home located in the well established community of Arbor Springs. Inside, the home offers 4,882 square feet of finished living space, giving plenty of room for everyday living and easy entertaining. The kitchen was planned for both everyday meals and special occasions, with plenty of room to cook, serve, and connect. The main living areas are filled with natural light and provide an easy flow for hosting friends or enjoying quiet evenings at home. Outside, the property offers approximately 1.32 acres, giving ample room to relax, play, or plan future outdoor projects. With parking available for multiple vehicles, the home provides flexible options for families and visitors. Arbor Springs offers a well established community setting in Newnan with convenient access to local shopping, dining, and major routes. On the market for about 7 days, this home offers an excellent opportunity in Newnan. At $899,000, this home is well positioned for buyers seeking value in Newnan.
Show more
135 Primrose Pass - Map & Directions
view in Google Maps
Facts & features
School District Information
High School
Middle School
Elementary School
Additional Information about
Arbor Springs
Association
Yes
Association Fee
$600
Initiation Fee
$200
Association Fee Includes
Maintenance Grounds
Management Fee
Reserve Fund
Swimming
Tennis
Community Features
Clubhouse
Golf
Lake
Park
Playground
Pool
Sidewalks
Street Lights
Tennis Court(s)
Walk To Schools
Walk To Shopping
Neighborhood Tennis
Yes
Neighborhood Golf
Yes
Neighborhood Pool
Yes
Additional Information about
135 Primrose Pass
County
Neighborhood
Year Built
2004
Appliances
Cooktop
Dishwasher
Disposal
Double Oven
Electric Water Heater
Microwave
Refrigerator
Stainless Steel Appliance(s)
Architectural Style
Traditional
Basement
Bath Finished
Boat Door
Daylight
Exterior Entry
Finished
Interior Entry
Construction Materials
Brick
Concrete
Cooling
Ceiling Fan(s)
Central Air
Electric
Dining Room Features
Seats 12+,Separate Room
Exterior Features
Lighting,Sprinkler System
Fireplace Features
Family Room
Gas Log
Gas Starter
Living Room
Masonry
Flooring
Hardwood
Other
Tile
Heating
Central
Heat Pump
Natural Gas
Zoned
Home Warranty
No
Interior Features
Double Vanity
High Ceilings
Master On Main Level
Separate Shower
Soaking Tub
Tile Bath
Tray Ceiling(s)
Two Story Foyer
Vaulted Ceiling(s)
Walk-In Closet(s)
Wet Bar
Kitchen Features
Breakfast Area
Breakfast Bar
Kitchen Island
Second Kitchen
Solid Surface Counters
Walk-in Pantry
Laundry Features
In Mud Room
Levels
Three Or More
Patio and Porch Features
Deck
Patio
Selling Status
Resale
Roof
Composition
Rooms
Exercise Room
Game Room
Loft
Media Room
Security Features
Security System
Smoke Detector(s)
Sewer Type
Septic Tank
Total Finished Area
4,882
Total Fire Places
2
Utilities
Cable Available
Electricity Available
High Speed Internet
Natural Gas Available
Water Source
Public
Window Features
Window Treatments
On Golf Course
Yes
Finished Basement
Yes
Master on the Main
Yes
Land Information
Lot Size
1 to 2 Acres
Lot Features
Level
Lot Size Estimated
1.32
Fencing
Back Yard
Fenced
Other
Garages and Parking Information
Parking Total
3
Parking Features
Attached
Garage
Garage Door Opener
Kitchen Level
Side/Rear Entrance
Tax Information
Taxes
$7,666
Tax Year
25
Tax ID Number
107 6019 014
Show more
listed by real estate agent veronica bangsboll and ansley real estate | christie's int