Back

58 Green Spring

Newnan, GA 30265

Larry Wise
call for more info
615-738-0015
Ask a Question
Send to a Friend
Schedule a Showing
Request More Info
Smart Mortgage Options
Dalton Carter
Lender
Lic. 1566538
Office:
Direct: 678-425-4140
AP Mortgage
340 Jesse Jewell Parkway
Suite 500A
Gainesville, GA 30501
Apply for a Loan
For Sale
MLS Number 10801647
3 Bedrooms
2 Bathrooms
0 Half Baths
1,280 Square Feet *estimated
Summary of 58 Green Spring
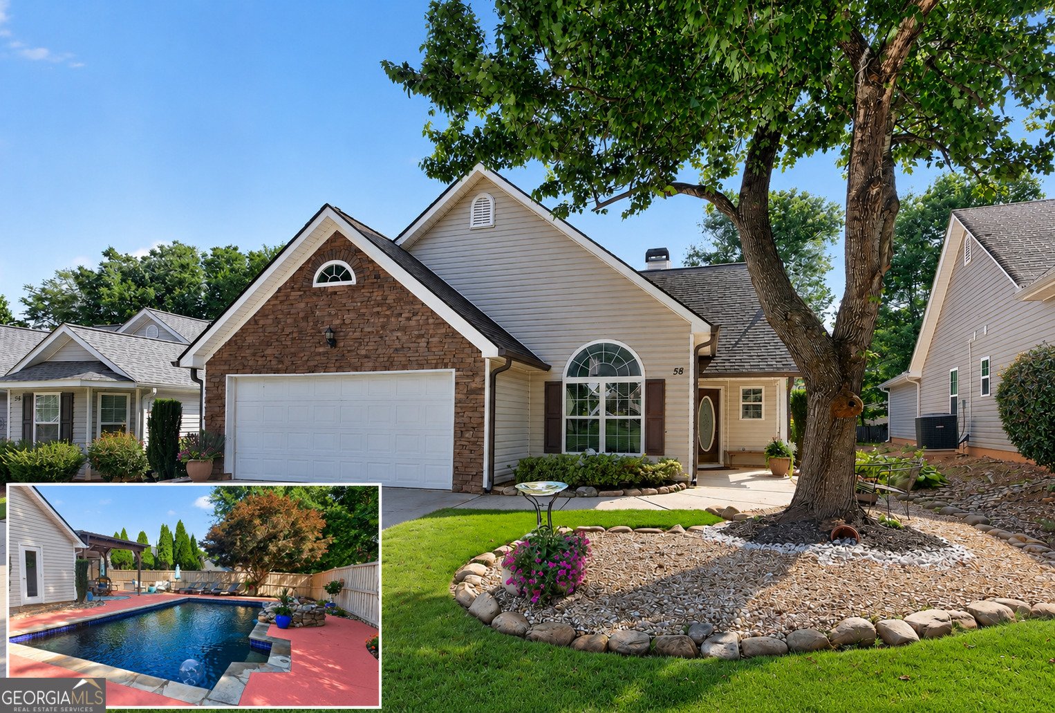
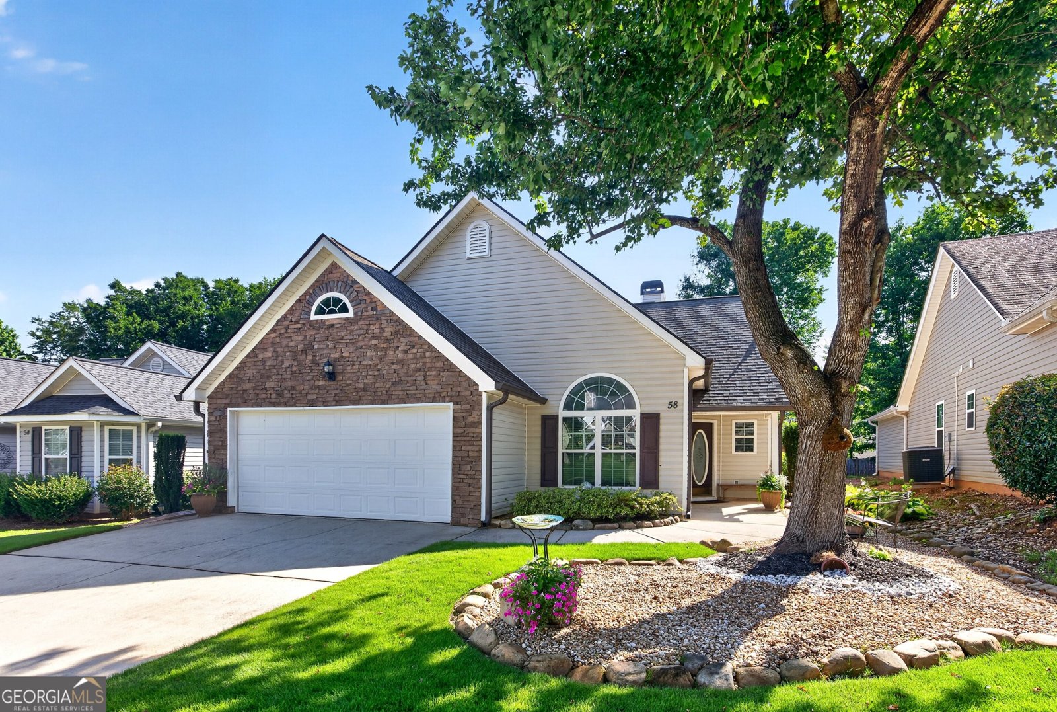
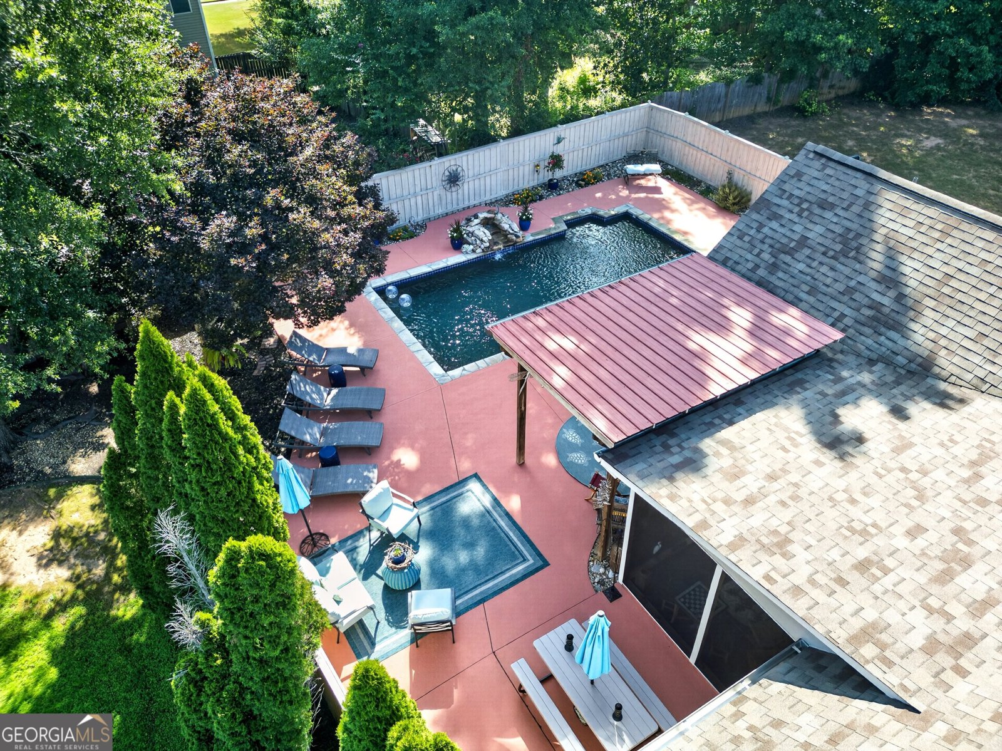
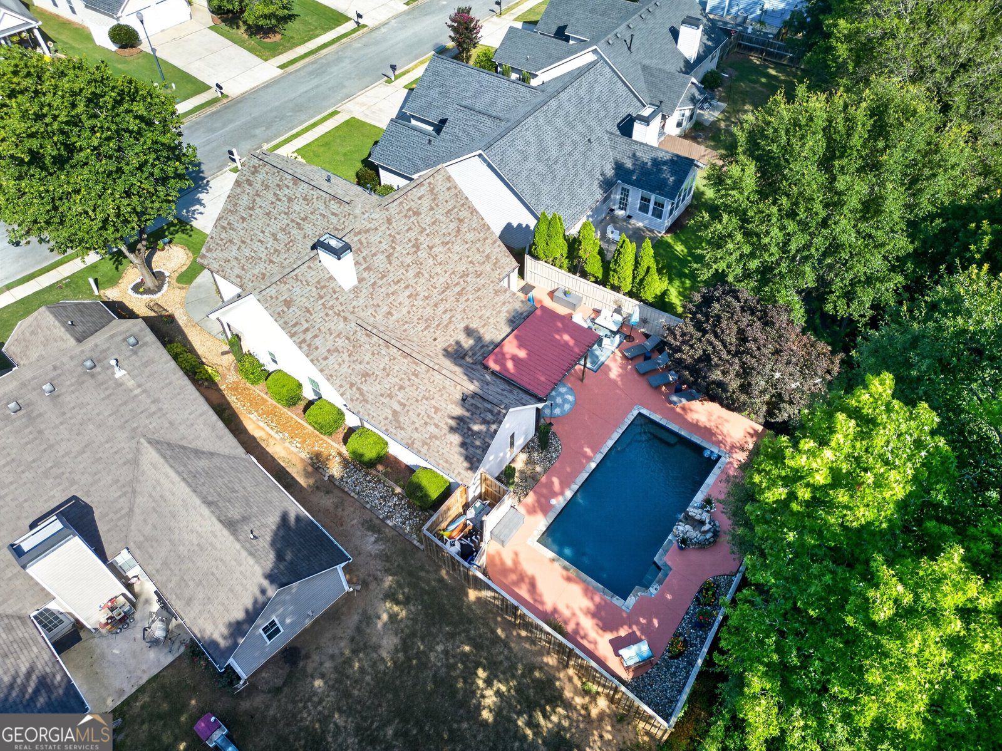
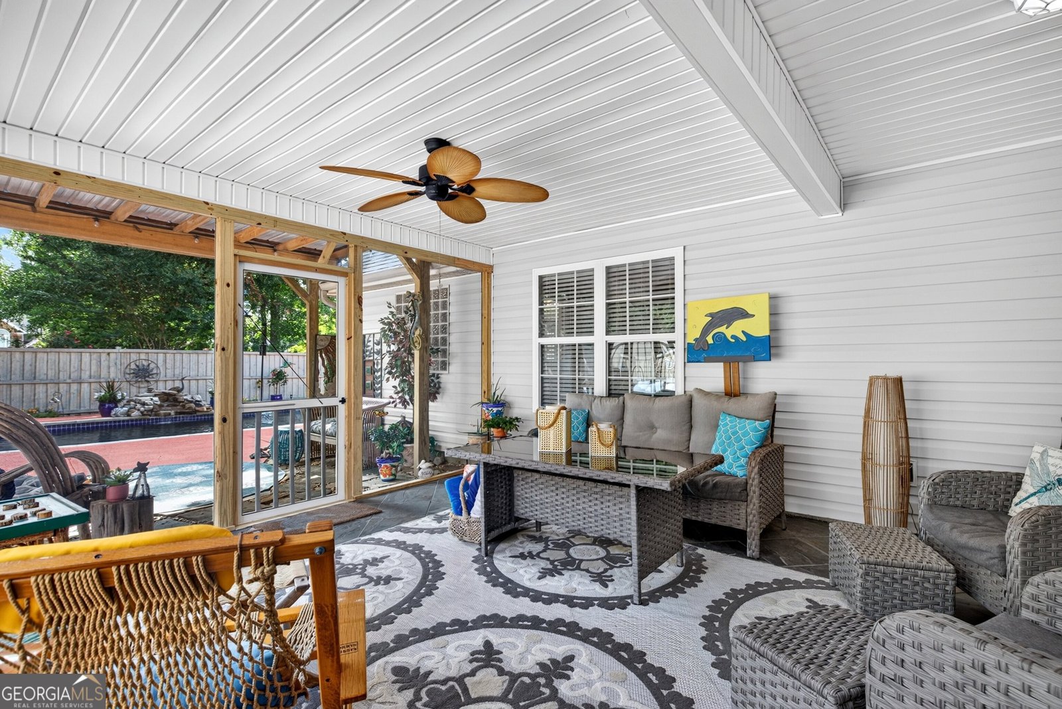
Open House, Wednesday July 15th, 5pm - 7pm. Welcome home to your own private resort in the highly sought after SummerGrove community. This beautifully maintained 3 bedroom, 2 bathroom ranch offers one of the features buyers dream about but rarely find, a sparkling gunite pool, incredible outdoor living spaces, and a long list of thoughtful updates already completed for you. Recent improvements include a newer roof and gutters (2023), newer HVAC (2022), new kitchen appliances (2025), new hot water heater, new pool pump (2025), new salt cell (2025), a brand new privacy fence (2025), and fresh Cool Deck coating, allowing you to move right in and start enjoying everything this home has to offer. From the moment you arrive, you'll appreciate the lush landscaping, and inviting curb appeal. Lovingly maintained by the homeowner, an avid gardener, the beautifully cared for yard creates a warm welcome before you even step inside. Inside, you'll find beautiful hardwood flooring throughout with no carpet anywhere. The light filled, open concept floor plan offers the perfect blend of everyday comfort and effortless entertaining. The spacious family room features soaring ceilings, a cozy fireplace, and flows seamlessly into the heart of the home. The beautifully updated kitchen is designed to impress with timeless white cabinetry, expansive quartz countertops, stainless steel appliances, recessed lighting, a pantry, built in wine storage, abundant prep space, and an oversized breakfast bar that's perfect for morning coffee, casual meals, or gathering with family and friends. The adjoining dining area is filled with natural light and offers direct access to the screened porch, making indoor and outdoor entertaining feel effortless. The primary suite offers a peaceful retreat with an ensuite bathroom featuring one of the home's most unique conveniences, a private exterior door leading directly to the backyard oasis. After an afternoon by the pool, step straight into the bathroom without tracking water through the house. Two additional bedrooms provide flexibility for family, guests, or a home office. Step outside and discover the true showstopper. Whether you're floating in the sparkling gunite pool, relaxing beneath the new pergola, or enjoying your morning coffee on the spacious screened porch, this backyard was designed for making memories. Surrounded by beautifully maintained landscaping and a brand new privacy fence, it offers the perfect setting for entertaining friends, hosting summer cookouts, or simply unwinding at the end of the day. Every inch of the outdoor space reflects the care and pride of ownership that make this home so special. Living in SummerGrove means enjoying an incredible lifestyle with three community pool complexes featuring a lazy river, zero entry pool, lap lanes, tennis and pickleball courts, volleyball courts, playgrounds, miles of sidewalks and paved trails, and direct access to Newnan's LINC trail system for walking and biking. The community is also home to the beautiful 18 hole SummerGrove Golf Club, where you can enjoy a round of golf or unwind on select Friday evenings with live music and a welcoming atmosphere. A scenic 100 acre lake offers the perfect setting for fishing, kayaking, or simply enjoying the outdoors. Conveniently located just 2.8 miles to Piedmont Newnan Hospital, 1.5 miles to Publix, 3.7 miles to Ashley Park, 4.5 miles to Downtown Newnan, and only 30 miles to Hartsfield Jackson International Airport, this home offers the perfect balance of everyday convenience and resort style living. If you've been searching for a move in ready ranch with a private backyard oasis, thoughtful updates, and one of Newnan's most desirable communities, this SummerGrove home is one you won't want to miss.
Welcome home to this spacious 3-bed, 2-bath residence nestled in Ashton At Summergrove in Newnan, GA. With 1,280 square feet of finished living space, this floor plan offers generous gathering spaces as well as comfortable private retreats. The kitchen functions as the heart of the home with ample counter space, storage, and a natural connection to the main living areas. The main living areas are filled with natural light and provide an easy flow for hosting friends or enjoying quiet evenings at home. Step outside to approximately 0.148 acres, creating a comfortable setting for outdoor living and weekend gatherings. The property includes parking available, offering convenience for residents and guests. Set within Ashton At Summergrove in Newnan, this home is close to schools, shopping, dining, and area attractions. Recently listed and already on many buyers radar, this home is a fresh opportunity. With an asking price of $395,000, this property represents an appealing opportunity in the current market.
Show more
58 Green Spring - Map & Directions
view in Google Maps
Facts & features
School District Information
High School
Middle School
Elementary School
Additional Information about
Ashton At Summergrove
Association
Yes
Association Fee Includes
Management Fee
Swimming
Tennis
Community Features
Clubhouse
Golf
Lake
Park
Pickleball Court(s)
Playground
Pool
Sidewalks
Street Lights
Swim Team
Tennis Court(s)
Neighborhood Tennis
Yes
Neighborhood Golf
Yes
Neighborhood Pool
Yes
Additional Information about
58 Green Spring
County
Neighborhood
Year Built
2004
Appliances
Dishwasher
Microwave
Oven/Range (Combo)
Stainless Steel Appliance(s)
Architectural Style
Ranch
Foundation
Slab
Construction Materials
Vinyl Siding
Cooling
Ceiling Fan(s)
Central Air
Flooring
Hardwood
Tile
Heating
Central
Home Warranty
No
Interior Features
Double Vanity
High Ceilings
Master On Main Level
Pulldown Attic Stairs
Split Bedroom Plan
Tile Bath
Walk-In Closet(s)
Kitchen Features
Solid Surface Counters
Laundry Features
In Hall,In Kitchen,Laundry Closet
Levels
One
Financing Available
1031 Exchange
Cash
Conventional
FHA
USDA Loan
VA Loan
Patio and Porch Features
Porch
Screened
Selling Status
Resale
Roof
Composition
Rooms
Family Room
Foyer
Sewer Type
Public Sewer
Total Finished Area
1,280
Total Fire Places
1
Utilities
Electricity Available
High Speed Internet
Natural Gas Available
Sewer Connected
Underground Utilities
Water Source
Public
Private Pool
Yes
Master on the Main
Yes
Land Information
Lot Size
Less than .5 Acres
Lot Features
Level
Private
Lot Size Estimated
0.148
Fencing
Back Yard
Privacy
Garages and Parking Information
Parking Features
Attached
Garage
Garage Door Opener
Kitchen Level
Tax Information
Taxes
$3,068
Tax Year
25
Tax ID Number
SG5 250
Show more
listed by real estate agent and keller williams realty atl. partners