Back

130 Chesterfield Drive

Newnan, GA 30265

Larry Wise
call for more info
615-738-0015
Ask a Question
Send to a Friend
Schedule a Showing
Request More Info
Smart Mortgage Options
Dalton Carter
Lender
Lic. 1566538
Office:
Direct: 678-425-4140
AP Mortgage
340 Jesse Jewell Parkway
Suite 500A
Gainesville, GA 30501
Apply for a Loan
For Sale
MLS Number 10807399
4 Bedrooms
2 Bathrooms
0 Half Baths
2,191 Square Feet *estimated
Summary of 130 Chesterfield Drive
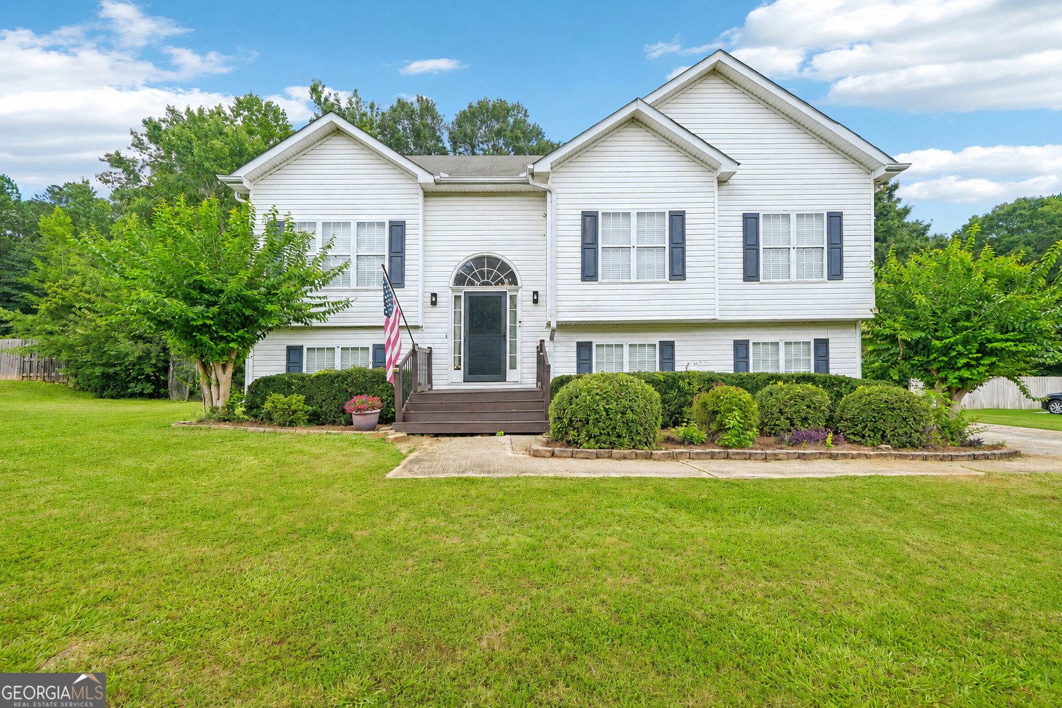
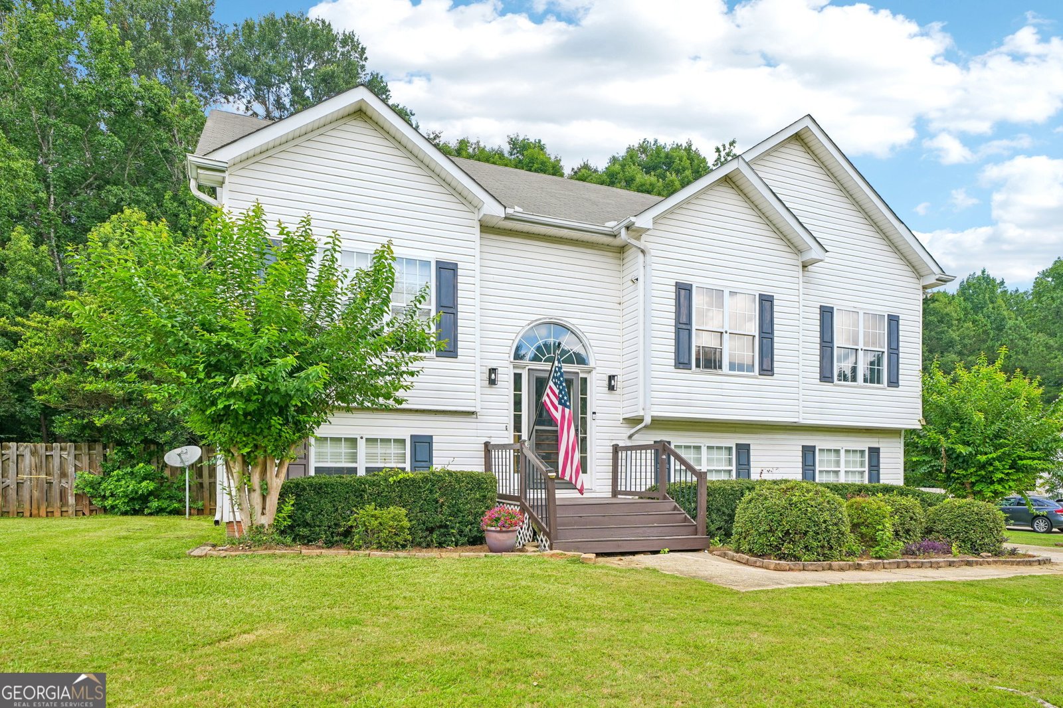
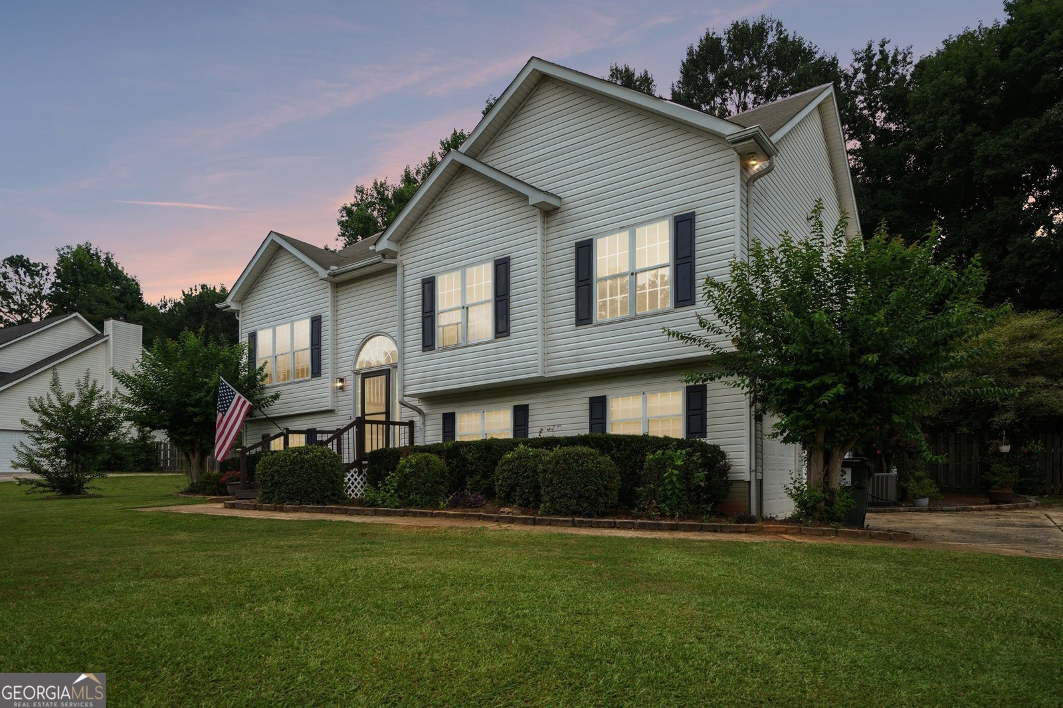
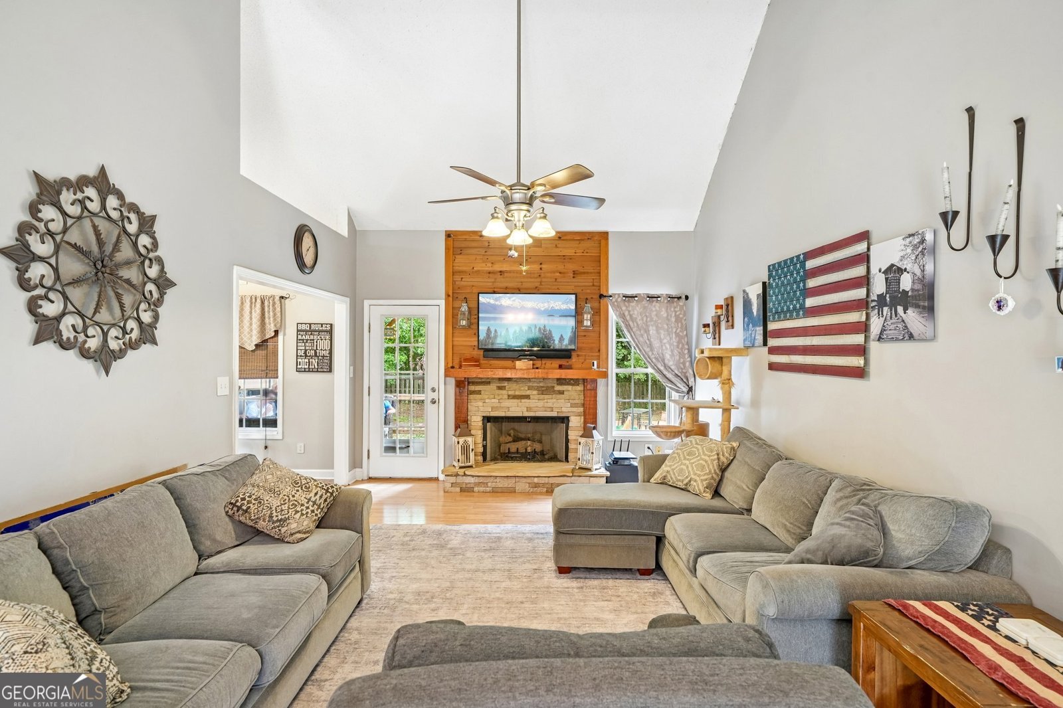
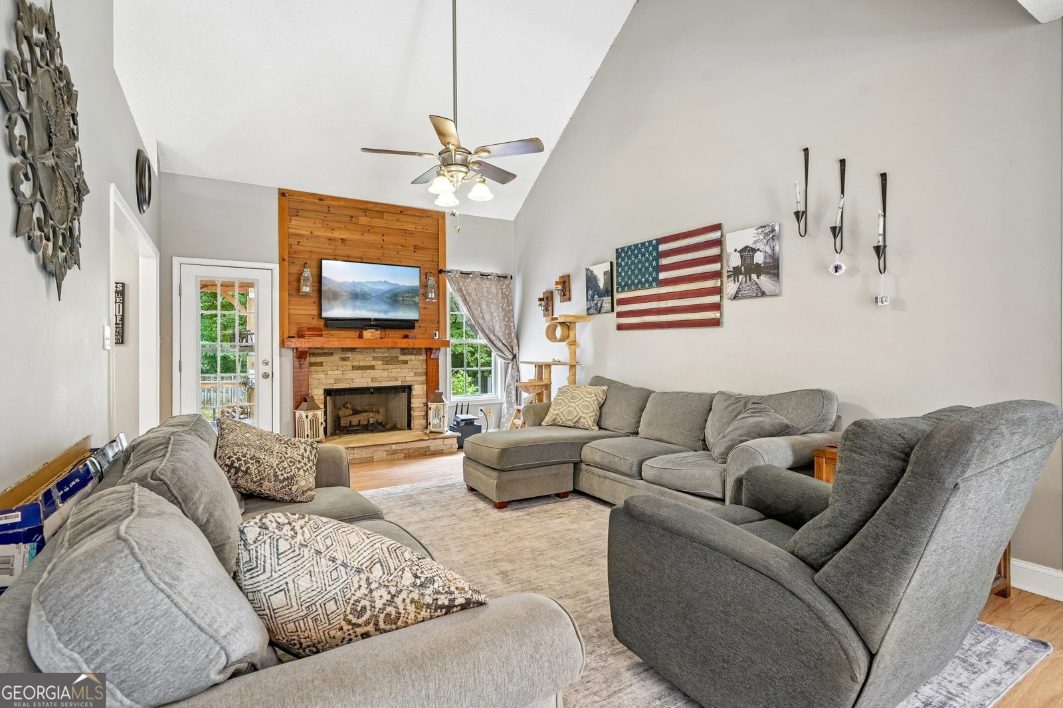
Welcome to this beautiful split-level home in Chesterfield Manor, where SPACIOUS LIVING AREAS, A BEAUTIFUL KITCHEN, and A BACKYARD PARADISE come together to create a home designed for both everyday comfort and entertaining. As you enter, a welcoming staircase leads to the upper level and a LARGE, COMFORTABLE LIVING ROOM anchored by a beautiful GAS FIREPLACE. The kitchen is both stylish and functional, featuring a LARGE ISLAND, STAINLESS STEEL APPLIANCES, ample cabinetry, and plenty of space for cooking, gathering, and hosting. Just off the kitchen, the dining room offers room for comfortable dinners, holidays, and time spent with family and friends. The upper level includes the PRIMARY SUITE with a private bathroom and WALK-IN CLOSET, along with TWO SECONDARY BEDROOMS and a full hall bathroom. Step outside from the living area onto the EXPANSIVE BACK DECK, offering ample space for outdoor seating and dining while overlooking the LARGE, PRIVATE BACKYARD. The outdoor space is a true highlight, featuring a FIREPIT, an ABOVE-GROUND POOL with a BRAND-NEW LINER, and a NEW POOL DECK ready for summer days and relaxed evenings at home. The lower level provides even more flexibility with an additional living space or den featuring a BEAUTIFUL BUILT-IN CABINET SYSTEM-perfect for a gaming setup, home office, media room, or additional gathering space. This level also includes a bedroom, making it ideal for guests, a home gym, or a private workspace. Additional features include a TWO-CAR GARAGE and a LARGE UTILITY CLOSET for added storage. Located in the quiet Chesterfield neighborhood with access to a COMMUNITY POOL AND TENNIS COURTS, the home is also conveniently located near the elementary and middle schools and within the NORTHGATE SCHOOL DISTRICT. With MULTIPLE LIVING SPACES, FLEXIBLE BEDROOM OPTIONS, AN EXPANSIVE DECK, and AN INCREDIBLE BACKYARD SETUP, this home offers the space and versatility to enjoy every season.
Discover this inviting 4-bedroom, 2-bath home located in the well established community of Chesterfield. With 2,191 square feet of finished living space, this floor plan offers generous gathering spaces as well as comfortable private retreats. The kitchen was planned for both everyday meals and special occasions, with plenty of room to cook, serve, and connect. Open concept living and dining spaces create a comfortable setting for gatherings of all kinds. Outside, the property offers approximately 0.81 acres, giving ample room to relax, play, or plan future outdoor projects. The property includes parking available, offering convenience for residents and guests. Residents of Chesterfield enjoy a blend of neighborhood charm and easy access to everyday conveniences. Just listed within the last few days, this home is already drawing attention. At $410,000, this home is well positioned for buyers seeking value in Newnan.
Show more
130 Chesterfield Drive - Map & Directions
view in Google Maps
Facts & features
School District Information
High School
Middle School
Elementary School
Additional Information about
Chesterfield
Association
Yes
Association Fee
$306
Association Fee Includes
Maintenance Grounds
Swimming
Community Features
Pool
Tennis Court(s)
Neighborhood Tennis
Yes
Neighborhood Pool
Yes
Additional Information about
130 Chesterfield Drive
County
Neighborhood
Year Built
1997
Appliances
Dishwasher
Dryer
Gas Water Heater
Microwave
Oven/Range (Combo)
Stainless Steel Appliance(s)
Washer
Foundation
Slab
Construction Materials
Vinyl Siding
Cooling
Central Air
Dining Room Features
Separate Room
Exterior Features
Fire Pit
Fireplace Features
Gas Log
Gas Starter
Flooring
Hardwood
Heating
Natural Gas
Home Warranty
No
Interior Features
Split Foyer
Kitchen Features
Breakfast Area
Kitchen Island
Pantry
Solid Surface Counters
Laundry Features
In Hall,Laundry Closet
Levels
Multi/Split
Financing Available
Cash
Conventional
FHA
VA Loan
Other Structures
Shed(s)
Patio and Porch Features
Deck
Selling Status
Resale
Roof
Composition
Rooms
Bonus Room
Den
Family Room
Security Features
Carbon Monoxide Detector(s)
Smoke Detector(s)
Sewer Type
Septic Tank
Listing Conditions
As Is
Total Finished Area
2,191
Total Fire Places
1
Utilities
Water Available
Water Source
Public
Private Pool
Yes
Land Information
Lot Size
.5 to 1 Acre
Lot Features
Private
Lot Size Estimated
0.81
Fencing
Back Yard
Garages and Parking Information
Parking Features
Garage
Garage Door Opener
Tax Information
Taxes
$3,633
Tax Year
25
Tax ID Number
W09 184
Show more
listed by real estate agent jeannie benninger and dwelli