Back

71 Ballyfin Way

Newnan, GA 30263

Larry Wise
call for more info
615-738-0015
Ask a Question
Send to a Friend
Schedule a Showing
Request More Info
More Homes In
Cresswind Spring Haven
90 Ballyfin Way, Newnan
23 Tuscany Trace, Newnan
254 Savoy Court, Newnan
Smart Mortgage Options
Dalton Carter
Lender
Lic. 1566538
Office:
Direct: 678-425-4140
AP Mortgage
340 Jesse Jewell Parkway
Suite 500A
Gainesville, GA 30501
Apply for a Loan
For Sale
MLS Number 10796119
2 Bedrooms
2 Bathrooms
0 Half Baths
2,616 Square Feet *estimated
Summary of 71 Ballyfin Way
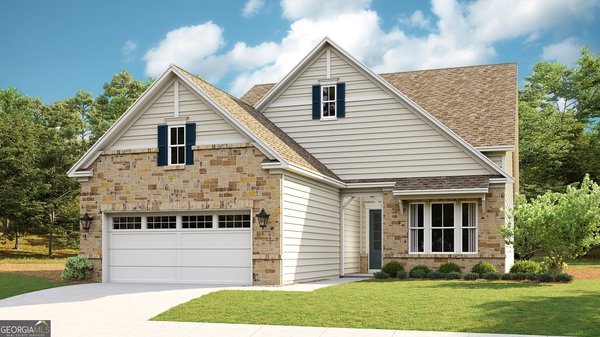
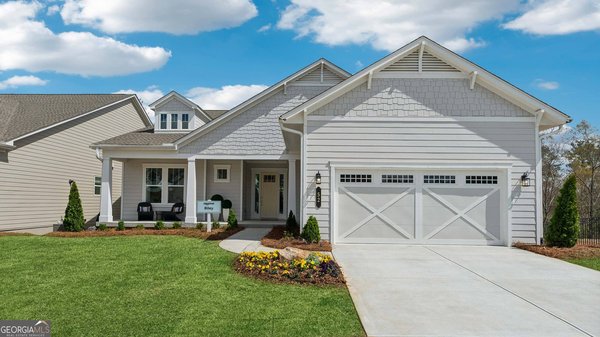
**MOVE IN READY** Juila Floor Plan is a 2-Bedroom, 2-Bath home with an unfinished basement. The gourmet Kitchen offers top-of -the-line appliances, including a 30" GE gas cooktop and Marengo quartz countertops. The Owner's Suite has a tray ceiling, dual vanities and a luxurious frameless shower. The second bedroom and Study, located in the front of the home provide privacy from the Owner's Suite that is comfortably tucked off the Great Room. The Kitchen Island overlooks the Great Room and Dining area, with open views of the covered deck across the back of the home. Additionally, the unfinished basement provides endless possibilities for future customization and growth, as well as a covered deck, perfect for outdoor relaxation or entertaining. Cresswind at Spring Haven residents will enjoy access to a resident-exclusive clubhouse that features a SmartFit Training Center with cardio, weights and EGYM Smart Circuit Training, arts and crafts room, social ballroom and more. Outdoor amenities include Pickleball and Tennis courts, walking trails, a resort-style pool and event lawn The full-time Lifestyle Director will keep the social and event calendar full of activities designed for the 55 Plus lifestyle. Cresswind at Spring Haven is also conveniently located minutes from downtown Newnan and only 35 minutes to Hartsfield Jackson International airport.
Set in the popular Cresswind Spring Haven neighborhood, this 2-BR, 2-BA home offers a comfortable blend of space, style, and function. With 2,616 square feet of finished living space, this floor plan offers generous gathering spaces as well as comfortable private retreats. The kitchen functions as the heart of the home with ample counter space, storage, and a natural connection to the main living areas. Open concept living and dining spaces create a comfortable setting for gatherings of all kinds. The outdoor space includes approximately 0.161 acres, ideal for gardening, outdoor activities, or simply enjoying the seasons. The property includes parking available, offering convenience for residents and guests. Set within Cresswind Spring Haven in Newnan, this home is close to schools, shopping, dining, and area attractions. After roughly 17 days on the market, this home remains a strong option in the area. At $599,990, this home is well positioned for buyers seeking value in Newnan.
Show more
71 Ballyfin Way - Map & Directions
view in Google Maps
Facts & features
School District Information
High School
Middle School
Elementary School
Additional Information about
Cresswind Spring Haven
Association
Yes
Association Fee
$3,228
Association Fee Includes
Facilities Fee
Maintenance Grounds
Private Roads
Swimming
Tennis
Trash
Community Features
Clubhouse
Fitness Center
Gated
Pickleball Court(s)
Pool
Retirement Community
Shared Dock
Sidewalks
Tennis Court(s)
Neighborhood Tennis
Yes
Neighborhood Pool
Yes
Gated Community
Yes
Additional Information about
71 Ballyfin Way
County
Year Built
2026
Appliances
Dishwasher
Disposal
Gas Water Heater
Microwave
Oven (Wall)
Stainless Steel Appliance(s)
Architectural Style
Craftsman
Basement
Unfinished
Construction Materials
Brick
Other
Cooling
Central Air
Flooring
Tile
Vinyl
Heating
Central
Home Warranty
Yes
Interior Features
Tray Ceiling(s)
Walk-In Closet(s)
Levels
One
Financing Available
Cash
Conventional
FHA
VA Loan
Patio and Porch Features
Patio
Selling Status
New Construction
Roof
Composition
Rooms
Den
Foyer
Great Room
Laundry
Sewer Type
Public Sewer
Total Finished Area
2,616
Utilities
Cable Available
Electricity Available
High Speed Internet
Underground Utilities
Water Available
Water Source
Public
New Construction
Yes
Land Information
Lot Size
Less than .5 Acres
Lot Features
None
Lot Size Estimated
0.161
Garages and Parking Information
Parking Features
Garage
Garage Door Opener
Tax Information
Taxes
Unknown
Tax Year
2026
Tax ID Number
088 2058 135
Show more
listed by real estate agent william maltbie and homebuilder brokerage service