Back

2604 Daybreak Lane

Newnan, GA 30265

Larry Wise
call for more info
615-738-0015
Ask a Question
Send to a Friend
Schedule a Showing
Request More Info
More Homes In
Daybreak
2808 Daybreak Lane, Newnan
2806 Daybreak Lane, Newnan
2804 Daybreak Lane, Newnan
Smart Mortgage Options
Dalton Carter
Lender
Lic. 1566538
Office:
Direct: 678-425-4140
AP Mortgage
340 Jesse Jewell Parkway
Suite 500A
Gainesville, GA 30501
Apply for a Loan
For Sale
MLS Number 10873562
3 Bedrooms
2 Bathrooms
1 Half Baths
1,897 Square Feet *estimated
Summary of 2604 Daybreak Lane
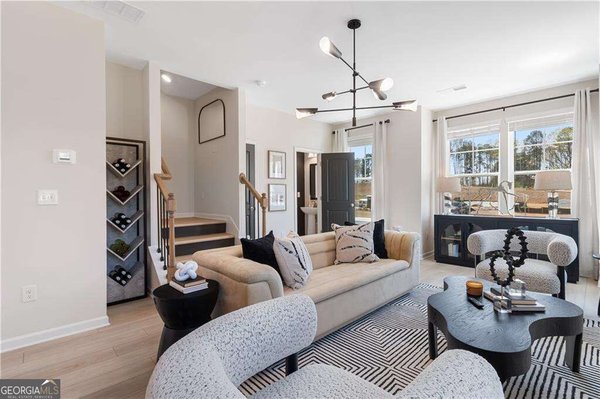
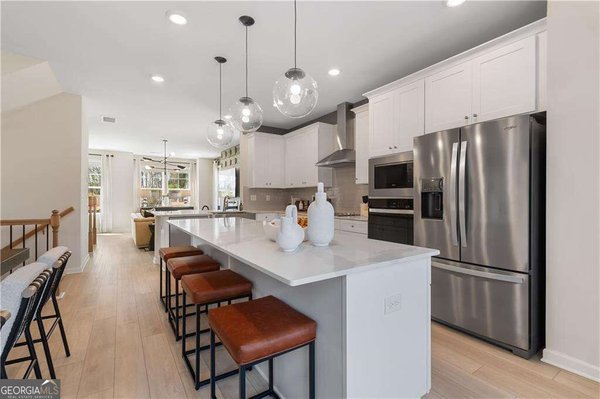
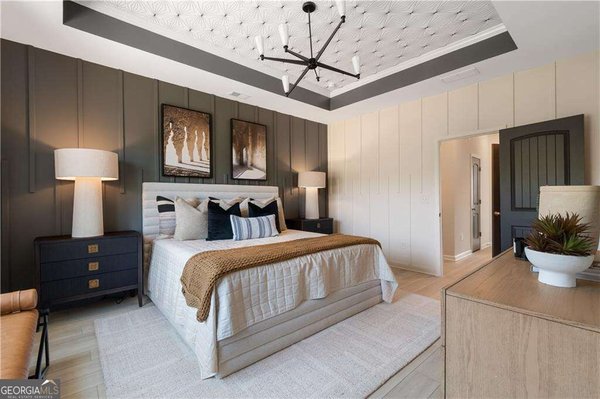
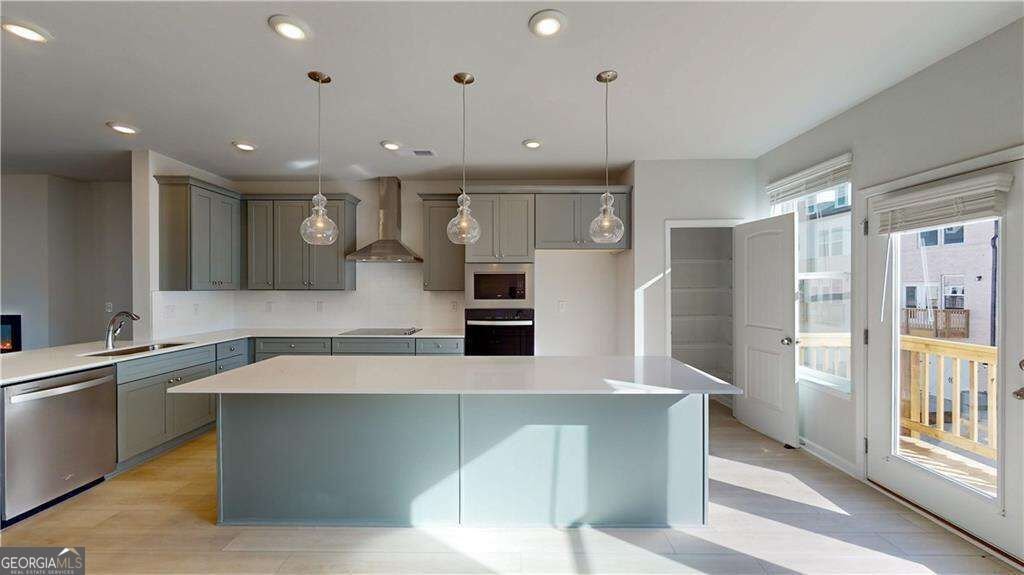
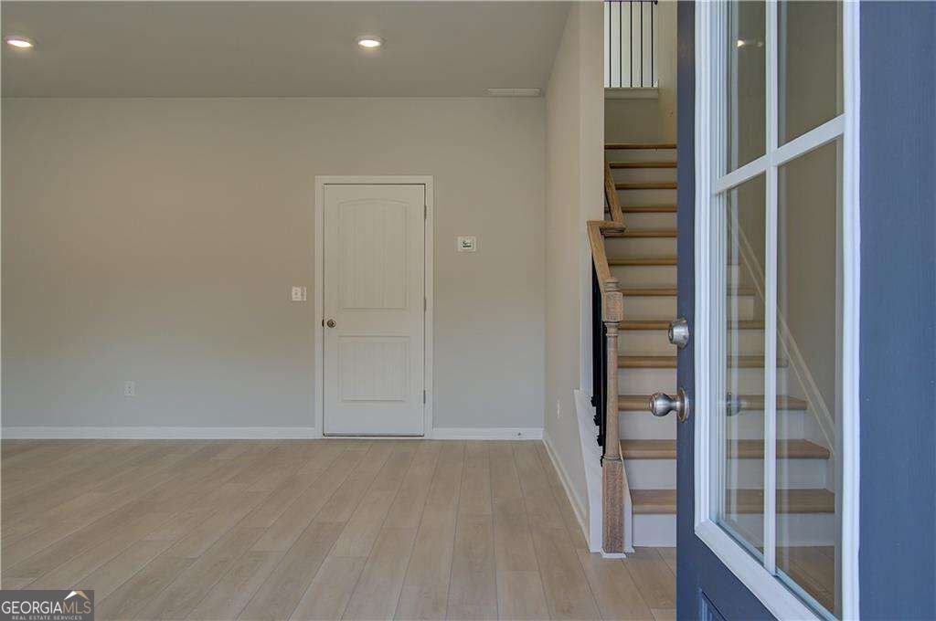
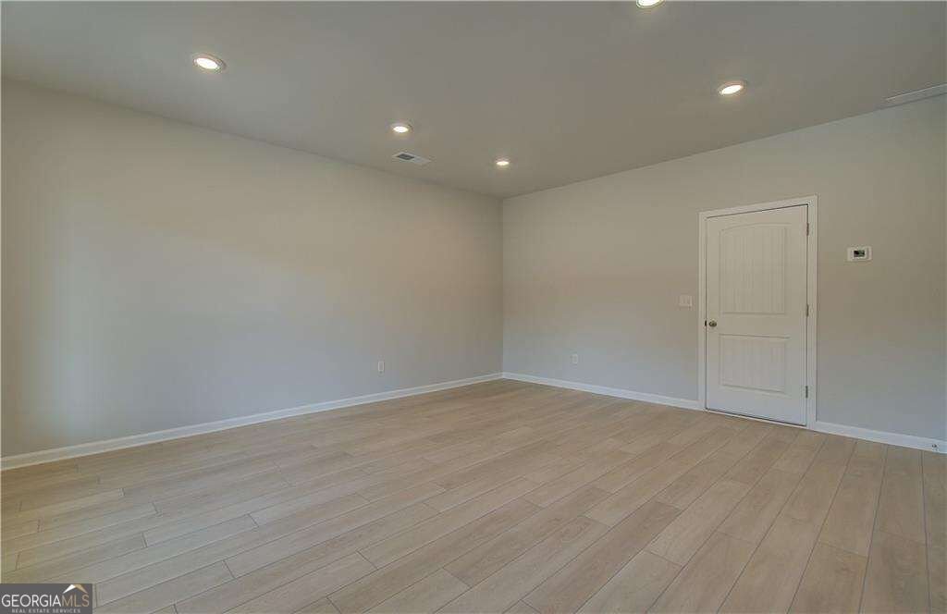
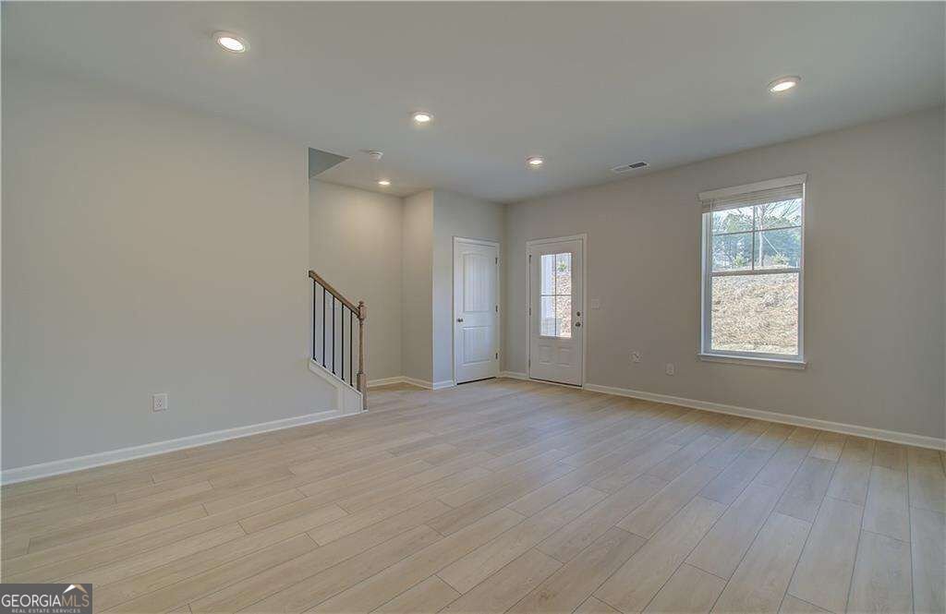
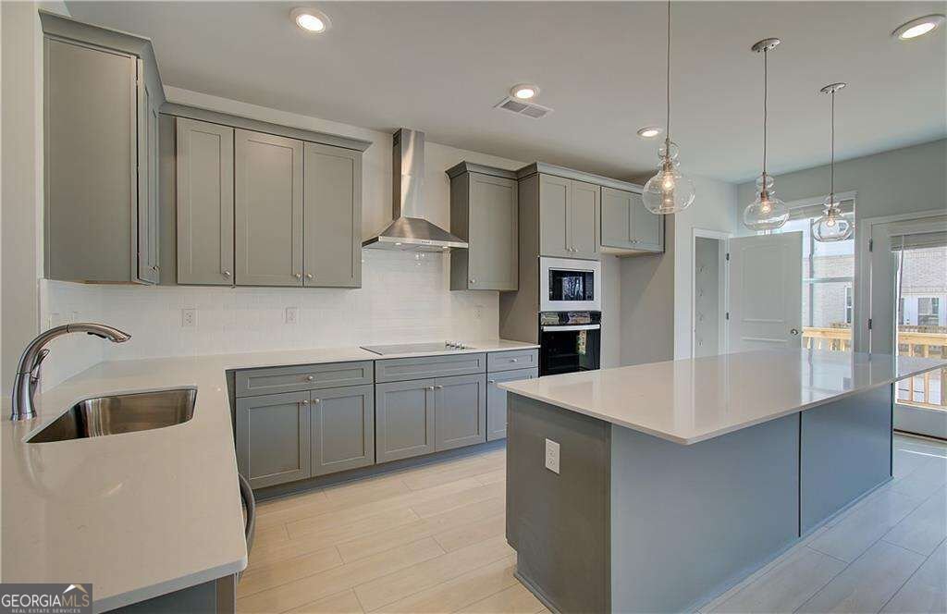
Welcome to the Landon floor plan on Homesite 55 in Daybreak by DRB Homes, where modern design, comfort, and convenience come together in a beautifully crafted townhome. This thoughtfully designed home offers 3 bedrooms, 2.5 bathrooms, and a rear-entry two-car garage with direct access to the home. The functional layout provides the perfect blend of open living spaces and private retreats. The main living level features an open-concept design that seamlessly connects the family room, dining area, and gourmet kitchen, creating an inviting space for entertaining and everyday living. The chef-inspired kitchen is appointed with quartz countertops, a stylish tile backsplash, stainless steel appliances, ample cabinetry, and luxury vinyl plank flooring throughout the main living areas. On the lower level, a spacious game room offers exceptional flexibility to fit your lifestyle. Whether you need a media room, home office, fitness area, playroom, or additional living space, this versatile room provides endless possibilities. Upstairs, the private primary suite serves as a relaxing retreat, featuring a generous walk-in closet and a spa-inspired en suite bath with dual vanities and a separate tile shower. Two additional bedrooms and a full bath complete the upper level, providing comfortable accommodations for family or guests. An integrated deck extends your living space outdoors, offering the perfect setting for morning coffee, evening relaxation, or entertaining friends and family. With its stylish finishes, versatile layout, and desirable location in Daybreak, the Landon delivers low-maintenance living without compromising on space or comfort. Photos are representative of the floor plan and may not reflect the actual home. Please note: If the buyer is represented by a broker/agent, DRB REQUIRES the buyer's broker/agent to be present during the initial meeting with DRB's sales personnel to ensure proper representation.
Welcome to 2604 Daybreak Lane in Daybreak, where this thoughtfully designed 3-bed, 2-bath home is ready for its next chapter. With 1,897 square feet of finished living space, this floor plan offers generous gathering spaces as well as comfortable private retreats. The kitchen was planned for both everyday meals and special occasions, with plenty of room to cook, serve, and connect. Open concept living and dining spaces create a comfortable setting for gatherings of all kinds. A private backyard adds extra space for play, pets, or simple relaxation. With parking available for multiple vehicles, the home provides flexible options for families and visitors. Daybreak offers a well established community setting in Newnan with convenient access to local shopping, dining, and major routes. Recently listed and already on many buyers radar, this home is a fresh opportunity. At $379,240, this home is well positioned for buyers seeking value in Newnan.
▾ Show more
2604 Daybreak Lane - Map & Directions
view in Google Maps
Facts & features
School District Information
High School
Middle School
Elementary School
Additional Information about
Daybreak
Association
Yes
Association Fee
$2,100
Initiation Fee
$2,100
Association Fee Includes
Maintenance Grounds
Reserve Fund
Trash
Water
Community Features
Sidewalks
Street Lights
Walk To Public Transit
Walk To Schools
Walk To Shopping
Additional Information about
2604 Daybreak Lane
County
Neighborhood
Year Built
2026
Appliances
Dishwasher
Disposal
Electric Water Heater
Microwave
Architectural Style
Contemporary
Foundation
Slab
Construction Materials
Brick
Cooling
Ceiling Fan(s)
Central Air
Electric
Zoned
Exterior Features
Balcony,Lighting
Flooring
Vinyl
Heating
Central
Electric
Forced Air
Zoned
Home Warranty
Yes
Interior Features
High Ceilings
Pulldown Attic Stairs
Split Bedroom Plan
Tray Ceiling(s)
Vaulted Ceiling(s)
Walk-In Closet(s)
Kitchen Features
Breakfast Area
Breakfast Bar
Kitchen Island
Solid Surface Counters
Laundry Features
In Hall,Laundry Closet,Upper Level
Levels
Three Or More
Selling Status
New Construction
Roof
Composition
Rooms
Family Room
Game Room
Security Features
Fire Sprinkler System
Smoke Detector(s)
Sewer Type
Public Sewer
Total Finished Area
1,897
Utilities
Cable Available
Electricity Available
High Speed Internet
Phone Available
Sewer Available
Water Available
Water Source
Public
Window Features
Double Pane Windows
Window Treatments
New Construction
Yes
Land Information
Lot Size
Less than .5 Acres
Lot Features
Corner Lot
Water Front Features
No Dock Or Boathouse
Garages and Parking Information
Parking Total
2
Parking Features
Attached
Garage
Tax Information
Taxes
$4,500
Tax Year
2024
Tax ID Number
0
▾ Show more
listed by real estate agent drb team and drb group georgia llc