Back

158 Briandwood Drive

Newnan, GA 30265

Larry Wise
call for more info
615-738-0015
Ask a Question
Send to a Friend
Schedule a Showing
Request More Info
More Homes In
Fox Ridge
15 Ponder Place, Newnan
7 Ponder Place, Newnan
313 Briandwood Drive, Newnan
Smart Mortgage Options
Dalton Carter
Lender
Lic. 1566538
Office:
Direct: 678-425-4140
AP Mortgage
340 Jesse Jewell Parkway
Suite 500A
Gainesville, GA 30501
Apply for a Loan
For Sale
MLS Number 10791410
4 Bedrooms
2 Bathrooms
1 Half Baths
2,422 Square Feet *estimated
Summary of 158 Briandwood Drive
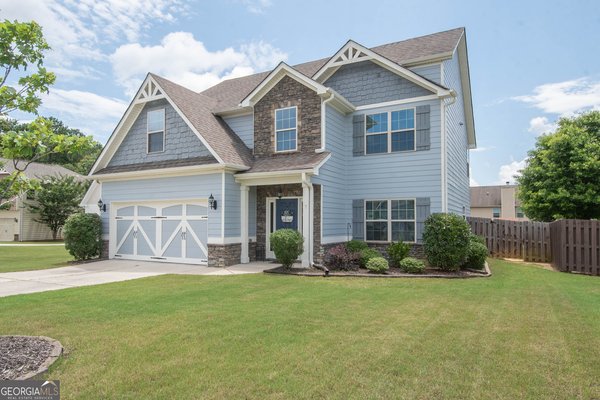
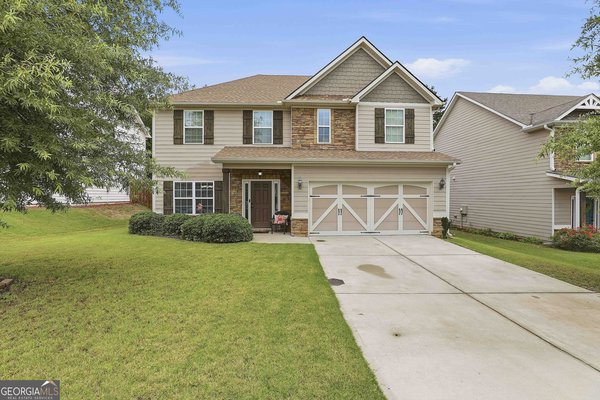
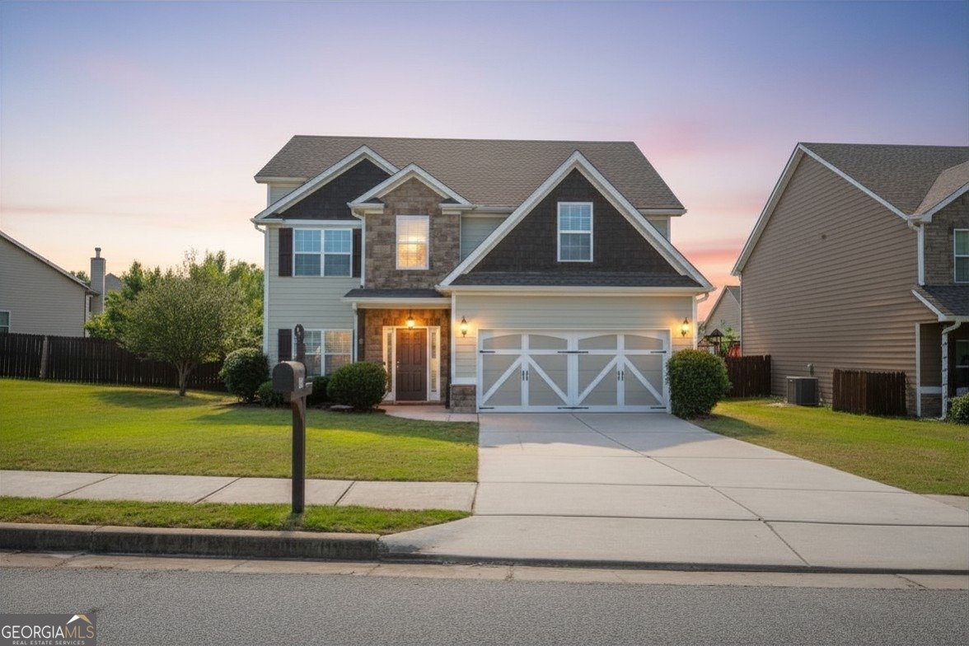
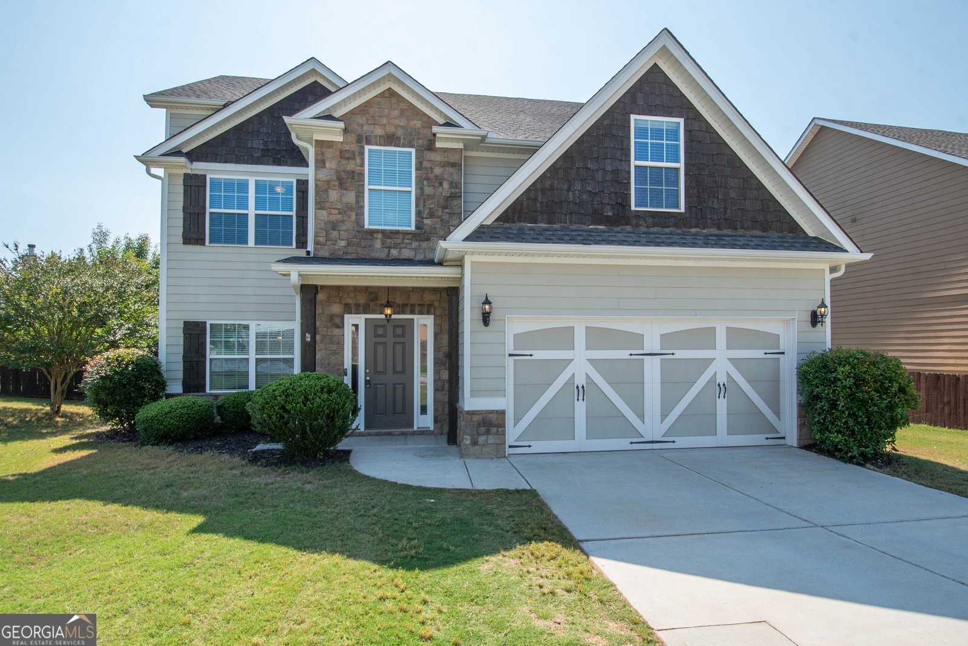
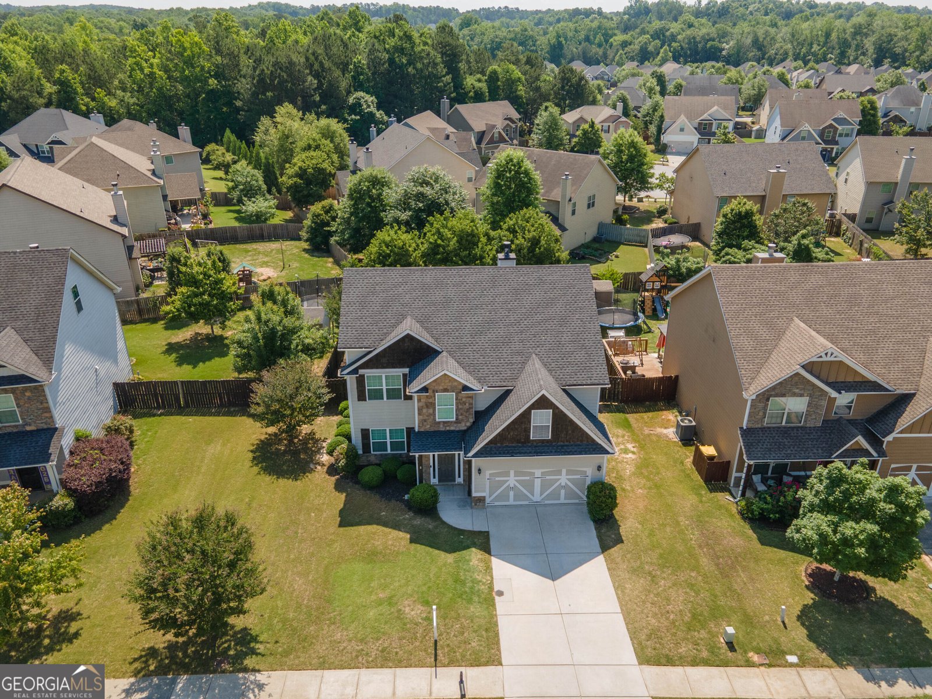
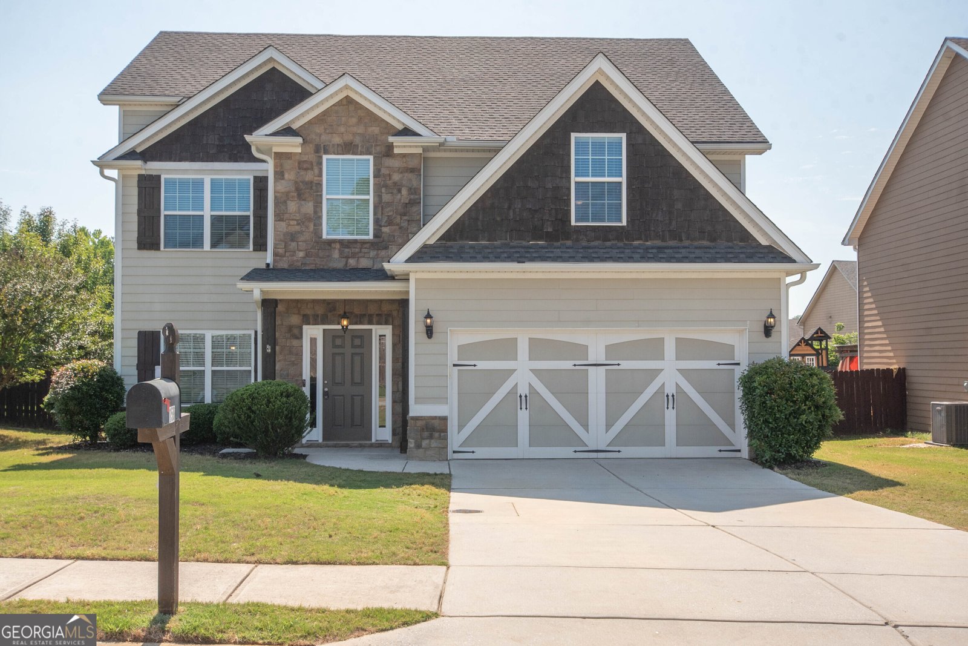
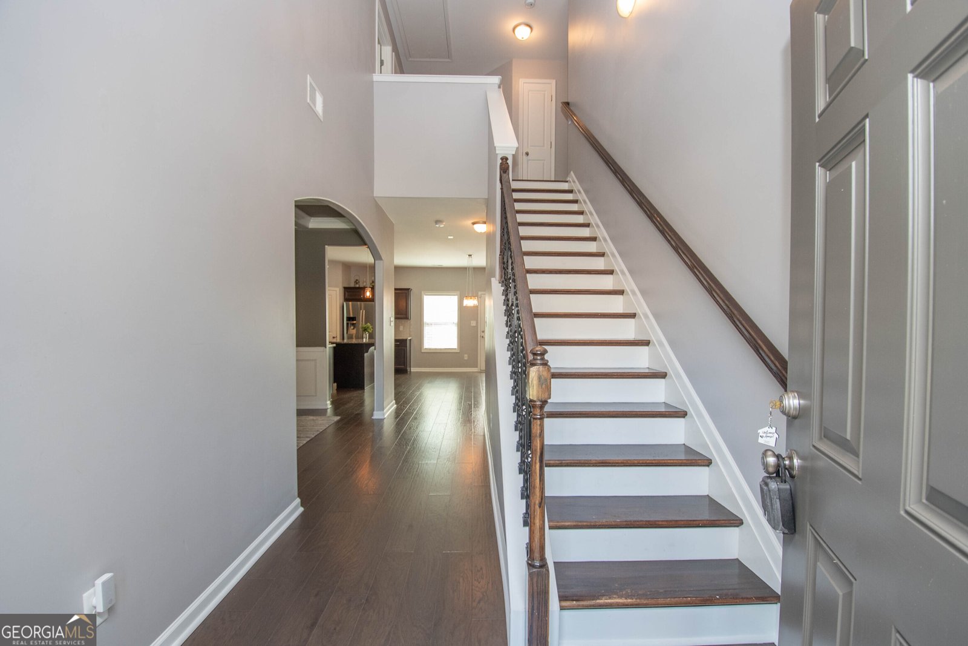
ABSOLUTE PERFECTION at an Incredible Value in Sought-After Fox Ridge! Welcome home to this beautifully maintained, move-in ready gem in the heart of Newnan! Offering 4 bedrooms, 2.5 baths, and an inviting open-concept floor plan, this home is designed for both comfortable everyday living and effortless entertaining. The light-filled kitchen is the heart of the home, featuring a large center island, granite countertops, abundant cabinetry, recessed lighting, and a newer dishwasher-perfect for gathering with family and friends. Hardwood floors throughout the main level, fresh interior paint, smooth ceilings, and major updates including a NEW ROOF and NEW HVAC provide peace of mind and make this home truly turnkey. Upstairs, you'll find four generously sized bedrooms with plenty of flexibility for growing families, guests, or a dedicated home office. Step outside to your own private backyard retreat! The fully fenced yard offers plenty of room to play, garden, or entertain, complete with a charming pergola, cozy fire pit, and storage shed-everything you need to enjoy outdoor living year-round. Built in 2014 and meticulously cared for, this home is located in the highly desirable Fox Ridge community, where residents enjoy exceptional amenities including a neighborhood pool, tennis courts, sidewalks, and scenic walking trails. Conveniently located just minutes from top-rated schools, Piedmont Newnan Hospital, shopping, dining, I-85, and an easy drive to Peachtree City, this home offers the perfect combination of location, updates, and value. With major system upgrades already completed and priced to sell, this is an opportunity you don't want to miss! Schedule your private showing today!
Discover this inviting 4-bedroom, 2-bath home located in the well established community of Fox Ridge. Thoughtfully planned, the interior provides 2,422 square feet of finished living space with an open, livable feel from room to room. The kitchen functions as the heart of the home with ample counter space, storage, and a natural connection to the main living areas. Open concept living and dining spaces create a comfortable setting for gatherings of all kinds. Step outside to approximately 0.2 acres, creating a comfortable setting for outdoor living and weekend gatherings. Practical parking available makes everyday living easier for households with multiple vehicles. Fox Ridge offers a well established community setting in Newnan with convenient access to local shopping, dining, and major routes. After roughly 23 days on the market, this home remains a strong option in the area. With an asking price of $414,900, this property represents an appealing opportunity in the current market.
Show more
158 Briandwood Drive - Map & Directions
view in Google Maps
Facts & features
School District Information
High School
Middle School
Elementary School
Additional Information about
Fox Ridge
Association
Yes
Association Fee Includes
Management Fee
Other
Swimming
Tennis
Community Features
Clubhouse
Park
Pickleball Court(s)
Playground
Pool
Sidewalks
Street Lights
Tennis Court(s)
Neighborhood Tennis
Yes
Neighborhood Pool
Yes
Additional Information about
158 Briandwood Drive
County
Neighborhood
Year Built
2014
Appliances
Dishwasher
Microwave
Oven/Range (Combo)
Refrigerator
Stainless Steel Appliance(s)
Architectural Style
Craftsman
Foundation
Slab
Construction Materials
Concrete
Stone
Cooling
Central Air
Dining Room Features
Seats 12+,Separate Room
Exterior Features
Fire Pit
Fireplace Features
Family Room
Living Room
Flooring
Carpet
Hardwood
Heating
Central
Home Warranty
No
Interior Features
Double Vanity
Pulldown Attic Stairs
Roommate Plan
Separate Shower
Soaking Tub
Two Story Foyer
Vaulted Ceiling(s)
Walk-In Closet(s)
Kitchen Features
Breakfast Area
Breakfast Bar
Kitchen Island
Pantry
Solid Surface Counters
Walk-in Pantry
Laundry Features
In Mud Room
Levels
Two
Financing Available
Cash
Conventional
FHA
VA Loan
Other Structures
Shed(s)
Patio and Porch Features
Patio
Selling Status
Resale
Roof
Composition
Rooms
Family Room
Laundry
Office
Sewer Type
Public Sewer
Total Finished Area
2,422
Total Fire Places
1
Utilities
Cable Available
Electricity Available
High Speed Internet
Phone Available
Sewer Connected
Underground Utilities
Water Available
Water Source
Public
Land Information
Lot Size
Less than .5 Acres
Lot Features
Level
Lot Size Estimated
0.2
Fencing
Back Yard
Fenced
Garages and Parking Information
Parking Features
Attached
Garage
Garage Door Opener
Kitchen Level
Storage
Tax Information
Taxes
$3,489
Tax Year
25
Tax ID Number
111C 078
Show more
listed by real estate agent ashley barrett and keller williams realty atl. partners