Back

30 Inverness Way

Newnan, GA 30265

Larry Wise
call for more info
615-738-0015
Ask a Question
Send to a Friend
Schedule a Showing
Request More Info
Smart Mortgage Options
Dalton Carter
Lender
Lic. 1566538
Office:
Direct: 678-425-4140
AP Mortgage
340 Jesse Jewell Parkway
Suite 500A
Gainesville, GA 30501
Apply for a Loan
For Sale
MLS Number 10804137
7 Bedrooms
5 Bathrooms
1 Half Baths
6,745 Square Feet *estimated
Summary of 30 Inverness Way
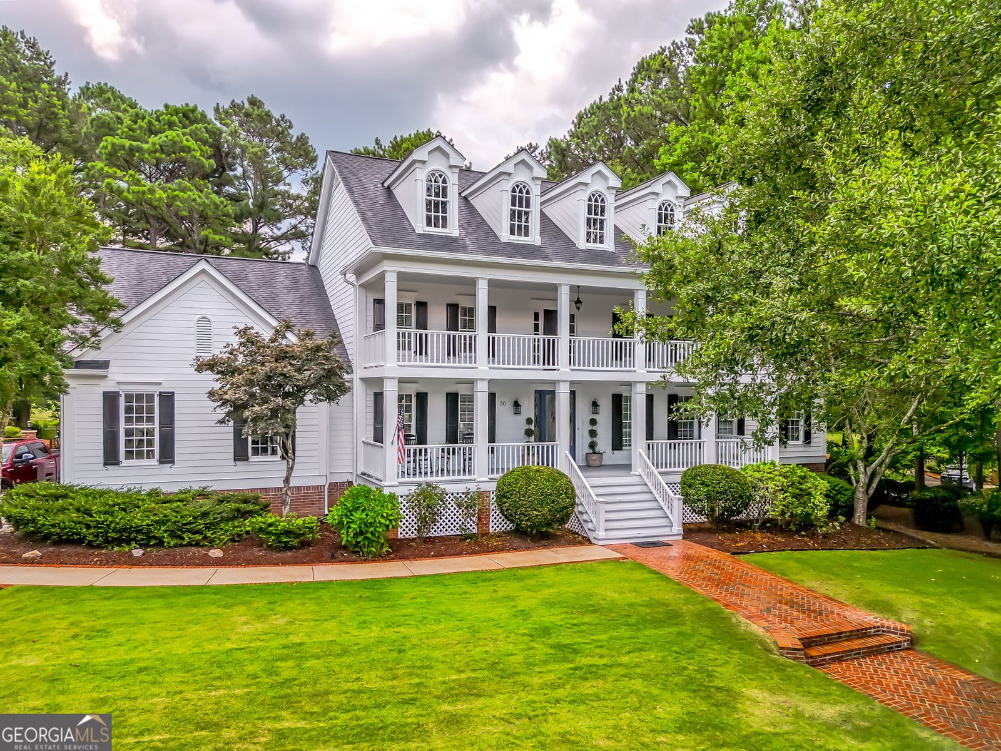
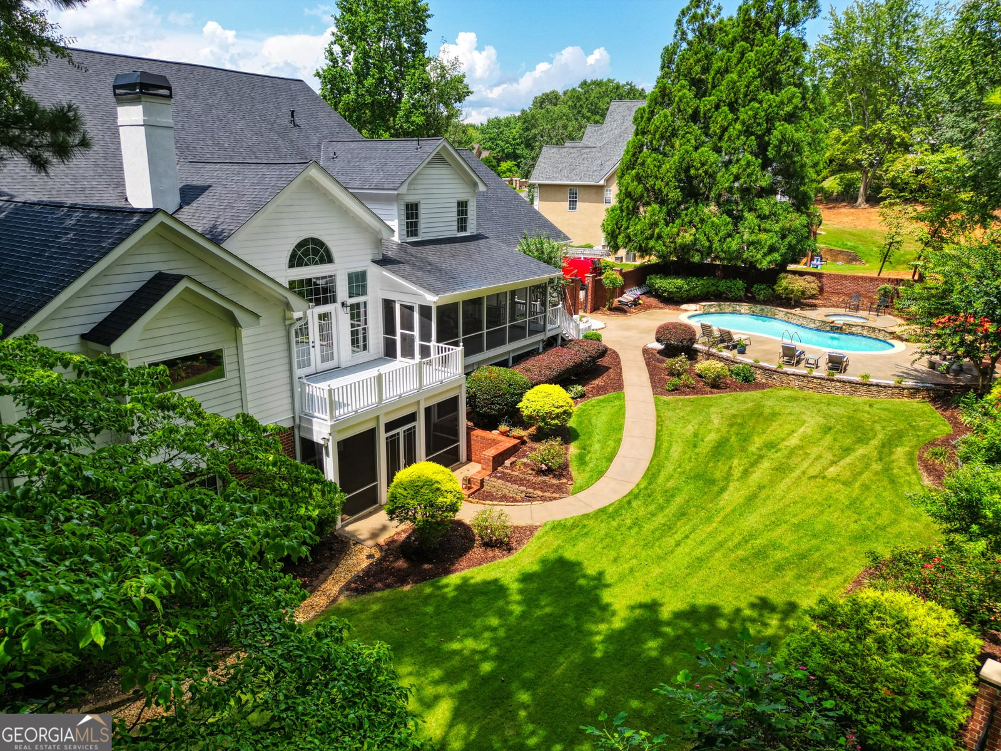
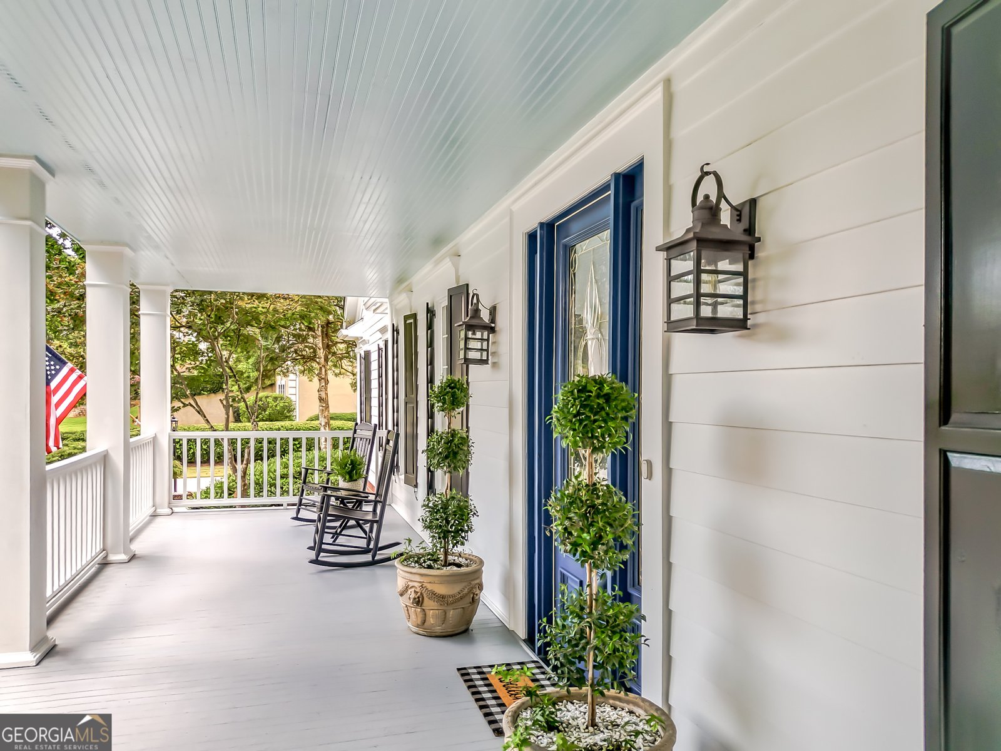
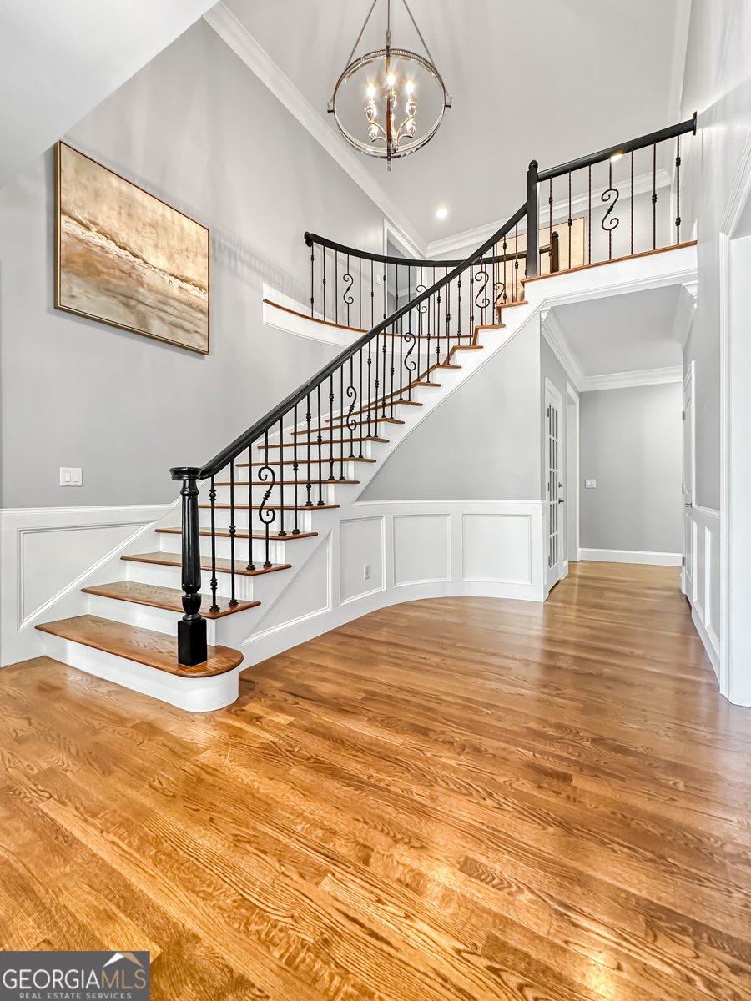
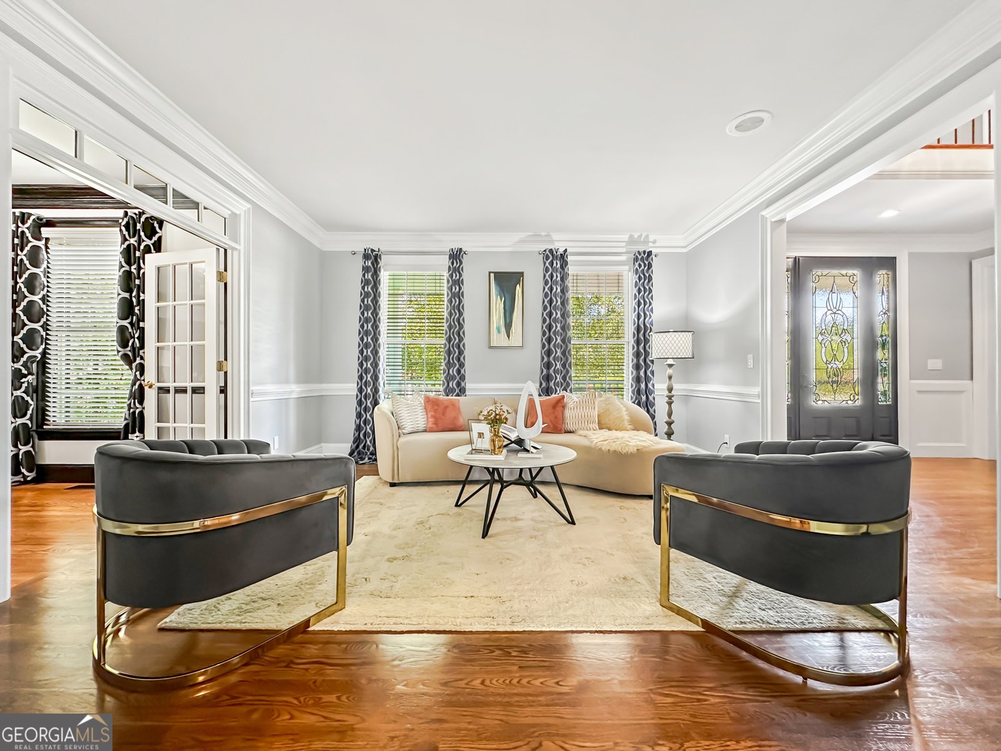
A Home That Grows With Your Life. A Place Where Luxury Meets Possibility. Some homes offer more space. Others offer a better location. Very few offer both-along with the flexibility to fit the way people live today. Nestled in The Highlands of White Oak and in the highly sought-after Northgate High School District, home to Coweta County's top-ranked public high school, this professionally staged, move-in-ready Southern estate offers spacious living with over 6745 sq footage, 7 bedrooms plus 3 additional Bonus/Flex/Bedrooms and 5 full Bathrooms create an extraordinary lifestyle-all for under $1 million. A picturesque brick walkway welcomes you to timeless antebellum architecture with iconic double front porches that immediately set this home apart. Inside, beautifully renovated interiors blend classic elegance with modern luxury, featuring rich hardwood floors, designer finishes, and expansive living spaces filled with natural light. At the heart of the home is a chef's dream kitchen featuring a complete Viking appliance suite with a 10-burner combination gas and electric cooking station-perfect for everything from intimate family dinners to holiday celebrations and entertaining on a grand scale. Today's luxury buyer needs more than bedrooms-they need flexibility. A dedicated executive office with custom cabinetry creates an inspiring workspace for remote professionals, entrepreneurs, writers, consultants, podcasters, or content creators. The finished terrace level includes a fully equipped private apartment with its own kitchen, making it ideal for multigenerational living, an in-law suite, long-term guests, an au pair, or independent living. Outside, your private backyard retreat features a sparkling heated pool, waterfall and integrated hot tub, generous entertaining spaces, and peaceful golf course views-the perfect setting for summer gatherings or quiet evenings at home. The location is equally impressive. Just minutes from shopping, dining, Interstate 85, and major employers, the home is also approximately three miles from City of Hope Atlanta, offering exceptional convenience for healthcare professionals, patients, and families. This home has it all!
Welcome to 30 Inverness Way in Highlands At White Oak, where this thoughtfully designed 7-bed, 5-bath home is ready for its next chapter. Thoughtfully planned, the interior provides 6,745 square feet of finished living space with an open, livable feel from room to room. The kitchen was planned for both everyday meals and special occasions, with plenty of room to cook, serve, and connect. The main living areas are filled with natural light and provide an easy flow for hosting friends or enjoying quiet evenings at home. Outside, the property offers approximately 0.6 acres, giving ample room to relax, play, or plan future outdoor projects. The property includes parking available for multiple vehicles, offering convenience for residents and guests. Residents of Highlands At White Oak enjoy a blend of neighborhood charm and easy access to everyday conveniences. This home has been available for approximately 4 days and continues to attract interest. At $999,000, this home is well positioned for buyers seeking value in Newnan.

Show more
30 Inverness Way - Map & Directions
view in Google Maps
Facts & features
School District Information
High School
Middle School
Elementary School
Additional Information about
Highlands At White Oak
Association
Yes
Association Fee
$250
Association Fee Includes
Management Fee
Community Features
Golf
Street Lights
Walk To Shopping
Neighborhood Golf
Yes
Additional Information about
30 Inverness Way
County
Year Built
1993
Appliances
Cooktop
Dishwasher
Dryer
Gas Water Heater
Ice Maker
Microwave
Oven/Range (Combo)
Refrigerator
Stainless Steel Appliance(s)
Washer
Architectural Style
Cape Cod
Traditional
Basement
Bath Finished
Daylight
Exterior Entry
Finished
Full
Interior Entry
Construction Materials
Concrete
Cooling
Ceiling Fan(s)
Central Air
Dual
Electric
Heat Pump
Zoned
Dining Room Features
Seats 12+,Separate Room
Exterior Features
Balcony,Other,Water Feature
Fireplace Features
Gas Starter
Living Room
Flooring
Carpet
Hardwood
Tile
Heating
Central
Dual
Heat Pump
Natural Gas
Zoned
Home Warranty
No
Interior Features
Double Vanity
High Ceilings
In-Law Floorplan
Master On Main Level
Separate Shower
Soaking Tub
Tile Bath
Two Story Foyer
Vaulted Ceiling(s)
Walk-In Closet(s)
Wet Bar
Kitchen Features
Breakfast Area
Breakfast Bar
Kitchen Island
Pantry
Second Kitchen
Solid Surface Counters
Walk-in Pantry
Laundry Features
In Mud Room
Levels
Three Or More
Financing Available
1031 Exchange
Cash
Conventional
FHA
VA Loan
Patio and Porch Features
Deck
Porch
Screened
Selling Status
Resale
Roof
Composition
Rooms
Bonus Room
Den
Exercise Room
Family Room
Foyer
Game Room
Laundry
Library
Media Room
Office
Security Features
Smoke Detector(s)
Sewer Type
Public Sewer
Total Finished Area
6,745
Total Fire Places
1
Utilities
Cable Available
Electricity Available
High Speed Internet
Natural Gas Available
Sewer Available
Sewer Connected
Underground Utilities
Water Available
Water Source
Public
Window Features
Double Pane Windows
Window Treatments
On Golf Course
Yes
Private Pool
Yes
Finished Basement
Yes
Master on the Main
Yes
Hot Tub
Yes
Land Information
Lot Size
.5 to 1 Acre
Lot Features
Cul-De-Sac
Level
Other
Private
Lot Size Estimated
0.6
Fencing
Back Yard
Fenced
Garages and Parking Information
Parking Total
3
Parking Features
Attached
Garage
Garage Door Opener
Kitchen Level
Side/Rear Entrance
Tax Information
Taxes
$7,012
Tax Year
25
Tax ID Number
W03 278
Show more
listed by real estate agent showingtime and remax concierge