Back

LOT 171 Snug Harbor Place

Newnan, GA 30263

Larry Wise
call for more info
615-738-0015
Ask a Question
Send to a Friend
Schedule a Showing
Request More Info
More Homes In
Northshore At Lake Redwine
LOT 138 GINHOUSE COVE, Newnan
248 Cove Drive, Newnan
223 NORTH COVE Drive, Newnan
Smart Mortgage Options
Dalton Carter
Lender
Lic. 1566538
Office:
Direct: 678-425-4140
AP Mortgage
340 Jesse Jewell Parkway
Suite 500A
Gainesville, GA 30501
Apply for a Loan
For Sale
MLS Number 10866918
4 Bedrooms
4 Bathrooms
1 Half Baths
3,332 Square Feet *estimated
Summary of LOT 171 Snug Harbor Place
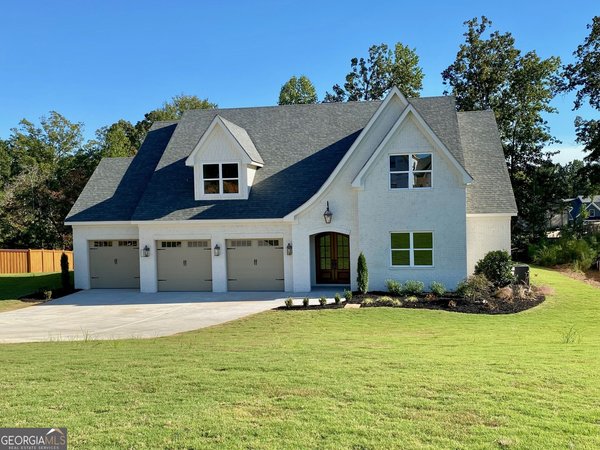
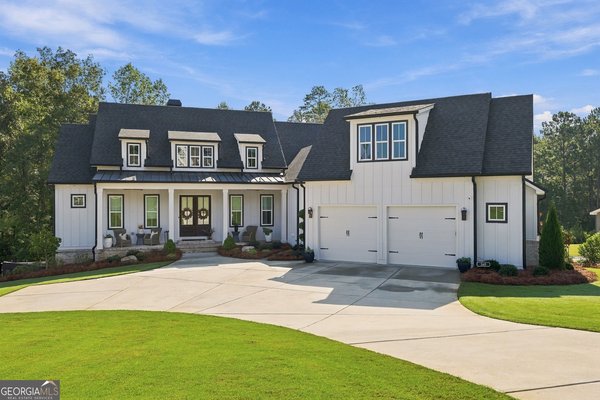
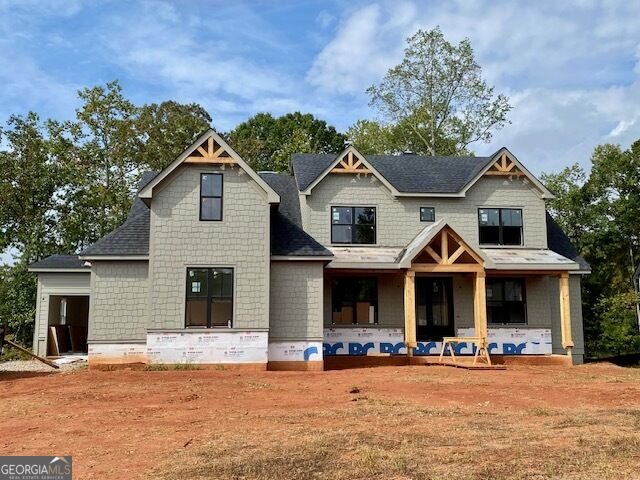
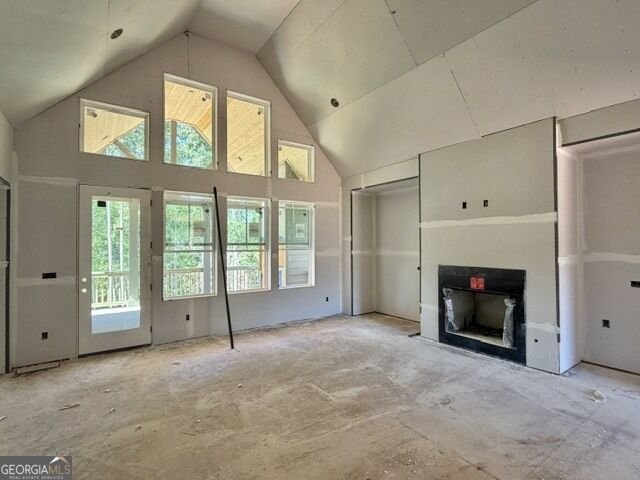
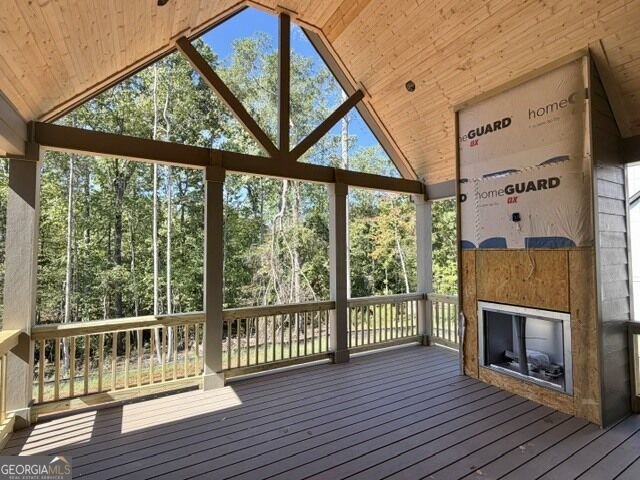
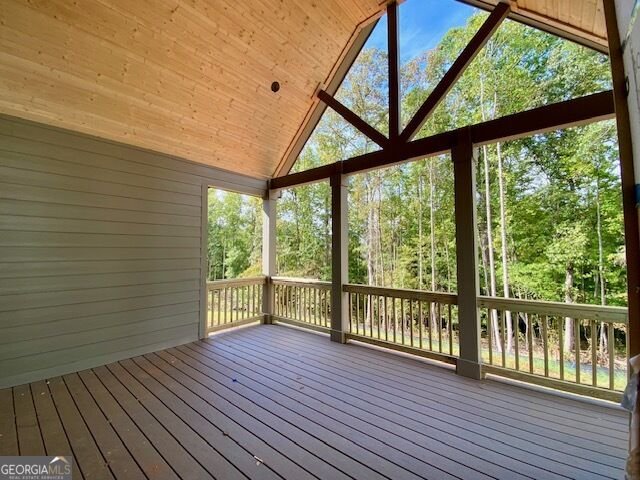
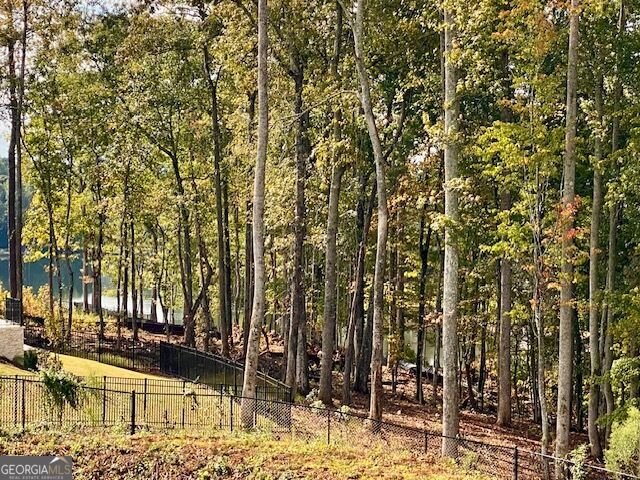
Wonderful, brand-new plan on a full, unfinished basement has just been listed in fabulous Northshore at Lake Redwine! This home provides 4 bedrooms & 4 1/2 baths - each bedroom with its own private bath. The home exudes luxury from the curb with its shake & stone exterior. You will notice the beautiful finishes on the front porch with double glass door entry and tongue and groove vaulted ceiling above. Entering the home, a spacious office is to the left, and straight ahead is a wonderful view to the vaulted great room and the vaulted back covered porch beyond. The wall of windows provides natural light and brings the outdoors in. The kitchen is a chef's dream that includes a 48" range with double oven, a 66" refrigerator & microwave drawer. Also planned is a large kitchen island with room for 4 stools, pendant lighting & an oversized walk-in pantry. The expansive master suite provides a true retreat, and the master bath boasts double vanities, a freestanding soaking tub & huge tiled shower with glass door. Moving upstairs, you will find three additional bedrooms, each with a private tiled bath and a versatile loft area. The details in this home reflect careful thought - from the unfinished basement with future possibilities to the wonderful covered back porch with fireplace & tongue and groove ceilings. All professionally selected features, such as lighting, tile, cabinets, plumbing fixtures will combine to create a stunning executive home. Enjoy the fabulous amenities of Northshore which include the pristine 300-acre lake, large pool with splashpad entry & fountains, covered pavilion with stone fireplace, playgrounds, lighted pickleball and tennis courts, sidewalks & streetlights throughout. Award winning schools: Brooks, Madras & Northgate High!
Welcome to LOT 171 Snug Harbor Place in Northshore At Lake Redwine, where this thoughtfully designed 4-bed, 4-bath home is ready for its next chapter. Inside, the home offers 3,332 square feet of finished living space, giving plenty of room for everyday living and easy entertaining. A bright, open kitchen offers generous workspace, storage, and a direct view into the main gathering spaces. Open concept living and dining spaces create a comfortable setting for gatherings of all kinds. The outdoor space includes approximately 0.73 acres, ideal for gardening, outdoor activities, or simply enjoying the seasons. With parking available for multiple vehicles, the home provides flexible options for families and visitors. Set within Northshore At Lake Redwine in Newnan, this home is close to schools, shopping, dining, and area attractions. This home has been available for approximately 12 days and continues to attract interest. Currently offered at $998,700, this home delivers a strong combination of space, condition, and location.

▾ Show more
LOT 171 Snug Harbor Place - Map & Directions
view in Google Maps
Facts & features
School District Information
High School
Middle School
Elementary School
Additional Information about
Northshore At Lake Redwine
Association
Yes
Association Fee
$1,200
Initiation Fee
$1,000
Association Fee Includes
Facilities Fee
Management Fee
Swimming
Tennis
Community Features
Clubhouse
Lake
Park
Pickleball Court(s)
Playground
Pool
Sidewalks
Street Lights
Tennis Court(s)
Neighborhood Tennis
Yes
Neighborhood Pool
Yes
Additional Information about
LOT 171 Snug Harbor Place
County
Year Built
2026
Appliances
Dishwasher
Double Oven
Gas Water Heater
Microwave
Oven/Range (Combo)
Refrigerator
Stainless Steel Appliance(s)
Tankless Water Heater
Architectural Style
Cape Cod
Traditional
Basement
Concrete
Daylight
Exterior Entry
Full
Interior Entry
Unfinished
Construction Materials
Concrete
Stone
Cooling
Ceiling Fan(s)
Central Air
Electric
Dining Room Features
Seats 12+
Exterior Features
Sprinkler System
Fireplace Features
Factory Built
Gas Log
Gas Starter
Living Room
Outside
Flooring
Hardwood
Tile
Heating
Central
Home Warranty
Yes
Interior Features
Double Vanity
High Ceilings
Master On Main Level
Separate Shower
Soaking Tub
Tile Bath
Vaulted Ceiling(s)
Walk-In Closet(s)
Kitchen Features
Breakfast Bar
Kitchen Island
Pantry
Solid Surface Counters
Walk-in Pantry
Laundry Features
In Mud Room
Levels
Three Or More
Financing Available
Cash
Conventional
Patio and Porch Features
Deck
Patio
Porch
Selling Status
New Construction
Roof
Composition,Metal
Rooms
Foyer
Great Room
Laundry
Loft
Office
Security Features
Carbon Monoxide Detector(s)
Smoke Detector(s)
Sewer Type
Septic Tank
Listing Conditions
Covenants/Restrictions
Total Finished Area
3,332
Total Fire Places
2
Utilities
Cable Available
Electricity Available
High Speed Internet
Natural Gas Available
Phone Available
Underground Utilities
Water Available
Water Source
Public
Window Features
Double Pane Windows
New Construction
Yes
Master on the Main
Yes
Land Information
Lot Size
.5 to 1 Acre
Lot Features
Level
Sloped
Lot Size Estimated
0.73
View
Lake
Lake Front
Yes
Garages and Parking Information
Parking Total
3
Parking Features
Attached
Garage
Garage Door Opener
Kitchen Level
Parking Pad
Side/Rear Entrance
Storage
Tax Information
Taxes
Unknown
Tax Year
2026
Tax ID Number
071 5215 085
▾ Show more
listed by real estate agent sally mcentire and keller williams realty atl. partners