Back

75 Masters Drive

Newnan, GA 30265

Larry Wise
call for more info
615-738-0015
Ask a Question
Send to a Friend
Schedule a Showing
Request More Info
Smart Mortgage Options
Dalton Carter
Lender
Lic. 1566538
Office:
Direct: 678-425-4140
AP Mortgage
340 Jesse Jewell Parkway
Suite 500A
Gainesville, GA 30501
Apply for a Loan
For Sale
MLS Number 10803870
4 Bedrooms
2 Bathrooms
0 Half Baths
2,022 Square Feet *estimated
Summary of 75 Masters Drive
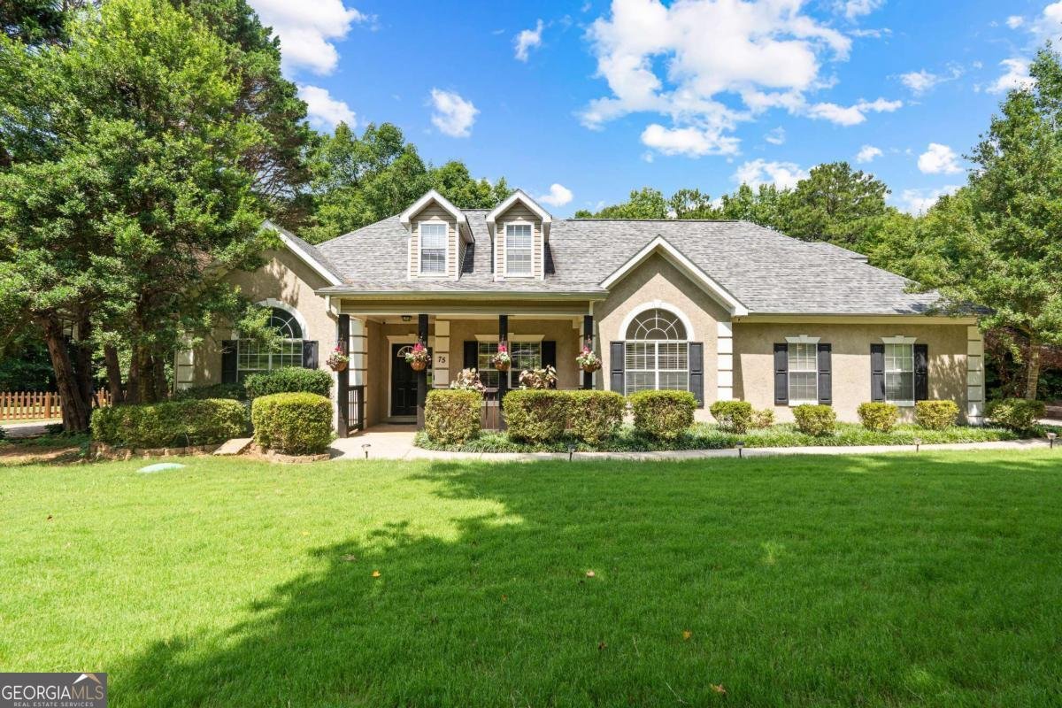
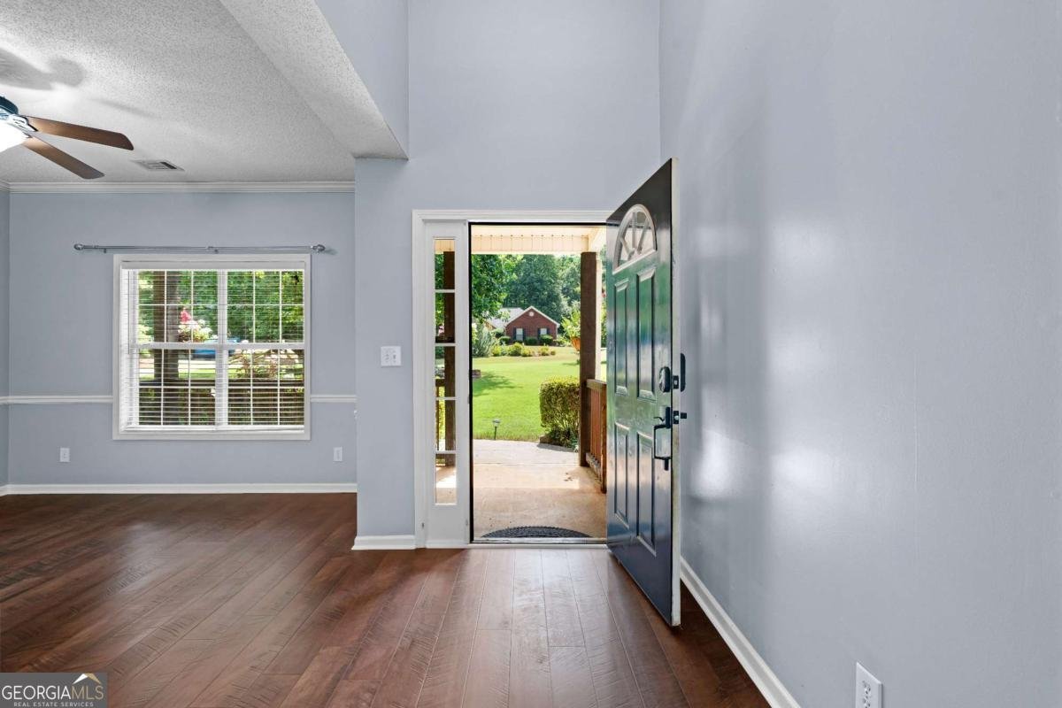
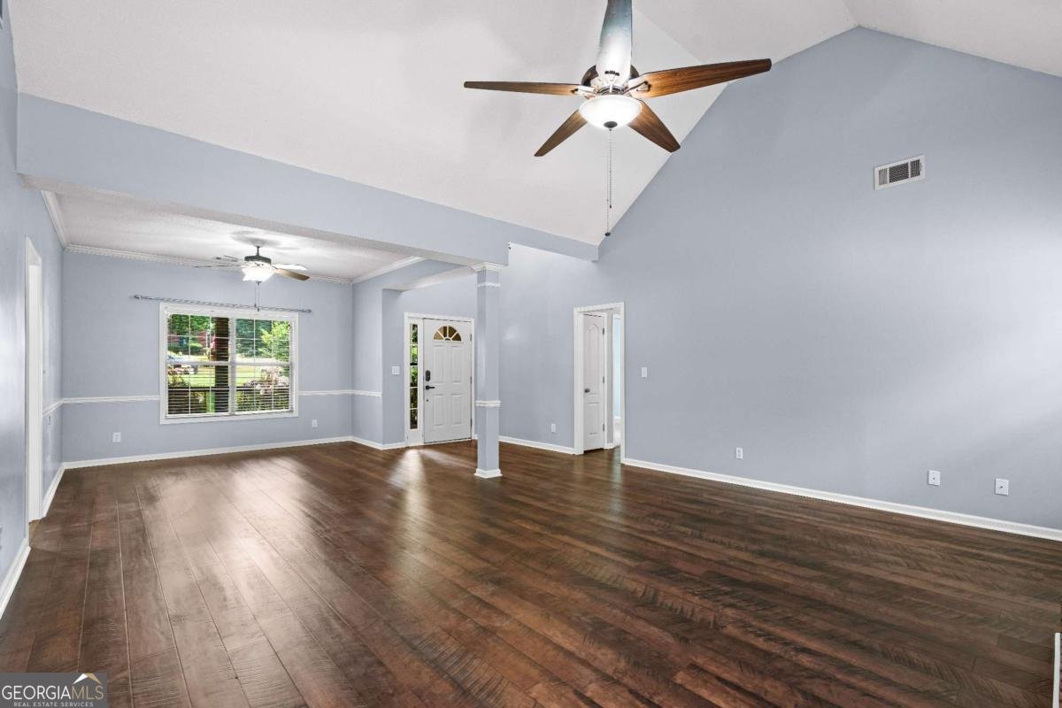
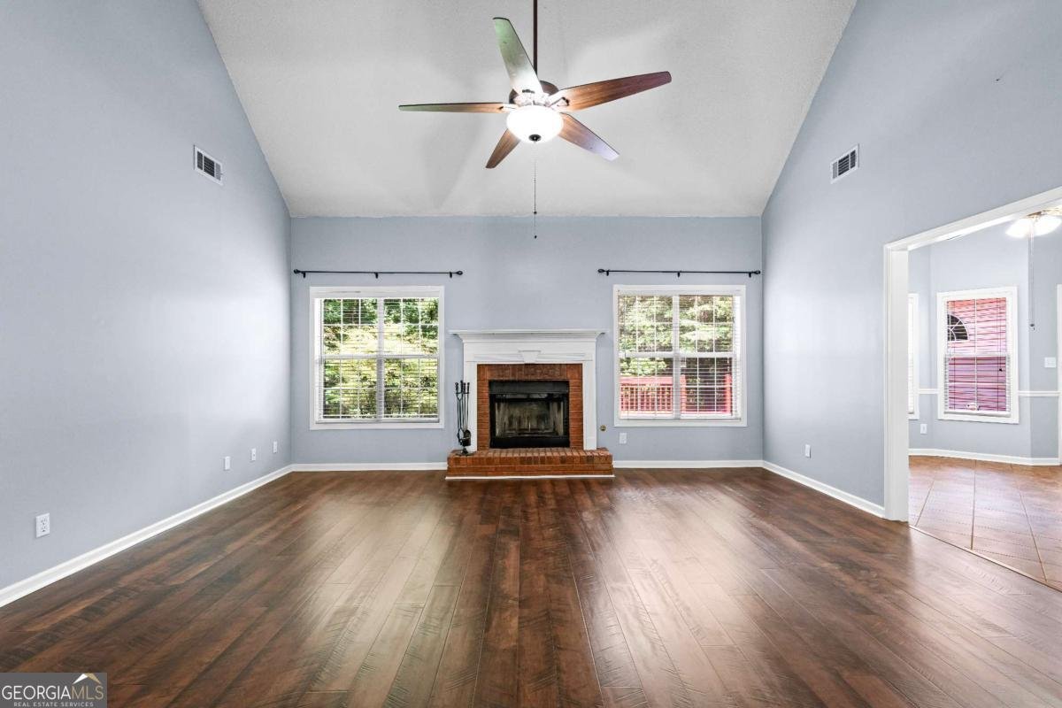
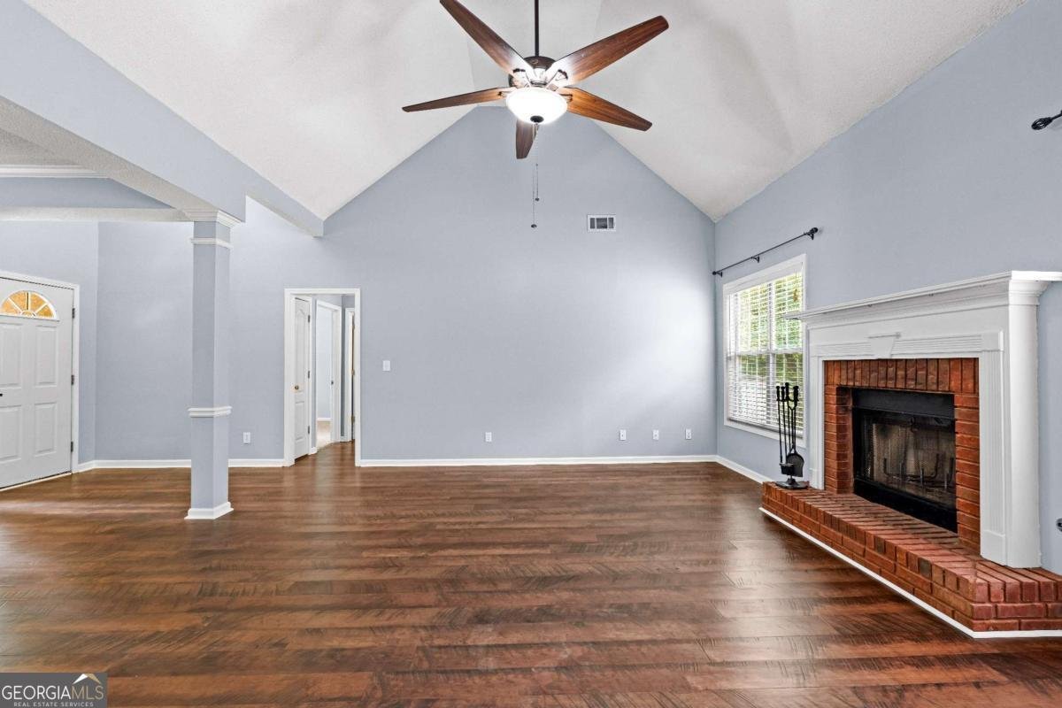
Welcome home to 75 Masters Drive, tucked into the sought-after Olympia Park community in Newnan. From the moment you pull into the kitchen-level garage entry, this classic ranch with a bonus room feels like the one you've been waiting for. Step inside and the family room sets the tone: a vaulted ceiling, double windows, warm hardwood floors, and a fireplace with a raised hearth and mantle create an inviting space to gather. The layout flows effortlessly from there, opening to a separate dining room and continuing into the kitchen and breakfast area, ideal for everything from quiet mornings to entertaining a crowd. The eat-in kitchen is where this home really starts telling its story. Triple bay windows frame a view you won't want to look away from. Step outside on a large custom deck leading out to an oversized, private, fully fenced backyard. It's the kind of outdoor space made for morning coffee, evening dinners, weekend cookouts, or simply enjoying your own quiet piece of the neighborhood. The kitchen itself is equipped with stainless appliances (refrigerator included), a gas stove, gas heat, and a gas water heater. The split bedroom plan places three bedrooms, including the master suite, on the main floor, with a versatile bonus room (complete with closet) upstairs for a guest suite, office, or playroom. Retreat to the master suite, tucked privately at the back of the home, featuring a trey ceiling, his-and-her closets, and a stylish barn door on one. A well-appointed laundry room offers space for washer, dryer, and folding, plus a large pantry for extra storage. Throughout the home, an abundance of windows, including two dramatic palladian windows at the front, fills every room with natural light. Beyond the front door, Olympia Park offers residents a community pool, adding even more reason to call this neighborhood home. Come see why life at 75 Masters Drive is one you'll want to start living today.
Discover this inviting 4-bedroom, 2-bath home located in the well established community of Olympia Park. Inside, the home offers 2,022 square feet of finished living space, giving plenty of room for everyday living and easy entertaining. A bright, open kitchen offers generous workspace, storage, and a direct view into the main gathering spaces. A central family room and dining area provide a welcoming place to unwind, gather, and enjoy time together. Step outside to approximately 1.172 acres, creating a comfortable setting for outdoor living and weekend gatherings. With parking available for multiple vehicles, the home provides flexible options for families and visitors. Residents of Olympia Park enjoy a blend of neighborhood charm and easy access to everyday conveniences. Just listed within the last few days, this home is already drawing attention. At $399,900, this home is well positioned for buyers seeking value in Newnan.
Show more
75 Masters Drive - Map & Directions
view in Google Maps
Facts & features
School District Information
High School
Middle School
Elementary School
Additional Information about
Olympia Park
Association
Yes
Association Fee
$523
Association Fee Includes
Swimming
Community Features
Pool
Neighborhood Pool
Yes
Additional Information about
75 Masters Drive
County
Neighborhood
Year Built
1998
Appliances
Dishwasher
Refrigerator
Architectural Style
Ranch
Traditional
Foundation
Slab
Construction Materials
Stucco
Cooling
Ceiling Fan(s)
Central Air
Flooring
Carpet
Laminate
Heating
Central
Home Warranty
No
Interior Features
Master On Main Level
Vaulted Ceiling(s)
Walk-In Closet(s)
Kitchen Features
Pantry
Solid Surface Counters
Laundry Features
Laundry Closet
Levels
Two
Financing Available
Cash
Conventional
FHA
VA Loan
Other Structures
Shed(s)
Patio and Porch Features
Deck
Selling Status
Resale
Roof
Composition
Rooms
Bonus Room
Laundry
Other
Sewer Type
Septic Tank
Total Finished Area
2,022
Total Fire Places
1
Utilities
Cable Available
Electricity Available
Phone Available
Water Available
Water Source
Public
Window Features
Double Pane Windows
Master on the Main
Yes
Land Information
Lot Size
1 to 2 Acres
Lot Features
Private
Lot Size Estimated
1.172
Fencing
Back Yard
Water Front Features
No Dock Or Boathouse
Garages and Parking Information
Parking Total
2
Parking Features
Garage
Tax Information
Taxes
$3,245
Tax Year
2025
Tax ID Number
123 6033 070
Show more
listed by real estate agent alicia brown and compass