Back

25 Delaware Way

Newnan, GA 30265

Larry Wise
call for more info
615-738-0015
Ask a Question
Send to a Friend
Schedule a Showing
Request More Info
Smart Mortgage Options
Dalton Carter
Lender
Lic. 1566538
Office:
Direct: 678-425-4140
AP Mortgage
340 Jesse Jewell Parkway
Suite 500A
Gainesville, GA 30501
Apply for a Loan
For Sale
MLS Number 10867429
4 Bedrooms
3 Bathrooms
0 Half Baths
2,704 Square Feet *estimated
Summary of 25 Delaware Way
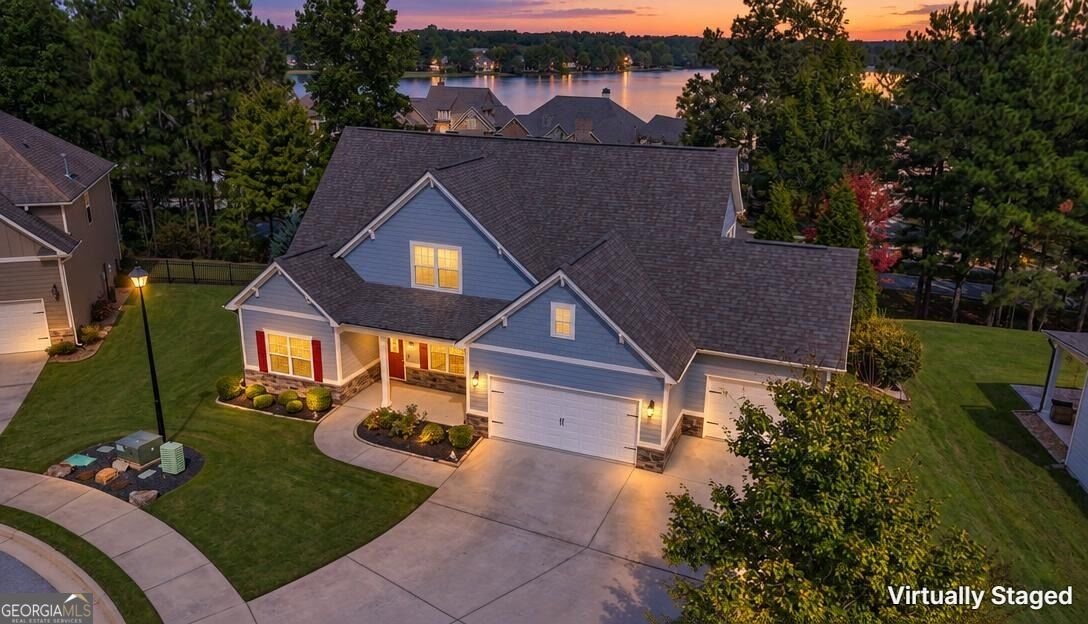
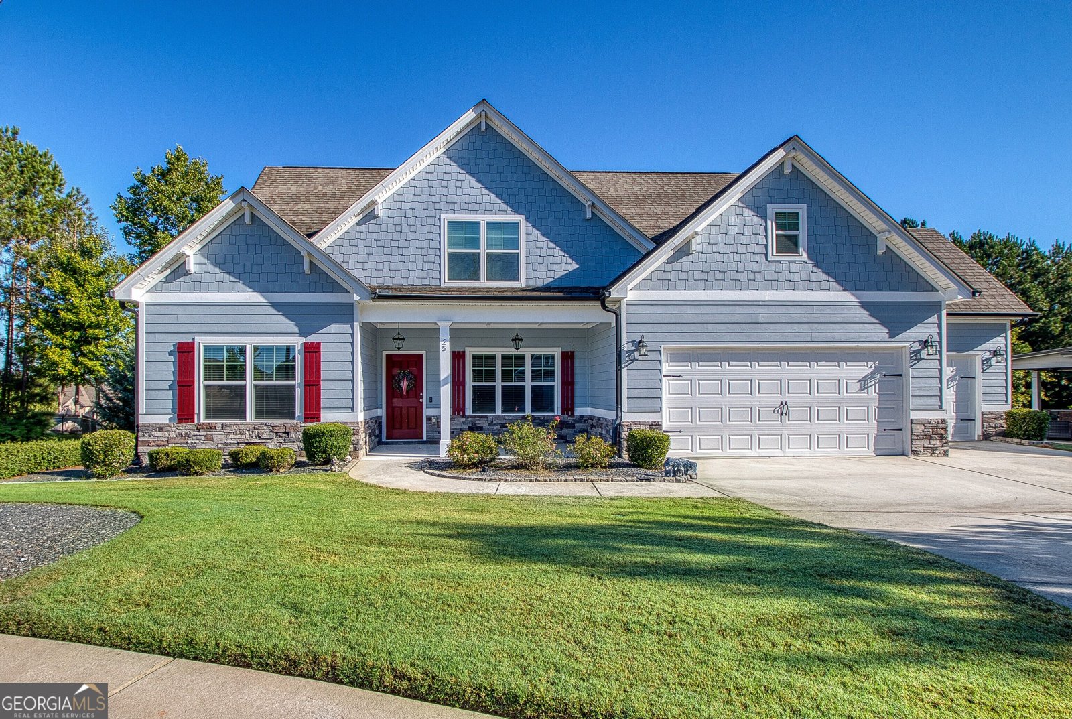
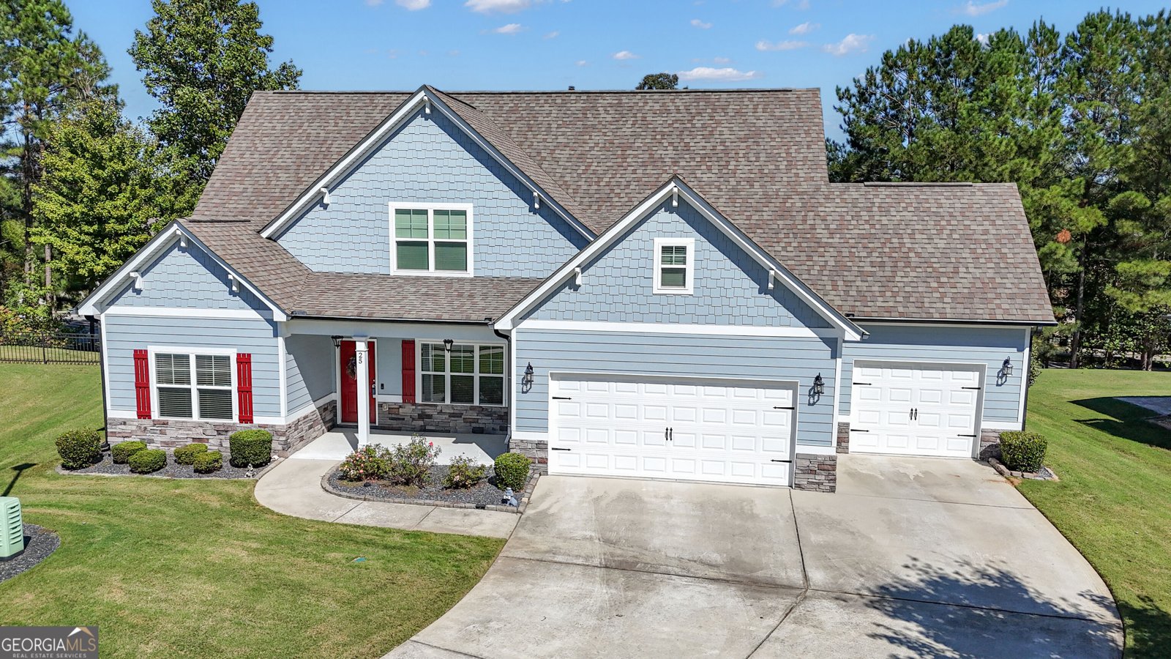
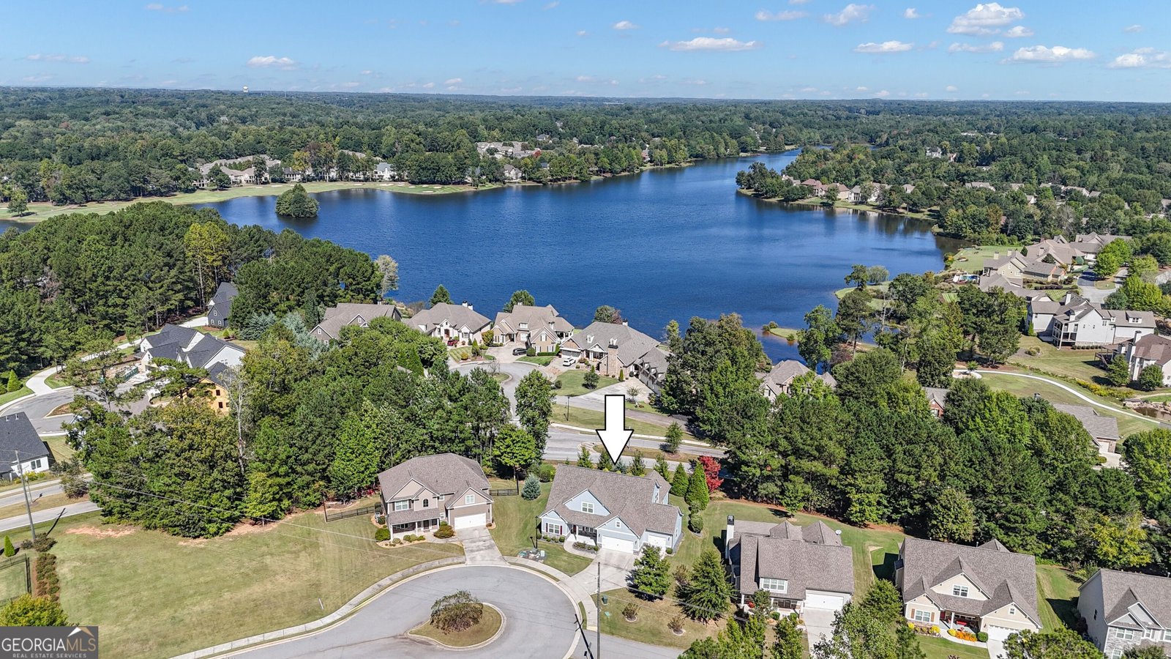
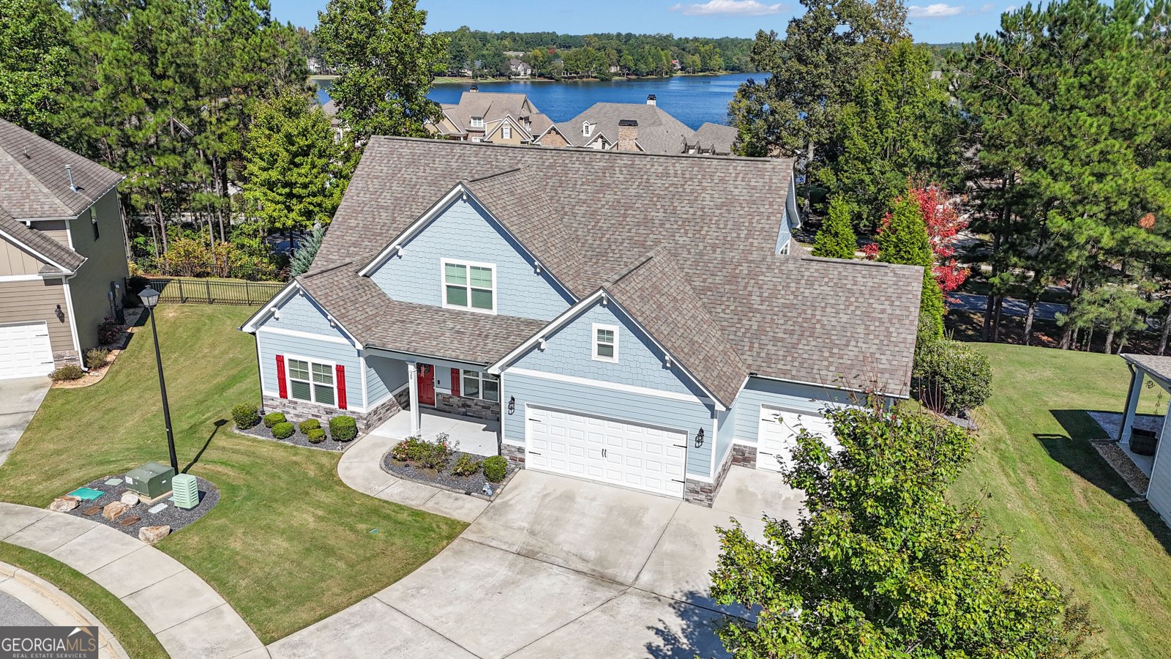
This Stunning home offers the open floor plan you've been looking for in a convenient Newnan location. Freshly painted interior and exterior, an enclosed 4 season patio, Leaf Guard gutters, sprinkler system and thoughtful details throughout make this home ideal for everyday living and entertaining. The Primary suite is conveniently located on the Main level and features an oversized walk-in closet. The spacious primary bath includes beautiful tile flooring, separate soaking tub and large shower, plus double-sink vanity with plenty of room to spread out. A second bedroom and full bath on the main level offer flexibility for guests, a home office, or multigenerational living. The formal dining room is ready for both large gatherings and everyday meals, highlighted by elegant coffered ceilings. The open kitchen features abundant cabinetry with soft-close doors and drawers, a separate gas cooktop, built-in oven and microwave, and a layout that flows directly into the expansive family room. Vaulted ceilings and a striking stone fireplace create a welcoming focal point in the family room, with an ideal space for a large-screen TV. Gleaming hardwood floors throughout the main level beautifully complement the custom kitchen finishes. Step outside to the enclosed 4 season patio where you can relax and enjoy seasonal lake views while overlooking the manicured backyard. Upstairs, you'll find two additional bedrooms with impressive walk-in closets and a full bath with dual sinks. For car enthusiasts find a third-car garage, with epoxy-coated flooring in all garage bays. Located in a desirable low-fee HOA community with pool and lake access, this home combines space, comfort, outdoor enjoyment just minutes from I-85 and Atlanta.
Welcome to this beautifully maintained 4-bedroom, 3-bath home in the sought after Seneca Park community of Newnan. Inside, the home offers 2,704 square feet of finished living space, giving plenty of room for everyday living and easy entertaining. The kitchen was planned for both everyday meals and special occasions, with plenty of room to cook, serve, and connect. Open concept living and dining spaces create a comfortable setting for gatherings of all kinds. The outdoor space includes approximately 0.399 acres, ideal for gardening, outdoor activities, or simply enjoying the seasons. The property includes parking available for multiple vehicles, offering convenience for residents and guests. Residents of Seneca Park enjoy a blend of neighborhood charm and easy access to everyday conveniences. With roughly 8 days on the market, this property stands out for condition and location. With an asking price of $545,000, this property represents an appealing opportunity in the current market.
▾ Show more
25 Delaware Way - Map & Directions
view in Google Maps
Facts & features
School District Information
High School
Middle School
Elementary School
Additional Information about
Seneca Park
Association
Yes
Association Fee Includes
Swimming
Community Features
Lake
Pool
Neighborhood Pool
Yes
Additional Information about
25 Delaware Way
County
Neighborhood
Year Built
2017
Appliances
Cooktop
Dishwasher
Dryer
Ice Maker
Microwave
Oven (Wall)
Stainless Steel Appliance(s)
Washer
Architectural Style
Craftsman
Foundation
Slab
Construction Materials
Concrete
Cooling
Electric
Ceiling Fan(s)
Central Air
Dining Room Features
Separate Room
Fireplace Features
Family Room
Gas Log
Flooring
Carpet
Hardwood
Heating
Natural Gas
Central
Home Warranty
No
Interior Features
High Ceilings
Pulldown Attic Stairs
Separate Shower
Tile Bath
Walk-In Closet(s)
Master On Main Level
Levels
Two
Patio and Porch Features
Patio
Porch
Screened
Selling Status
Resale
Roof
Composition
Rooms
Laundry
Family Room
Sewer Type
Public Sewer
Total Finished Area
2,704
Total Fire Places
1
Utilities
Cable Available
Sewer Connected
Water Source
Public
Window Features
Double Pane Windows
Master on the Main
Yes
Land Information
Lot Size
Less than .5 Acres
Lot Features
Cul-De-Sac
Lot Size Estimated
0.399
Garages and Parking Information
Parking Total
3
Parking Features
Attached
Garage
Garage Door Opener
Kitchen Level
Tax Information
Taxes
$3,933
Tax Year
2019
Tax ID Number
111 2001 047
▾ Show more
listed by real estate agent amy patterson and heartland real estate