Back

34 Hidden Woods Lane

Newnan, GA 30265

Larry Wise
call for more info
615-738-0015
Ask a Question
Send to a Friend
Schedule a Showing
Request More Info
More Homes In
Summergrove
140 Greenview Drive, Newnan
430 Lake Forest Drive, Newnan
312 Freeman Forest Drive, Newnan
Smart Mortgage Options
Dalton Carter
Lender
Lic. 1566538
Office:
Direct: 678-425-4140
AP Mortgage
340 Jesse Jewell Parkway
Suite 500A
Gainesville, GA 30501
Apply for a Loan
For Sale
MLS Number 10835901
4 Bedrooms
3 Bathrooms
0 Half Baths
3,468 Square Feet *estimated
Summary of 34 Hidden Woods Lane
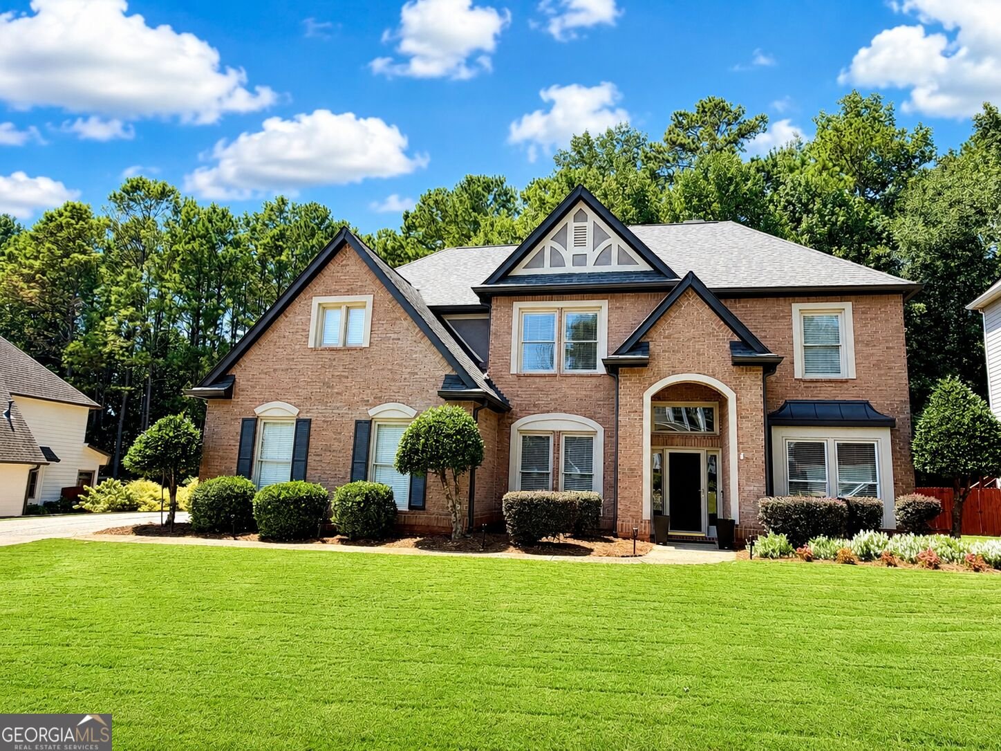
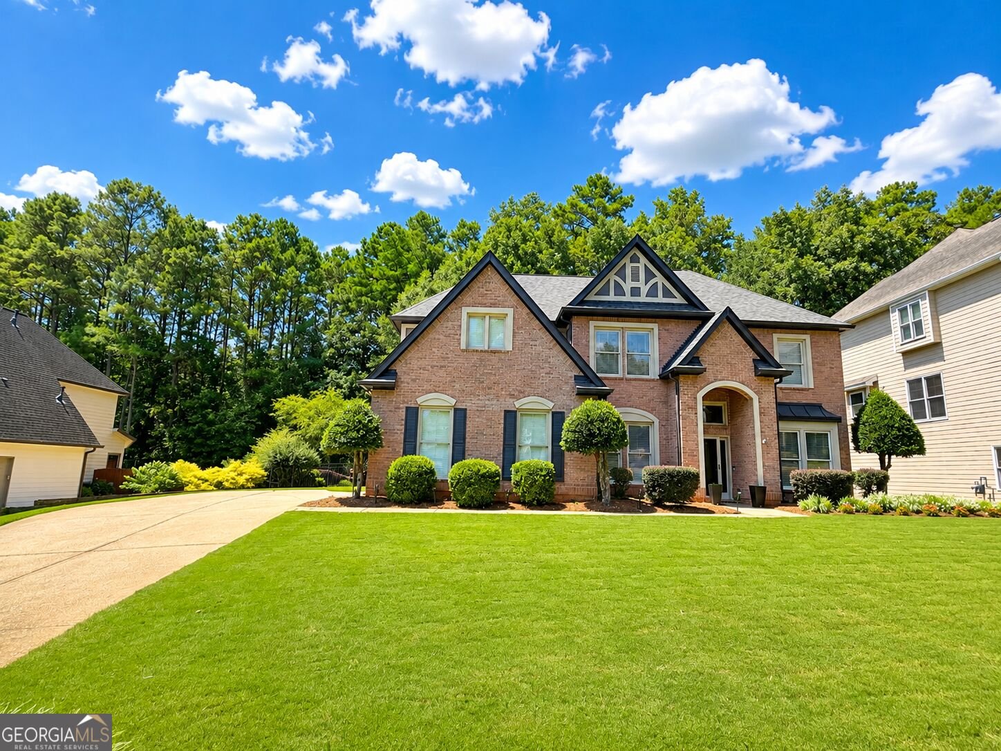
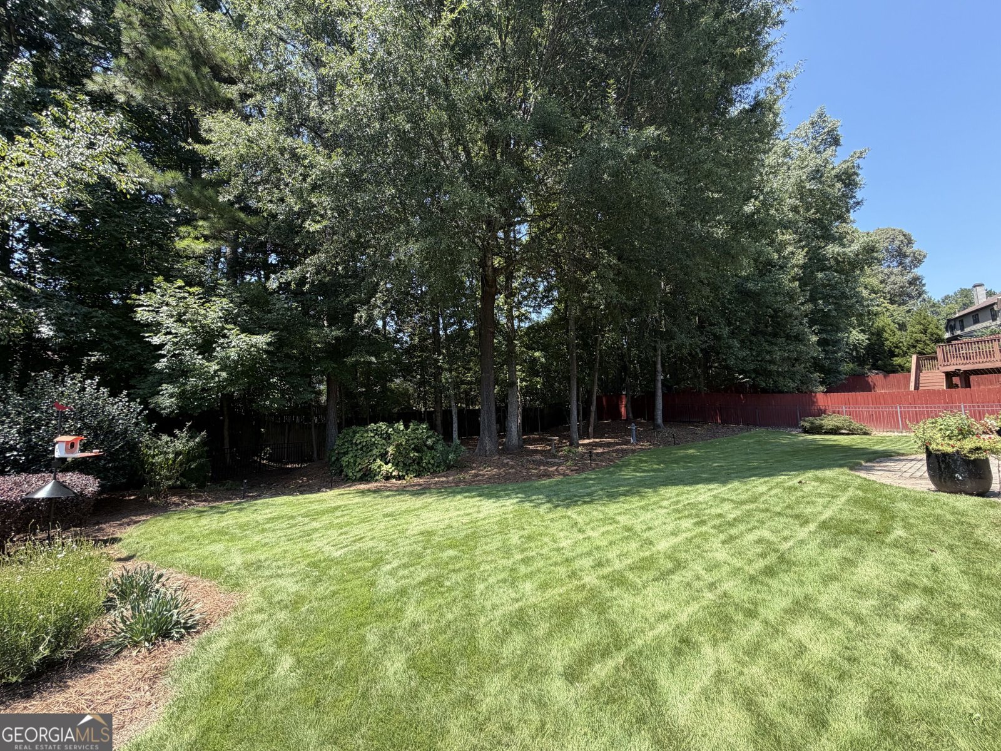
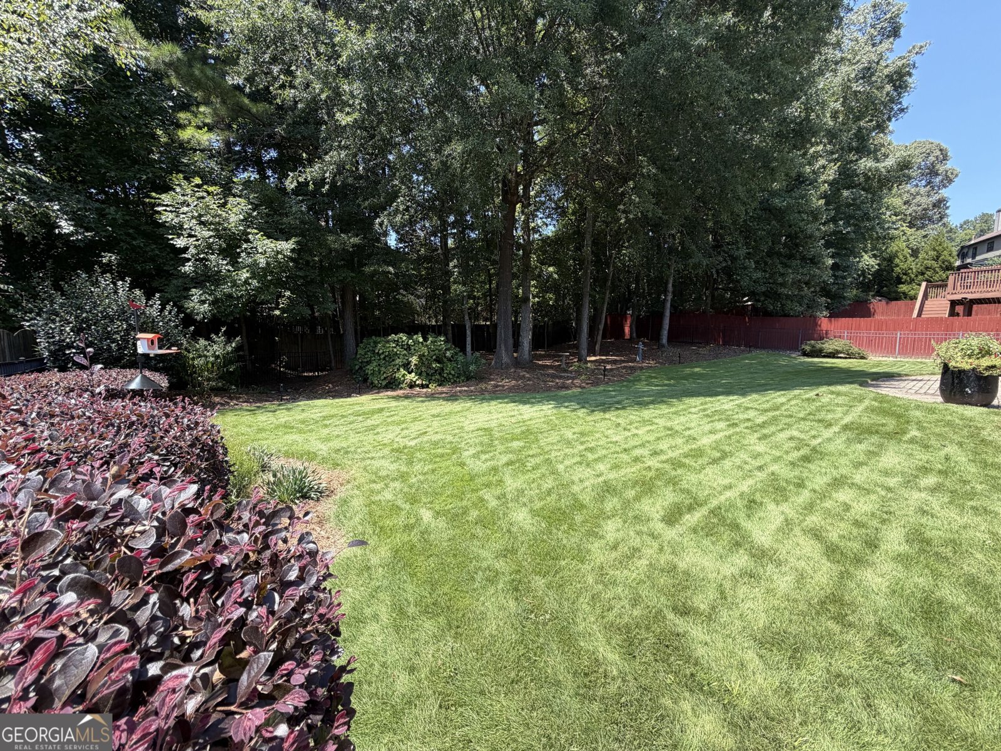
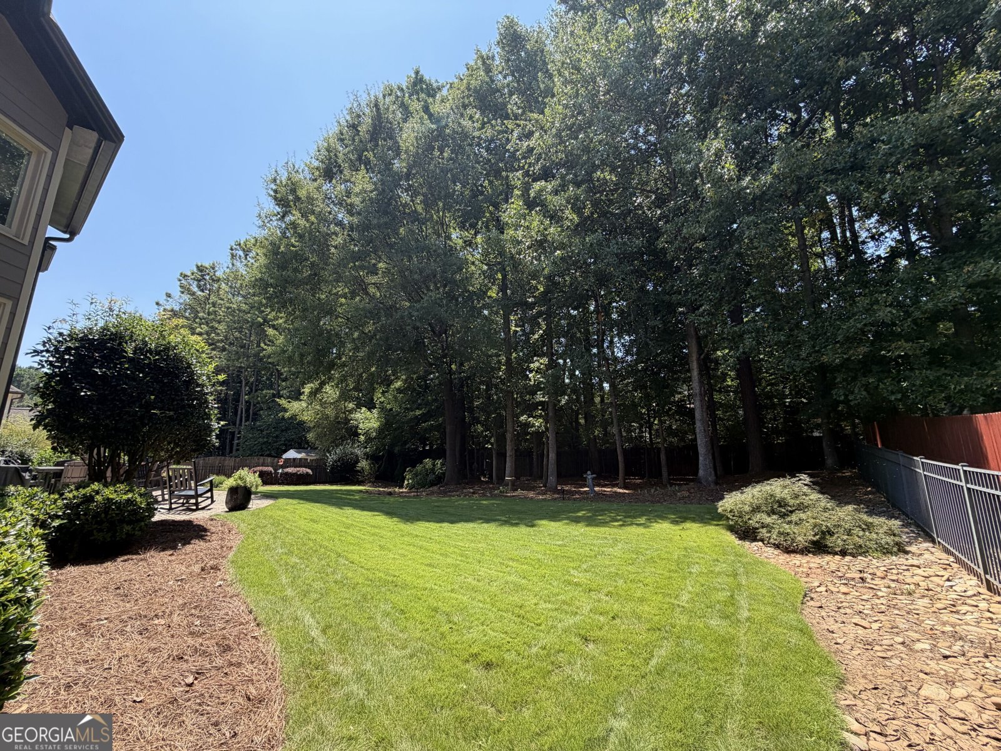
PRETTY CLOSE TO PERFECT! BEAUTIFULLY UPDATED HOME W/ SOPHISTICATED STYLE, INCREDIBLE SPACE & QUIET CUL DE SAC SETTING - ALL WITHIN WALKING DISTANCE TO THE LAKE! You'll be impressed from the moment you step into the inviting Foyer, flanked by Formal Dining & Living rooms - with the Living rm offering the perfect option for a stylish Home Office or Flex space. The expansive, light-filled Family rm is the heart of the home, featuring a cozy Fireplace, custom built-ins & plenty of room to gather. You'll LOVE the B-I-G Kitchen w/ an abundance of cabinetry & counter space + HUGE Center Island offering the perfect gathering spot for family & friends. A Guest Bedrm & Full Bathrm on the main level provides ideal privacy for overnight guests or multi-generational living. Throughout the home, cool NEW lighting & Fans add an updated designer touch, while NEW quartz counters give the Bathrms a fresh, polished look. Upstairs, retreat to the spacious PRIMARY SUITE featuring a TOTALLY RENOVATED BATHRM w/ impressive step-less tiled shower, Frameless Glass, Gorgeous vanities, linen tower & beautifully selected finishes. The large Primary Closet includes an unexpected BONUS - an additional Storage/Multi-Purpose rm for even more versatility! A separate Office/Flex rm features a distinctive accent wall w/ open built-ins - perfect for displaying books, art & favorite collections. Two additional spacious Bedrms + Full Bathrm complete the upper level. Outside is just as impressive! Side-entry Garage w/ oversized parking pad adds both function & curb appeal. The beautifully groomed yard features lush Zoysia lawn in back & a decorative metal fenced backyard. Relax or entertain on the OVERSIZED PATIO overlooking plenty of level lawn for play, pets & outdoor activities, while mature trees along the rear provide a beautiful natural backdrop & added privacy. UPDATED, SPACIOUS & STYLISH - WITH A GREAT FLOORPLAN, QUIET CUL DE SAC LOCATION & THE LAKE JUST A SHORT WALK AWAY. THIS ONE IS A MUST SEE! Enjoy Summergrove's fabulous amenities to include 3 Pools, 100 acre Lake, Lighted Tennis, Golf Course, Club House & Sidewalks! Quick access to The Linc Walking Trail, shops/restaurants of Ashley Park, Hospital, I-85 and Atlanta Airport.
Discover this inviting 4-bedroom, 3-bath home located in the well established community of Summergrove. Inside, the home offers 3,468 square feet of finished living space, giving plenty of room for everyday living and easy entertaining. The kitchen functions as the heart of the home with ample counter space, storage, and a natural connection to the main living areas. The main living areas are filled with natural light and provide an easy flow for hosting friends or enjoying quiet evenings at home. The outdoor space includes approximately 0.331 acres, ideal for gardening, outdoor activities, or simply enjoying the seasons. Practical parking available for multiple vehicles makes everyday living easier for households with multiple vehicles. Residents of Summergrove enjoy a blend of neighborhood charm and easy access to everyday conveniences. With only a few days on the market, this property is a must see for buyers watching the area. Currently offered at $544,222, this home delivers a strong combination of space, condition, and location.

Show more
34 Hidden Woods Lane - Map & Directions
view in Google Maps
Facts & features
School District Information
High School
Middle School
Elementary School
Additional Information about
Summergrove
Association
Yes
Association Fee
$925
Initiation Fee
$463
Association Fee Includes
Management Fee
Reserve Fund
Swimming
Tennis
Community Features
Clubhouse
Golf
Lake
Park
Playground
Pool
Sidewalks
Street Lights
Tennis Court(s)
Tennis Team
Neighborhood Tennis
Yes
Neighborhood Golf
Yes
Neighborhood Pool
Yes
Additional Information about
34 Hidden Woods Lane
County
Neighborhood
Year Built
2000
Appliances
Cooktop
Dishwasher
Disposal
Gas Water Heater
Ice Maker
Microwave
Oven/Range (Combo)
Refrigerator
Stainless Steel Appliance(s)
Architectural Style
Traditional
Foundation
Slab
Construction Materials
Brick
Concrete
Cooling
Ceiling Fan(s)
Central Air
Electric
Zoned
Dining Room Features
Seats 12+,Separate Room
Exterior Features
Sprinkler System
Fireplace Features
Factory Built
Family Room
Gas Log
Gas Starter
Flooring
Carpet
Hardwood
Tile
Heating
Central
Forced Air
Natural Gas
Zoned
Home Warranty
No
Interior Features
Bookcases
Double Vanity
High Ceilings
Pulldown Attic Stairs
Rear Stairs
Separate Shower
Tile Bath
Tray Ceiling(s)
Two Story Foyer
Vaulted Ceiling(s)
Walk-In Closet(s)
Kitchen Features
Breakfast Area
Breakfast Bar
Breakfast Room
Kitchen Island
Pantry
Solid Surface Counters
Laundry Features
In Hall
Levels
Two
Financing Available
Cash
Conventional
FHA
VA Loan
Patio and Porch Features
Patio
Porch
Selling Status
Resale
Roof
Composition
Rooms
Family Room
Foyer
Laundry
Loft
Office
Security Features
Smoke Detector(s)
Sewer Type
Public Sewer
Listing Conditions
Covenants/Restrictions
Total Finished Area
3,468
Total Fire Places
1
Utilities
Cable Available
Electricity Available
High Speed Internet
Natural Gas Available
Phone Available
Sewer Connected
Water Available
Water Source
Public
Window Features
Double Pane Windows
Dock
Yes
Land Information
Lot Size
Less than .5 Acres
Lot Features
None
Lot Size Estimated
0.331
Fencing
Back Yard
Fenced
Water Front Features
Dock Rights
Lake Front
Yes
Garages and Parking Information
Parking Total
2
Parking Features
Attached
Garage
Garage Door Opener
Kitchen Level
Tax Information
Taxes
$5,022
Tax Year
2025
Tax ID Number
SG4 266
Show more
listed by real estate agent appt / use showing time and jeannie doole & assoc. real estate