Back

23 Park Forest Curve

Newnan, GA 30265

Larry Wise
call for more info
615-738-0015
Ask a Question
Send to a Friend
Schedule a Showing
Request More Info
More Homes In
Summergrove
193 Fairgreen Trace, Newnan
31 Briar Grove, Newnan
74 Medallion Park, Newnan
Smart Mortgage Options
Dalton Carter
Lender
Lic. 1566538
Office:
Direct: 678-425-4140
AP Mortgage
340 Jesse Jewell Parkway
Suite 500A
Gainesville, GA 30501
Apply for a Loan
For Sale
MLS Number 10804844
3 Bedrooms
2 Bathrooms
0 Half Baths
1,728 Square Feet *estimated
Summary of 23 Park Forest Curve
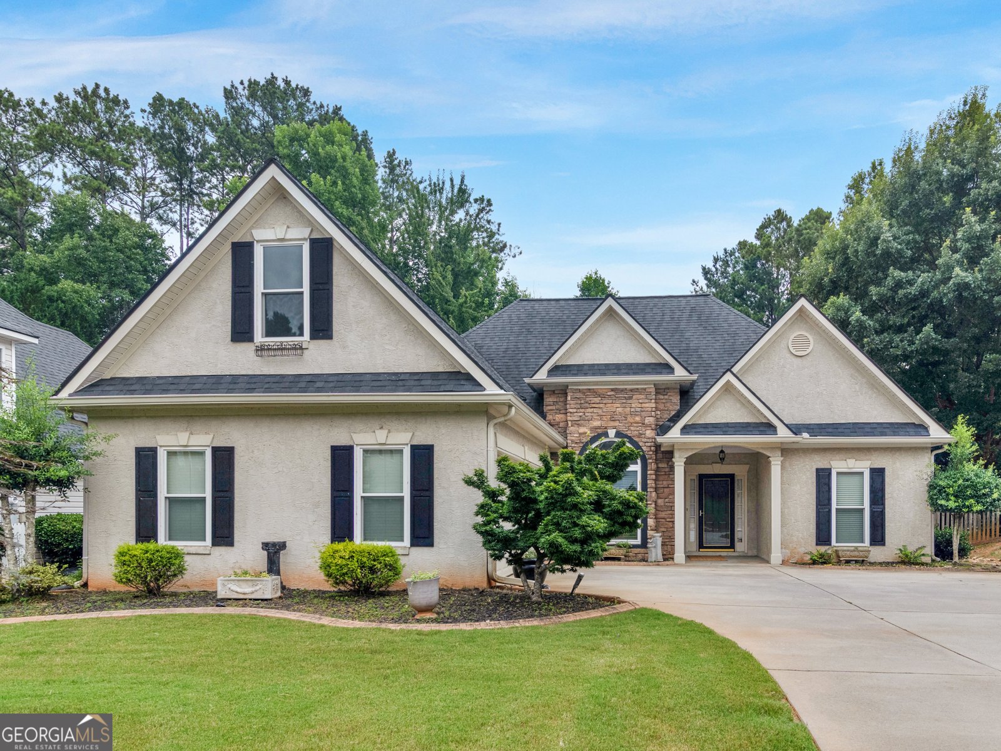
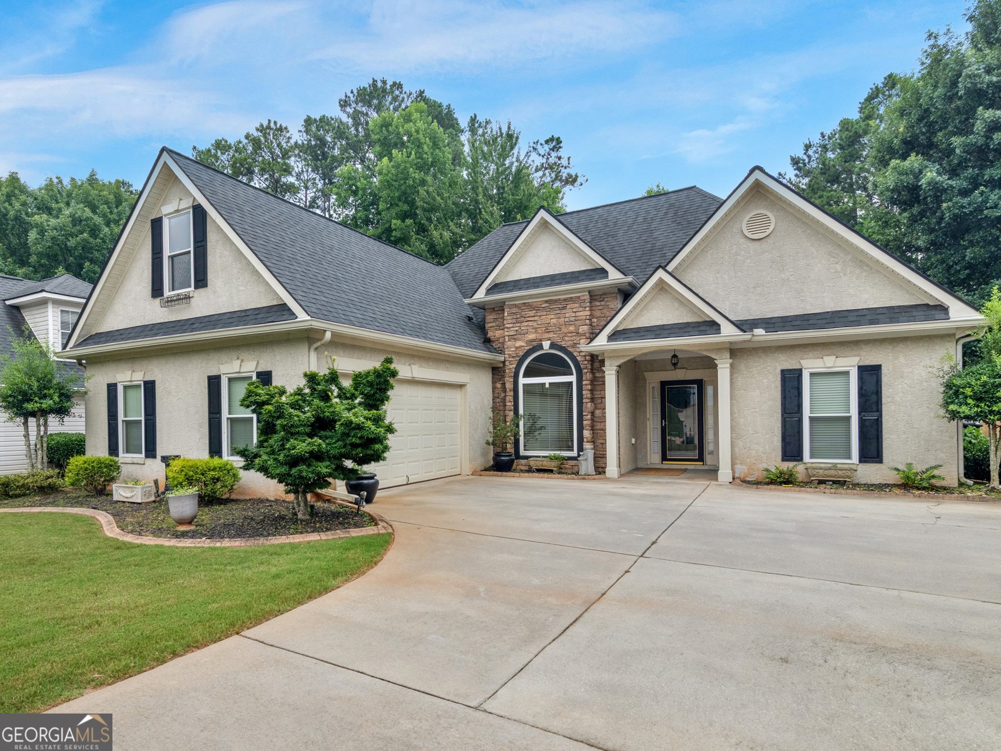
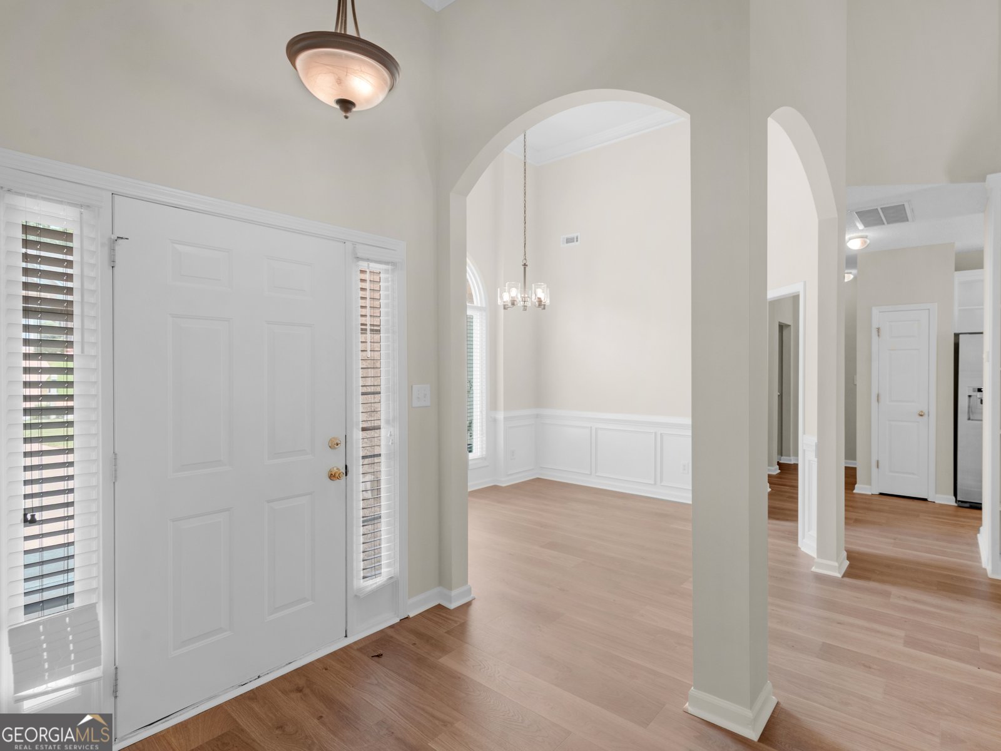
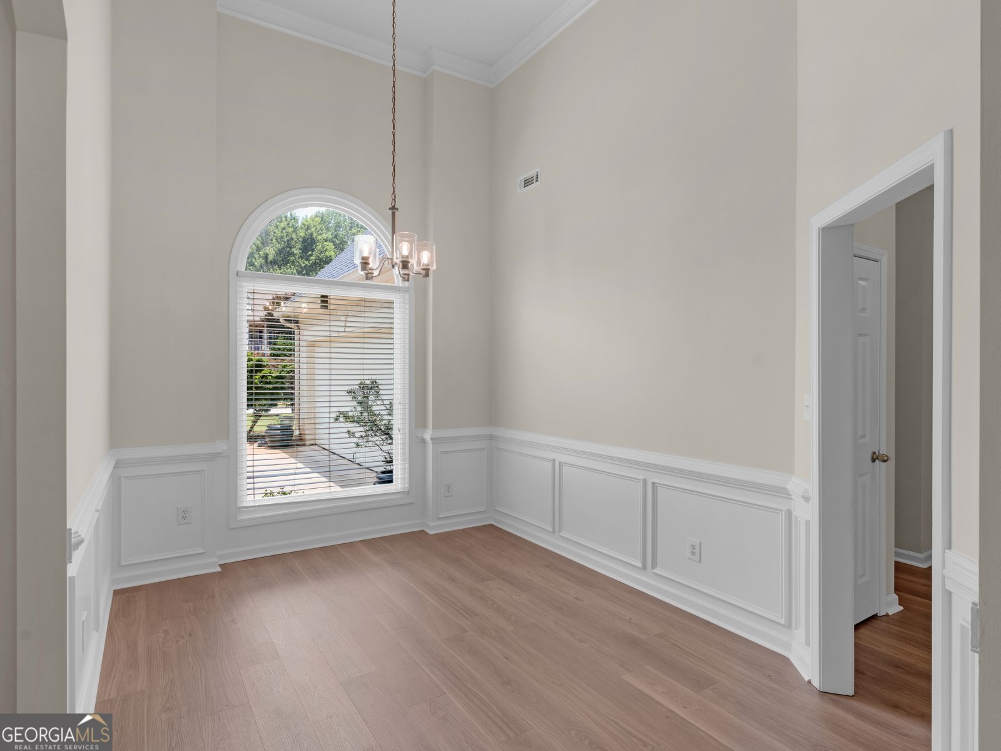
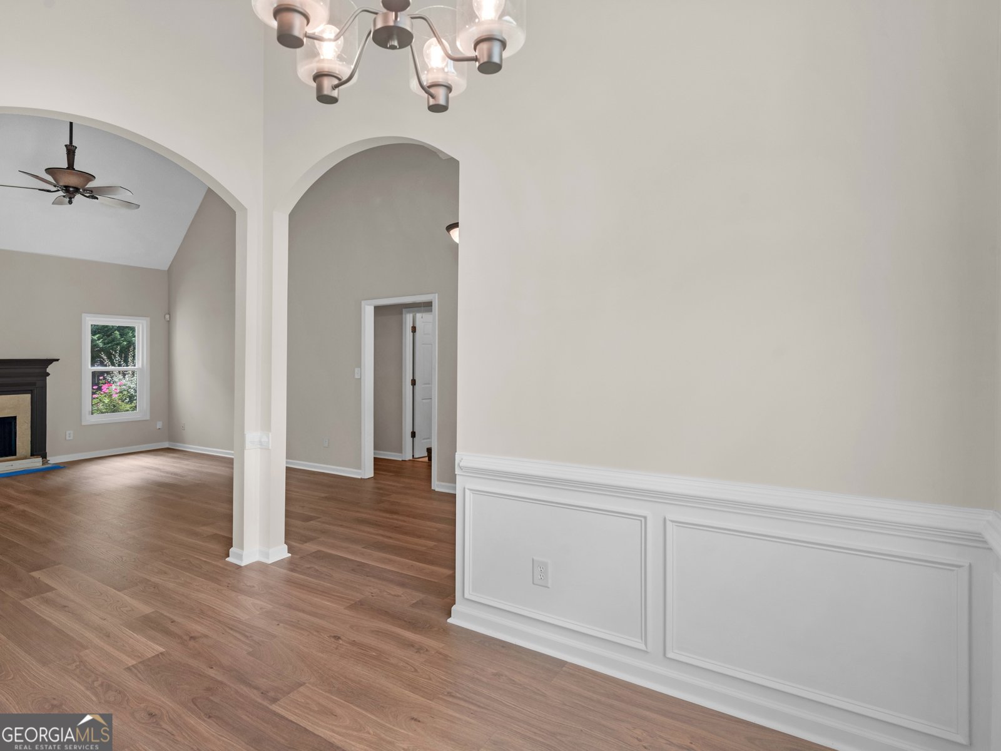
Welcome to this beautiful, updated home in the highly sought-after Summergrove community where exceptional amenities, scenic surroundings and everyday convenience come together to create an outstanding place to call home. Inside, you'll find fresh paint, updated laminate flooring and carpet, and a bright, inviting layout designed for comfortable living. The renovated kitchen features granite countertops. stainless steel appliances, and ample workspace, making it the perfect gathering place for family and friends. The updated bathrooms add a modern touch, while spacious primary suite offers a beautifully tiled walk-in shower, creating a relaxing retreat at the end of the day. This home has been thoughtfully maintained with numerous major improvements, including replacement windows, updated electrical, a roof installed in 2018, and a newer HVAC system that has been professionally serviced annually. Additional upgrades include gutter guards for easy maintenance, a finished garage floor, a storage shed and beautifully landscaped, garden inspired outdoor spaces that provide year-round curb appeal. Located in one of Newnan's premier master-planned communities, Summergrove offers an unmatched lifestyle with multiple pools, tennis courts, parks, playgrounds, miles of sidewalks and walking trails.
Set in the popular Summergrove neighborhood, this 3-BR, 2-BA home offers a comfortable blend of space, style, and function. With 1,728 square feet of finished living space, this floor plan offers generous gathering spaces as well as comfortable private retreats. The kitchen functions as the heart of the home with ample counter space, storage, and a natural connection to the main living areas. A central family room and dining area provide a welcoming place to unwind, gather, and enjoy time together. A private backyard adds extra space for play, pets, or simple relaxation. Practical parking available for multiple vehicles makes everyday living easier for households with multiple vehicles. Residents of Summergrove enjoy a blend of neighborhood charm and easy access to everyday conveniences. With only a few days on the market, this property is a must see for buyers watching the area. Currently offered at $379,900, this home delivers a strong combination of space, condition, and location.
Show more
23 Park Forest Curve - Map & Directions
view in Google Maps
Facts & features
School District Information
High School
Middle School
Elementary School
Additional Information about
Summergrove
Association
Yes
Association Fee
$925
Association Fee Includes
Swimming
Tennis
Community Features
Clubhouse
Golf
Lake
Park
Playground
Pool
Racquetball
Street Lights
Tennis Court(s)
Neighborhood Tennis
Yes
Neighborhood Golf
Yes
Neighborhood Pool
Yes
Additional Information about
23 Park Forest Curve
County
Neighborhood
Year Built
2002
Appliances
Dishwasher
Disposal
Electric Water Heater
Microwave
Other
Oven/Range (Combo)
Refrigerator
Stainless Steel Appliance(s)
Architectural Style
Traditional
Foundation
Slab
Construction Materials
Stucco
Cooling
Ceiling Fan(s)
Central Air
Electric
Other
Dining Room Features
Separate Room
Fireplace Features
Wood Burning Stove
Flooring
Carpet
Laminate
Heating
Central
Electric
Forced Air
Other
Home Warranty
No
Interior Features
Bookcases
Double Vanity
Pulldown Attic Stairs
Split Bedroom Plan
Tile Bath
Tray Ceiling(s)
Vaulted Ceiling(s)
Walk-In Closet(s)
Kitchen Features
Breakfast Area
Pantry
Solid Surface Counters
Laundry Features
Common Area
Levels
One
Financing Available
Cash
Conventional
FHA
Other
VA Loan
Other Structures
Other,Shed(s)
Patio and Porch Features
Patio
Selling Status
Resale
Roof
Composition
Rooms
Bonus Room
Security Features
Smoke Detector(s)
Sewer Type
Private Sewer
Showing Info
Private Sewer
Listing Conditions
Agent/Seller Relationship
Total Finished Area
1,728
Total Fire Places
1
Utilities
Cable Available
Electricity Available
Natural Gas Available
Other
Phone Available
Underground Utilities
Water Available
Water Source
Public
Land Information
Lot Size
Less than .5 Acres
Lot Features
Level
Fencing
Back Yard
Fenced
Other
Garages and Parking Information
Parking Total
2
Parking Features
Garage
Garage Door Opener
Tax Information
Taxes
$3,254
Tax Year
25
Tax ID Number
SG4 425
Show more
listed by real estate agent amanda pritchard and watkins real estate associates