Back

67 Village Park Drive

Newnan, GA 30265

Larry Wise
call for more info
615-738-0015
Ask a Question
Send to a Friend
Schedule a Showing
Request More Info
Smart Mortgage Options
Dalton Carter
Lender
Lic. 1566538
Office:
Direct: 678-425-4140
AP Mortgage
340 Jesse Jewell Parkway
Suite 500A
Gainesville, GA 30501
Apply for a Loan
For Sale
MLS Number 10869433
4 Bedrooms
2 Bathrooms
1 Half Baths
2,006 Square Feet *estimated
Summary of 67 Village Park Drive
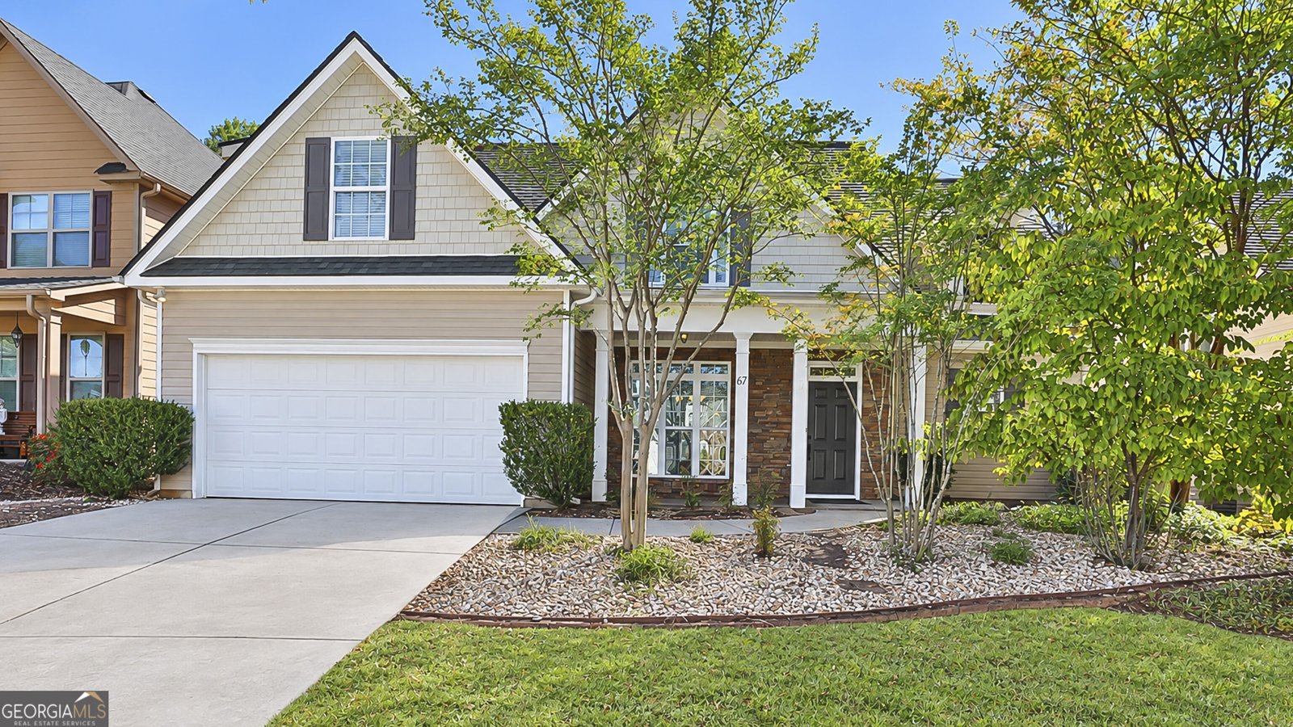
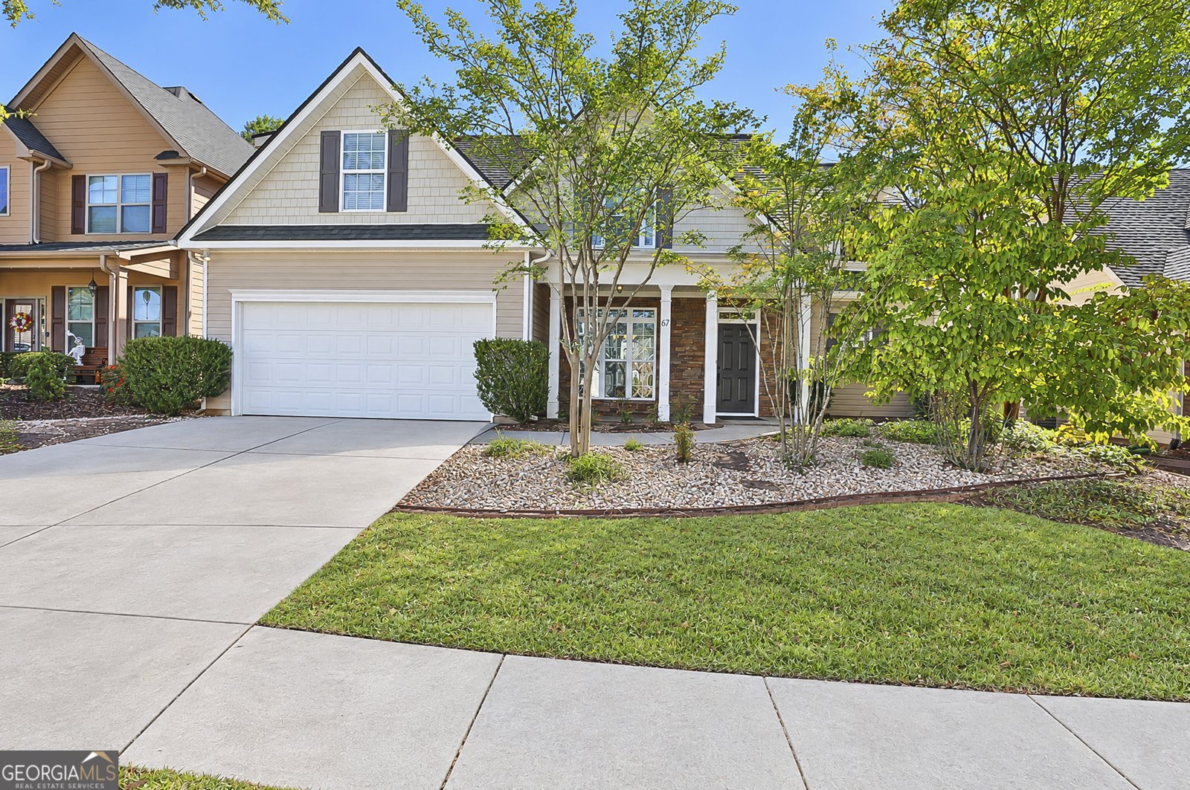
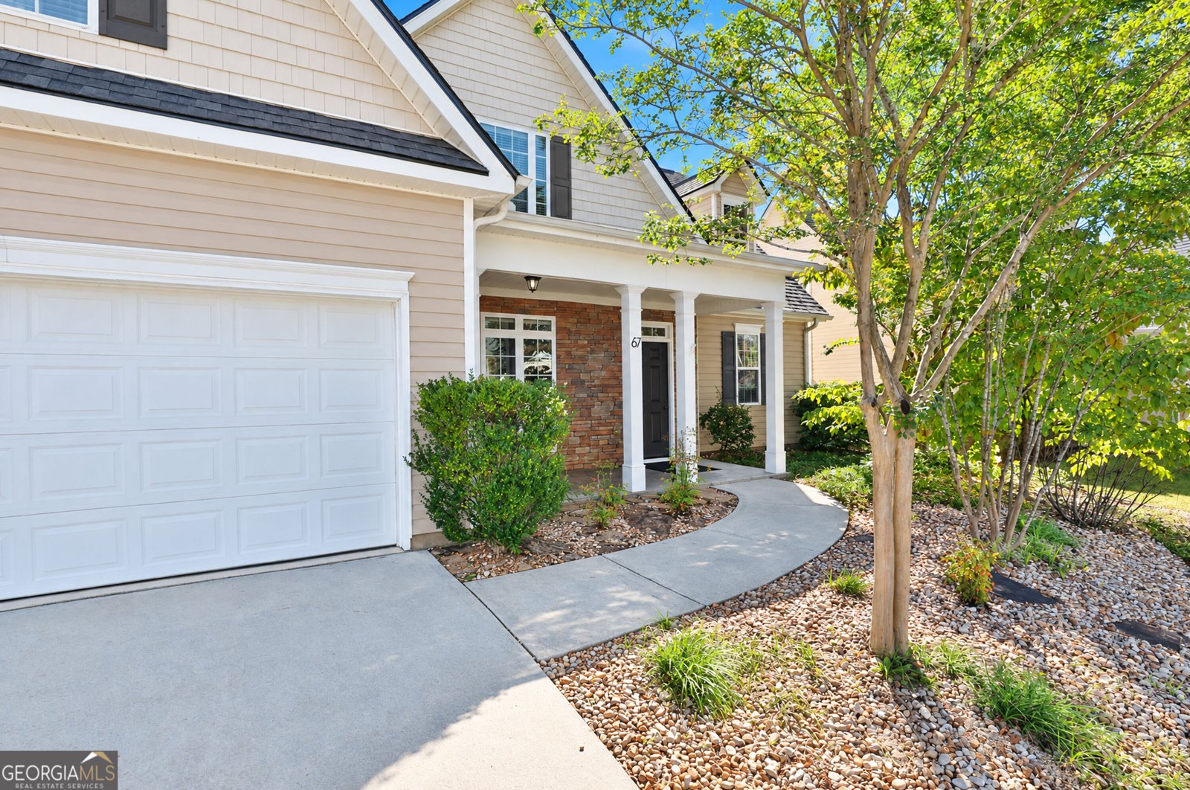
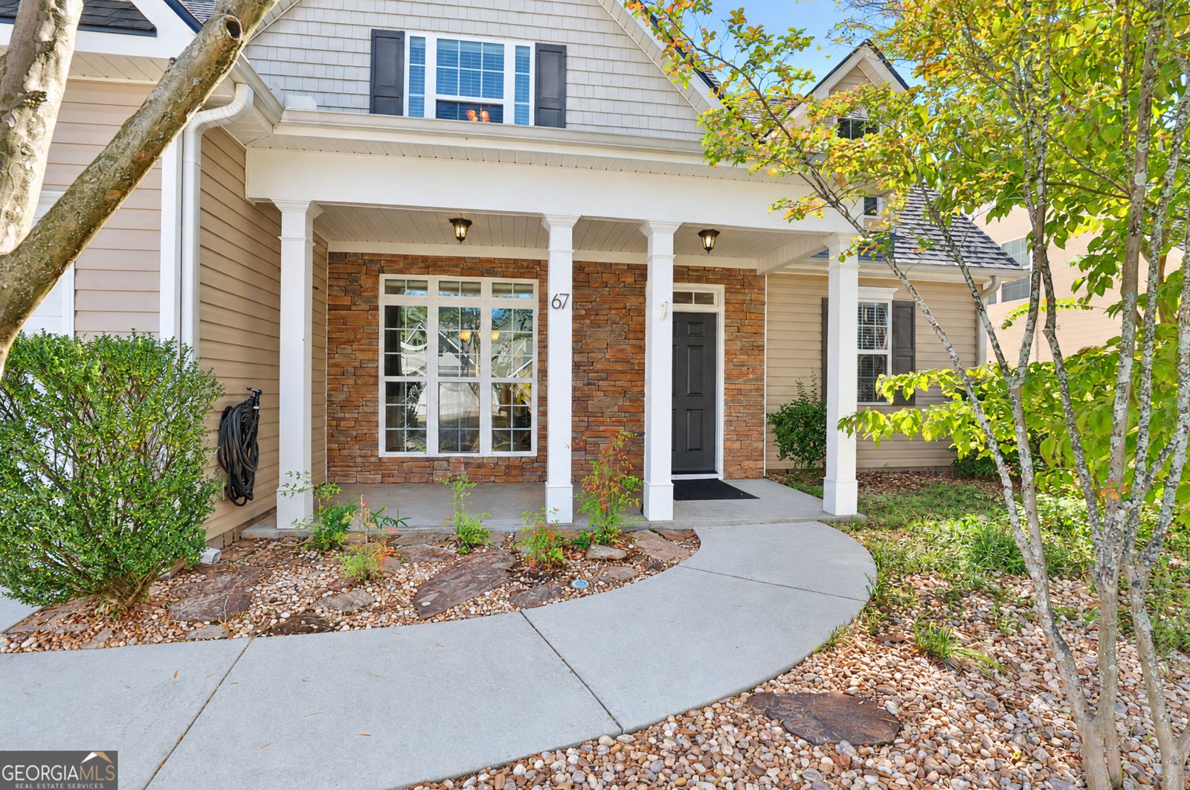
Welcome to this beautifully updated 4-bedroom, 2.5-bathroom home in Village Walk at Stillwood Farms, featuring the primary suite on the main level and numerous upgrades, including a brand-new roof! A covered front porch welcomes you into the impressive two-story foyer, where you'll find a formal dining room that flows into the spacious living room with a stacked stone fireplace. The kitchen features a bright eat-in dining area with plenty of natural light. The main-level primary suite offers tray ceilings, a walk-in closet with custom shelving, and an updated en suite bathroom complete with dual vanities, a separate soaking tub, and a stand-up shower. Upstairs, you'll find three additional guest bedrooms and a full bathroom. Step outside to a private, fenced courtyard-style backyard surrounded by lush greenery, creating a peaceful outdoor retreat. An enclosed grilling area provides a great space for outdoor cooking and entertaining. Additional upgrades include new carpet upstairs, a newer HVAC system, and a newer water heater. With thoughtful updates, inviting living spaces, and a private outdoor setting, this home has so much to offer! Southeast Mortgage is our preferred lender. If buyer chooses to work with them, Southeast Mortgage will provide 1% credit up to $5,000. Reach out to the listing agent for more information.
Welcome home to this spacious 4-bed, 2-bath residence nestled in Village Walk At Stillwood Farms in Newnan, GA. Thoughtfully planned, the interior provides 2,006 square feet of finished living space with an open, livable feel from room to room. The kitchen was planned for both everyday meals and special occasions, with plenty of room to cook, serve, and connect. The main living areas are filled with natural light and provide an easy flow for hosting friends or enjoying quiet evenings at home. The outdoor space includes approximately 0.145 acres, ideal for gardening, outdoor activities, or simply enjoying the seasons. The property includes parking available for multiple vehicles, offering convenience for residents and guests. Residents of Village Walk At Stillwood Farms enjoy a blend of neighborhood charm and easy access to everyday conveniences. With roughly 8 days on the market, this property stands out for condition and location. With an asking price of $375,000, this property represents an appealing opportunity in the current market.

▾ Show more
67 Village Park Drive - Map & Directions
view in Google Maps
Facts & features
School District Information
High School
Middle School
Elementary School
Additional Information about
Village Walk At Stillwood Farms
Association
Yes
Association Fee
$445
Initiation Fee
$325
Association Fee Includes
Swimming
Community Features
Playground
Pool
Neighborhood Pool
Yes
Additional Information about
67 Village Park Drive
County
Year Built
2006
Appliances
Dishwasher
Disposal
Microwave
Oven/Range (Combo)
Refrigerator
Stainless Steel Appliance(s)
Architectural Style
Traditional
Foundation
Slab
Construction Materials
Wood Siding
Cooling
Ceiling Fan(s)
Central Air
Electric
Dining Room Features
Separate Room
Fireplace Features
Living Room
Flooring
Carpet
Hardwood
Heating
Central
Home Warranty
No
Interior Features
Double Vanity
High Ceilings
Master On Main Level
Separate Shower
Soaking Tub
Tray Ceiling(s)
Two Story Foyer
Walk-In Closet(s)
Kitchen Features
Breakfast Area
Laundry Features
In Kitchen
Levels
Two
Patio and Porch Features
Patio
Porch
Selling Status
Resale
Roof
Composition
Rooms
Foyer
Laundry
Sewer Type
Public Sewer
Total Finished Area
2,006
Total Fire Places
1
Utilities
Cable Available
Electricity Available
Water Source
Public
Master on the Main
Yes
Land Information
Lot Size
Less than .5 Acres
Lot Features
Level
Lot Size Estimated
0.145
Fencing
Back Yard
Fenced
Garages and Parking Information
Parking Total
2
Parking Features
Attached
Garage
Kitchen Level
Tax Information
Taxes
$2,919
Tax Year
2025
Tax ID Number
SG9 136
▾ Show more
listed by real estate agent and michelle humes real estate