Back

60 Charleston Drive

Senoia, GA 30276

Larry Wise
call for more info
615-738-0015
Ask a Question
Send to a Friend
Schedule a Showing
Request More Info
More Homes In
Heritage Pointe
20 Shelton Court, Senoia
45 Filson Drive, Senoia
265 Mulberry Drive, Senoia
Smart Mortgage Options
Dalton Carter
Lender
Lic. 1566538
Office:
Direct: 678-425-4140
AP Mortgage
340 Jesse Jewell Parkway
Suite 500A
Gainesville, GA 30501
Apply for a Loan
For Sale
MLS Number 10835677
5 Bedrooms
3 Bathrooms
1 Half Baths
4,032 Square Feet *estimated
Summary of 60 Charleston Drive
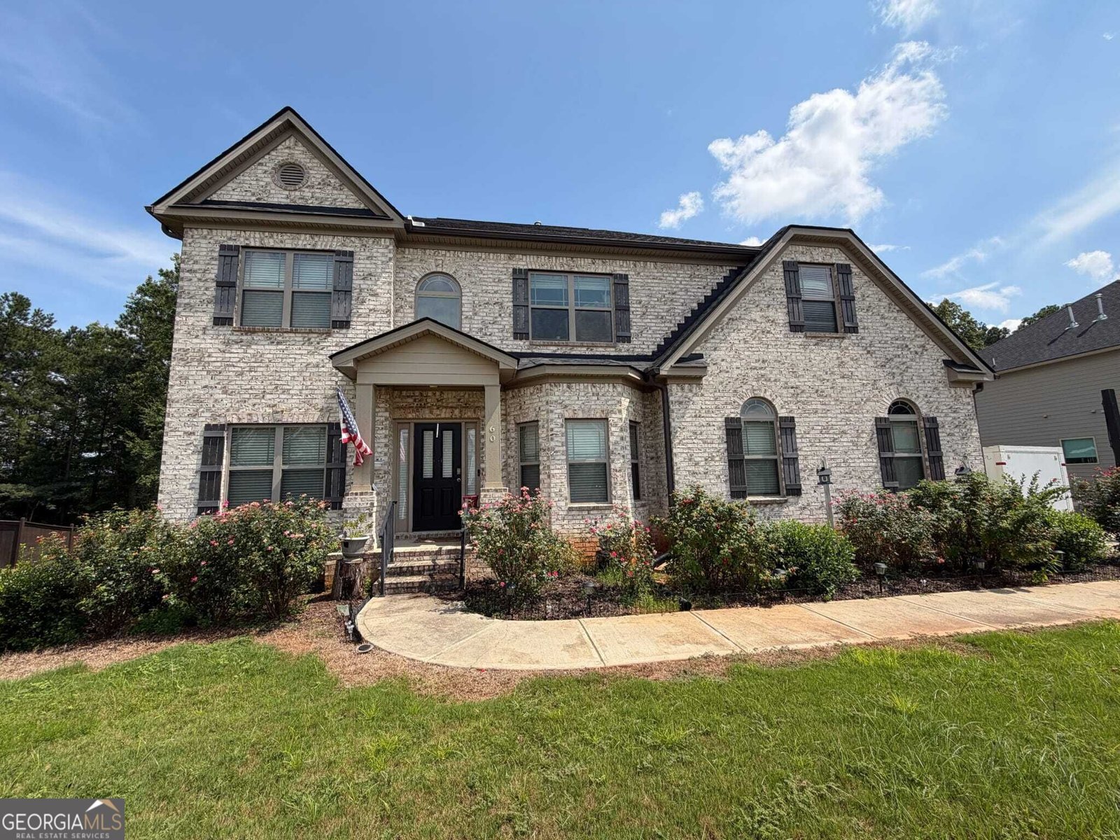
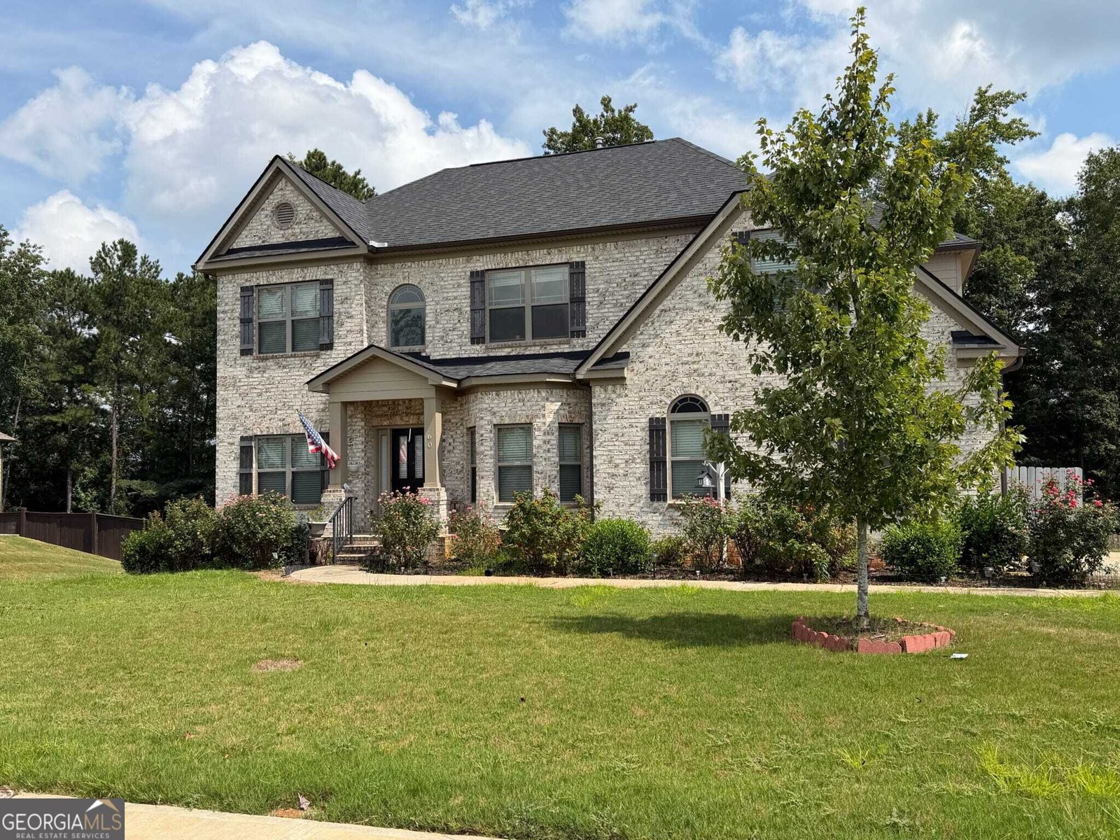
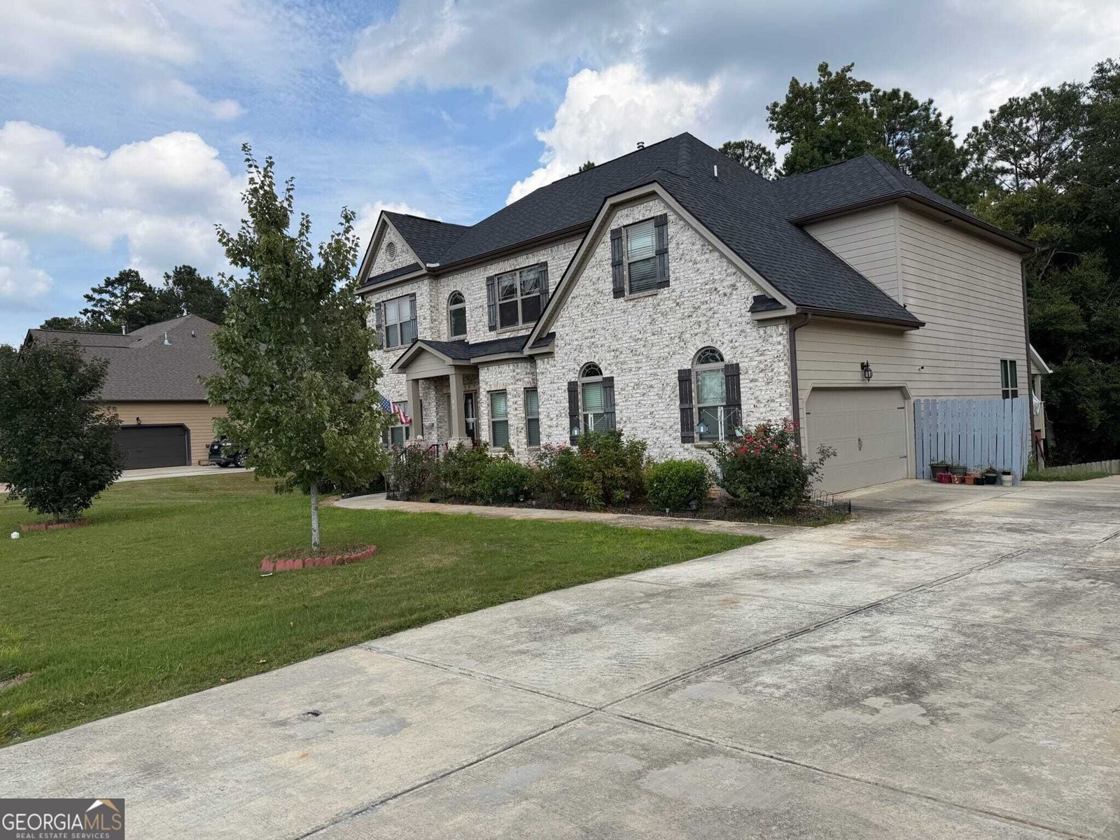
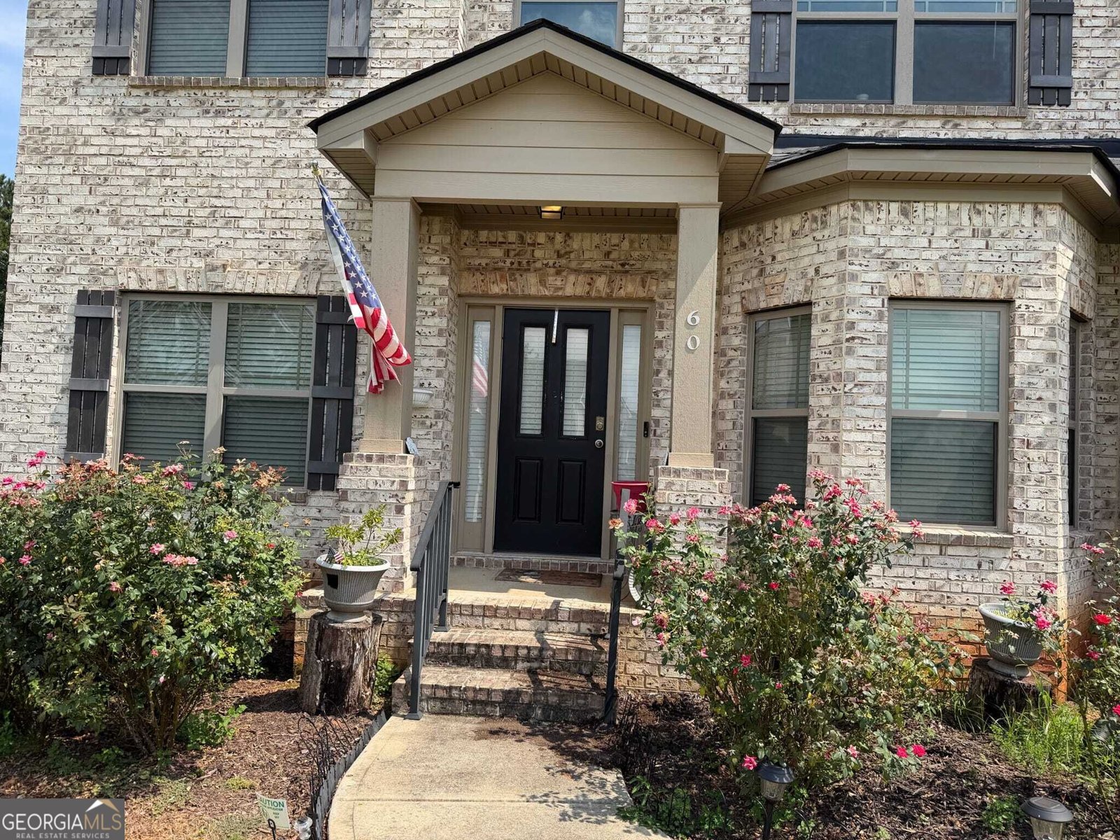
Welcome Home! Enjoy your west facing Two-Story Home w/basement in this resort style community. Two-story foyer with arched passageways, handscraped hardwoods throughout, and expansive chef kitchen with granite and Travertine. Owners Primary Retreat on the main level with huge closet, oversized spa-like bath w/sep. vanities, sep. shower, and spa bath. Fabulous kitchen with open concept, ample cabinet space, and walk-in pantry. Views to family room with fireplace and dramatic arched openings. Formal dining room, media room up, and secondary bedrooms w/Jack and Jill bath. This is the William Floorplan. Heritage Pointe Homeowners enjoy the aquatic center, sauna, kiddie pool, playground, tennis courts, basketball courts, and soccer field to name a few. Heritage Pointe is a well kept HOA Community less than 10 minutes from fine dining, shopping, and entertainment. Just 35 minutes south of Atlanta Airport, Heritage Pointe is located in Coweta County which is home to Browns Mill Battlefield, Chattahoochee Bend State Park, Dunaway Gardens, Senoia Raceway, Golfing, and much more. Senoia is the richest city in the State of Georgia and a great location to purchase in a City growing in development.
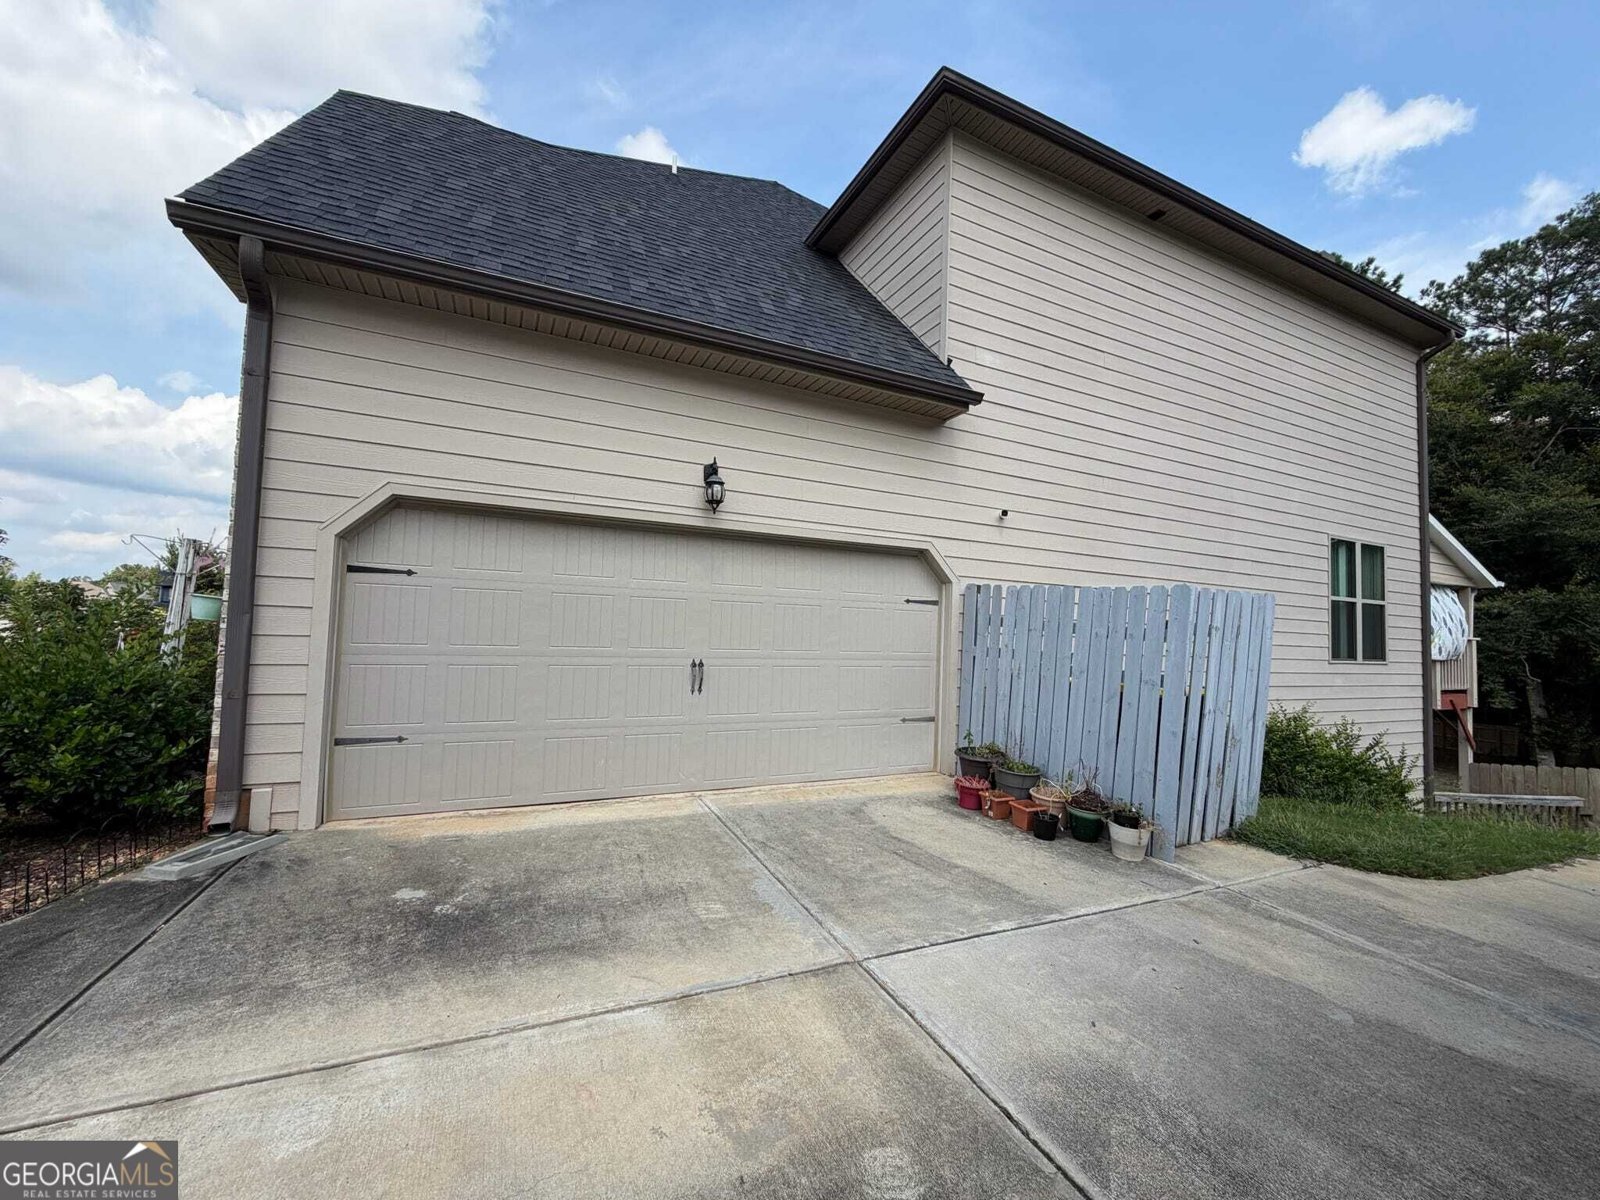
Welcome to 60 Charleston Drive in Heritage Pointe, where this thoughtfully designed 5-bed, 3-bath home is ready for its next chapter. Thoughtfully planned, the interior provides 4,032 square feet of finished living space with an open, livable feel from room to room. The kitchen functions as the heart of the home with ample counter space, storage, and a natural connection to the main living areas. The main living areas are filled with natural light and provide an easy flow for hosting friends or enjoying quiet evenings at home. Outside, the property offers approximately 0.504 acres, giving ample room to relax, play, or plan future outdoor projects. With parking available for multiple vehicles, the home provides flexible options for families and visitors. Set within Heritage Pointe in Senoia, this home is close to schools, shopping, dining, and area attractions. With only a few days on the market, this property is a must see for buyers watching the area. At $570,000, this home is well positioned for buyers seeking value in Senoia.

Show more
60 Charleston Drive - Map & Directions
view in Google Maps
Facts & features
School District Information
High School
Middle School
Elementary School
Additional Information about
Heritage Pointe
Association
Yes
Association Fee
$500
Association Fee Includes
Facilities Fee
Swimming
Community Features
Clubhouse
Park
Playground
Pool
Sidewalks
Street Lights
Neighborhood Pool
Yes
Additional Information about
60 Charleston Drive
County
Neighborhood
Year Built
2019
Appliances
Convection Oven
Cooktop
Dishwasher
Disposal
Double Oven
Electric Water Heater
Ice Maker
Microwave
Oven (Wall)
Refrigerator
Stainless Steel Appliance(s)
Architectural Style
Brick Front
Traditional
Basement
Full
Unfinished
Construction Materials
Brick
Wood Siding
Cooling
Ceiling Fan(s)
Central Air
Electric
Dining Room Features
Seats 12+,Separate Room
Fireplace Features
Factory Built
Family Room
Gas Log
Flooring
Carpet
Hardwood
Tile
Heating
Central
Common
Electric
Forced Air
Home Warranty
No
Interior Features
Double Vanity
High Ceilings
In-Law Floorplan
Master On Main Level
Pulldown Attic Stairs
Soaking Tub
Tile Bath
Two Story Foyer
Vaulted Ceiling(s)
Walk-In Closet(s)
Whirlpool Bath
Kitchen Features
Breakfast Area
Breakfast Bar
Kitchen Island
Pantry
Solid Surface Counters
Walk-in Pantry
Laundry Features
In Mud Room
Levels
Three Or More
Financing Available
Cash
Conventional
FHA
USDA Loan
VA Loan
Selling Status
Resale
Roof
Composition
Rooms
Family Room
Foyer
Great Room
Laundry
Sewer Type
Public Sewer
Showing Info
Public Sewer
Total Finished Area
4,032
Total Fire Places
1
Utilities
Cable Available
Electricity Available
Natural Gas Available
Phone Available
Underground Utilities
Water Source
Public
Window Features
Bay Window(s)
Master on the Main
Yes
Land Information
Lot Size
.5 to 1 Acre
Lot Features
Level
Lot Size Estimated
0.504
Fencing
Back Yard
Privacy
Garages and Parking Information
Parking Total
8
Parking Features
Attached
Garage
Garage Door Opener
Kitchen Level
Parking Pad
Side/Rear Entrance
Tax Information
Taxes
$7,361
Tax Year
2025
Tax ID Number
161 1283 194
Show more
listed by real estate agent mears roger d & luzviminda y mears alexi and bgs realty partners llc