Back

1206 Dead Oak Road

Senoia, GA 30276

Larry Wise
call for more info
615-738-0015
Ask a Question
Send to a Friend
Schedule a Showing
Request More Info
Smart Mortgage Options
Dalton Carter
Lender
Lic. 1566538
Office:
Direct: 678-425-4140
AP Mortgage
340 Jesse Jewell Parkway
Suite 500A
Gainesville, GA 30501
Apply for a Loan
For Sale
MLS Number 10836492
4 Bedrooms
3 Bathrooms
0 Half Baths
2,805 Square Feet *estimated
Summary of 1206 Dead Oak Road
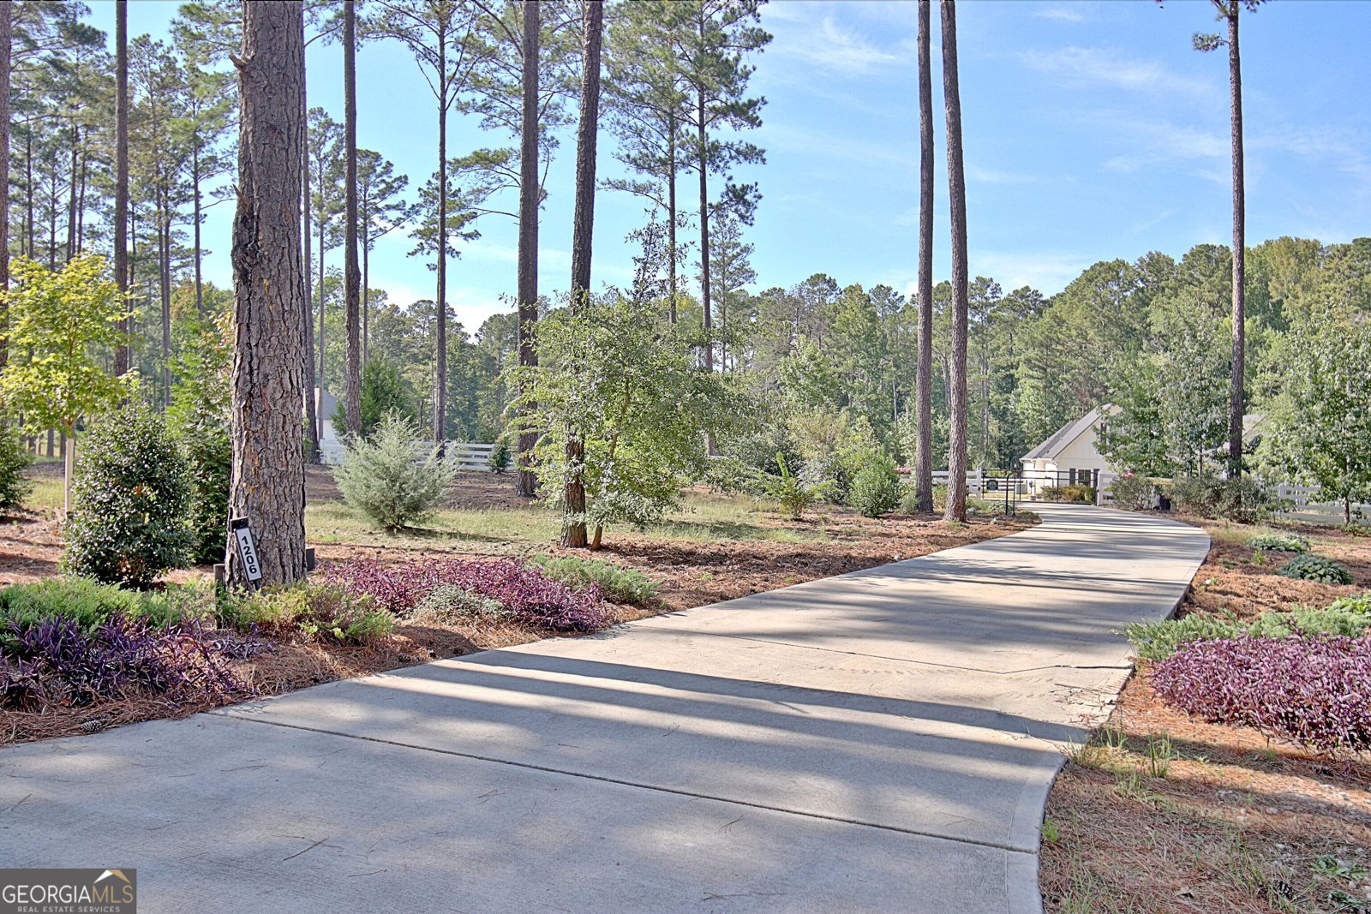
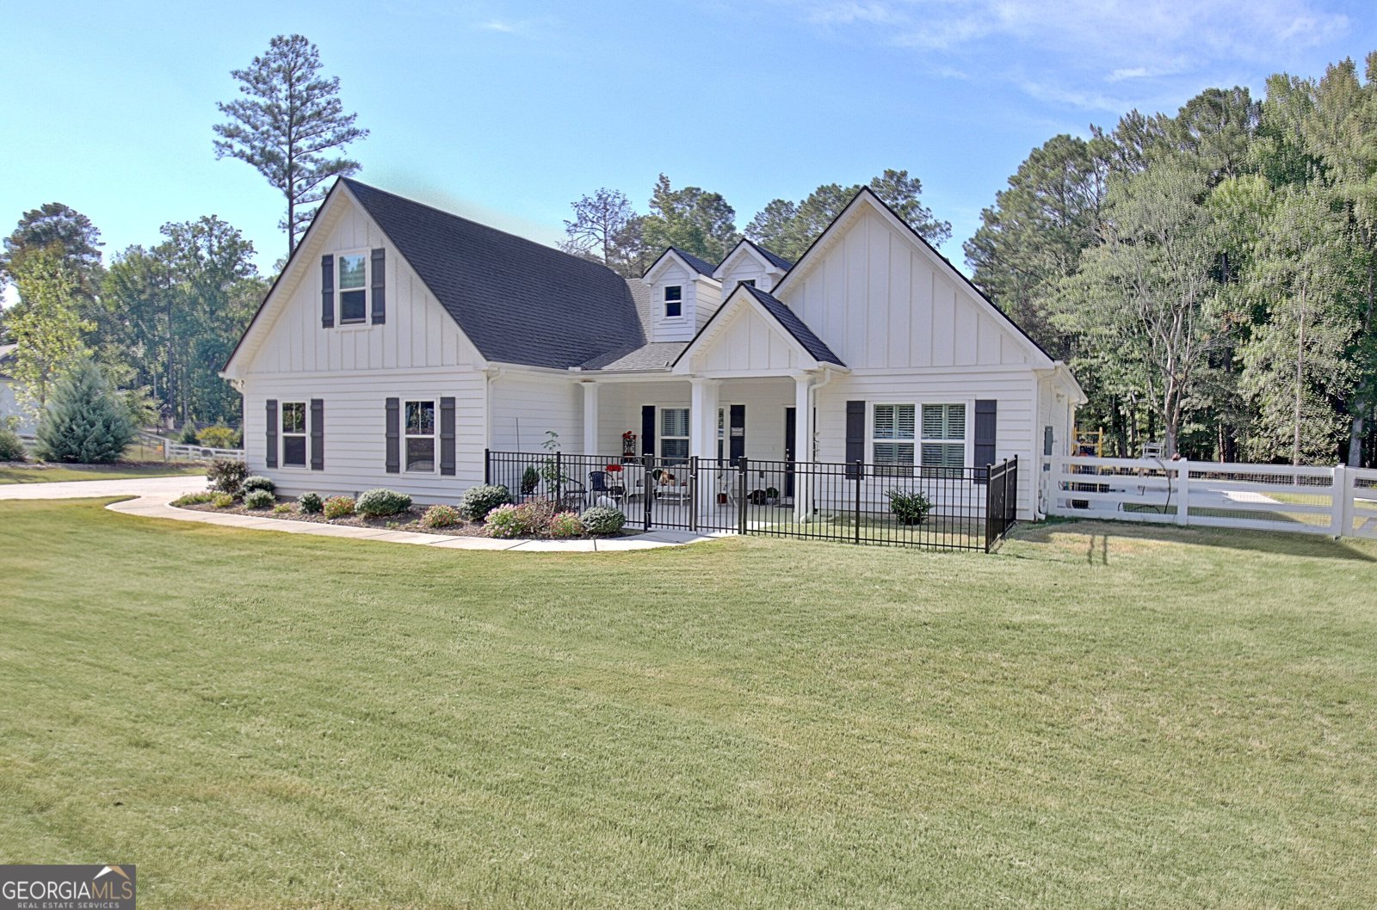
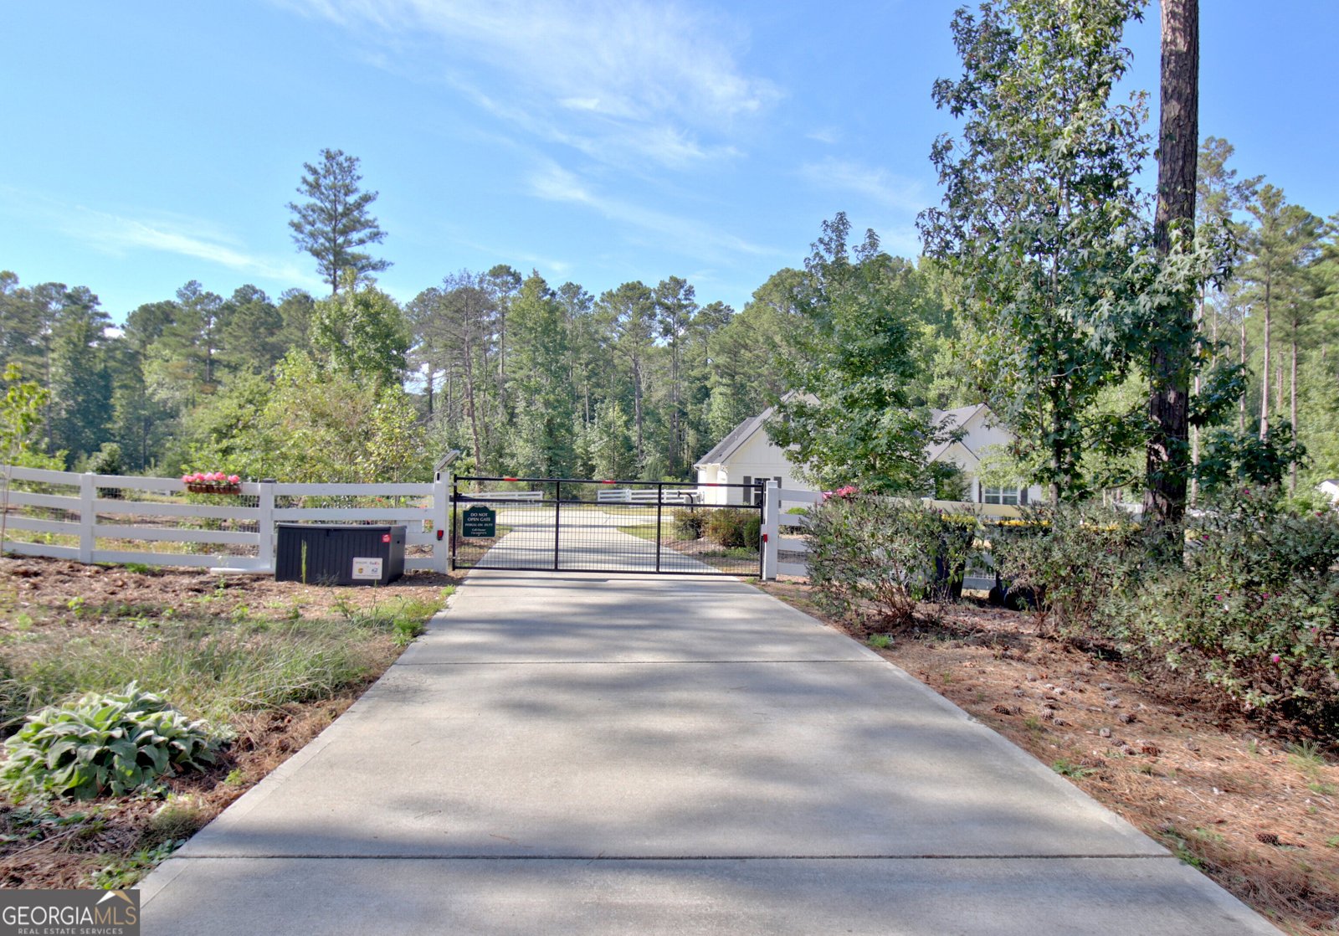
Crown molding Polyaspartic coating on front courtyard and two other areas (pebble tec ), some plantation shutters.window shades. All kitchen cabinets refaced New drawers, doors and hardware. Electronically contolled privacy gates on driveway and service entrance
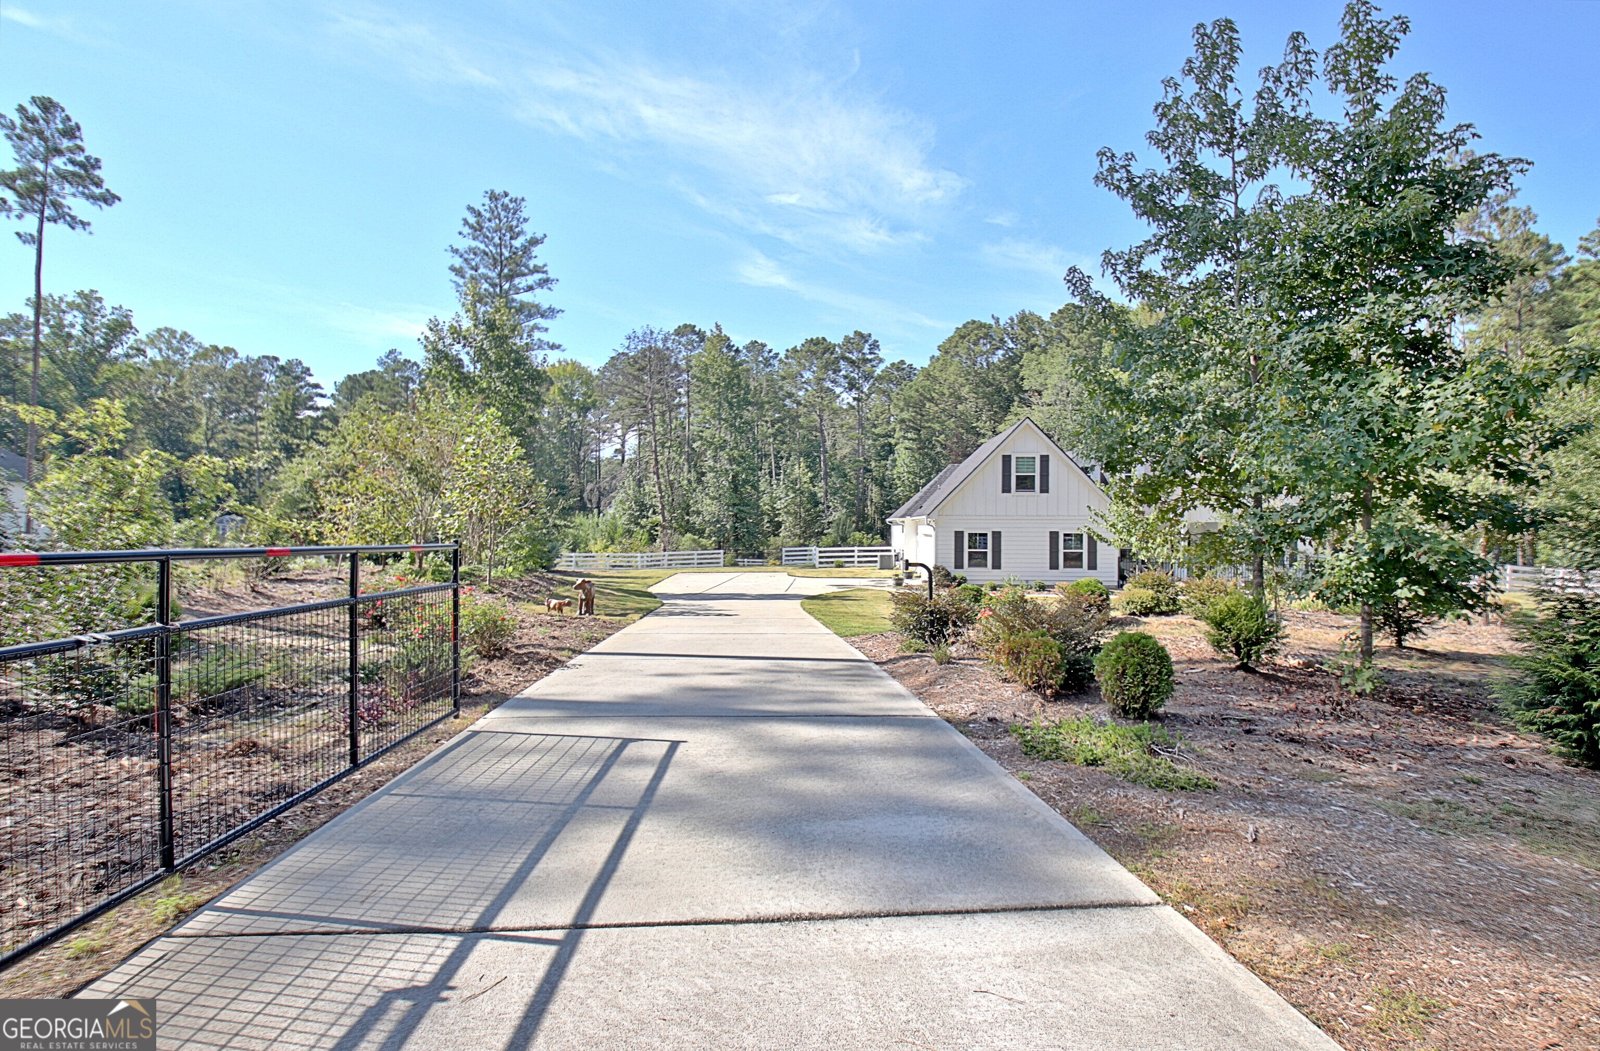
Welcome to 1206 Dead Oak Road in The Forest, where this thoughtfully designed 4-bed, 3-bath home is ready for its next chapter. With 2,805 square feet of finished living space, this floor plan offers generous gathering spaces as well as comfortable private retreats. A bright, open kitchen offers generous workspace, storage, and a direct view into the main gathering spaces. Open concept living and dining spaces create a comfortable setting for gatherings of all kinds. Step outside to approximately 5.35 acres, creating a comfortable setting for outdoor living and weekend gatherings. With parking available, the home provides flexible options for families and visitors. The Forest offers a well established community setting in Senoia with convenient access to local shopping, dining, and major routes. Recently listed and already on many buyers radar, this home is a fresh opportunity. With an asking price of $749,000, this property represents an appealing opportunity in the current market.
Show more
1206 Dead Oak Road - Map & Directions
view in Google Maps
Facts & features
School District Information
High School
Middle School
Elementary School
Additional Information about
The Forest
Association
No
Additional Information about
1206 Dead Oak Road
County
Neighborhood
Year Built
2020
Appliances
Convection Oven
Cooktop
Dishwasher
Electric Water Heater
Microwave
Stainless Steel Appliance(s)
Architectural Style
Craftsman
Foundation
Slab
Construction Materials
Concrete
Wood Siding
Cooling
Central Air
Dining Room Features
Dining Rm/Living Rm Combo
Flooring
Carpet
Laminate
Tile
Heating
Central
Home Warranty
No
Interior Features
Beamed Ceilings
Double Vanity
High Ceilings
Master On Main Level
Pulldown Attic Stairs
Separate Shower
Soaking Tub
Tile Bath
Walk-In Closet(s)
Laundry Features
In Mud Room
Levels
One and One Half
Selling Status
Resale
Roof
Composition
Rooms
Bonus Room
Family Room
Laundry
Sewer Type
Septic Tank
Total Finished Area
2,805
Total Fire Places
1
Utilities
Cable Available
Electricity Available
High Speed Internet
Water Source
Public
Master on the Main
Yes
Land Information
Lot Size
More than 5 Acres
Lot Features
Level
Sloped
Lot Size Estimated
5.35
Garages and Parking Information
Parking Features
Attached
Garage
Tax Information
Taxes
$5,555
Tax Year
2025
Tax ID Number
169 1296 042
Show more
listed by real estate agent sherry pell and coldwell banker bullard realty