Back

14 Willow Bend Circle

Senoia, GA 30276

Larry Wise
call for more info
615-738-0015
Ask a Question
Send to a Friend
Schedule a Showing
Request More Info
Smart Mortgage Options
Dalton Carter
Lender
Lic. 1566538
Office:
Direct: 678-425-4140
AP Mortgage
340 Jesse Jewell Parkway
Suite 500A
Gainesville, GA 30501
Apply for a Loan
For Sale
MLS Number 10868492
5 Bedrooms
3 Bathrooms
0 Half Baths
2,360 Square Feet *estimated
Summary of 14 Willow Bend Circle
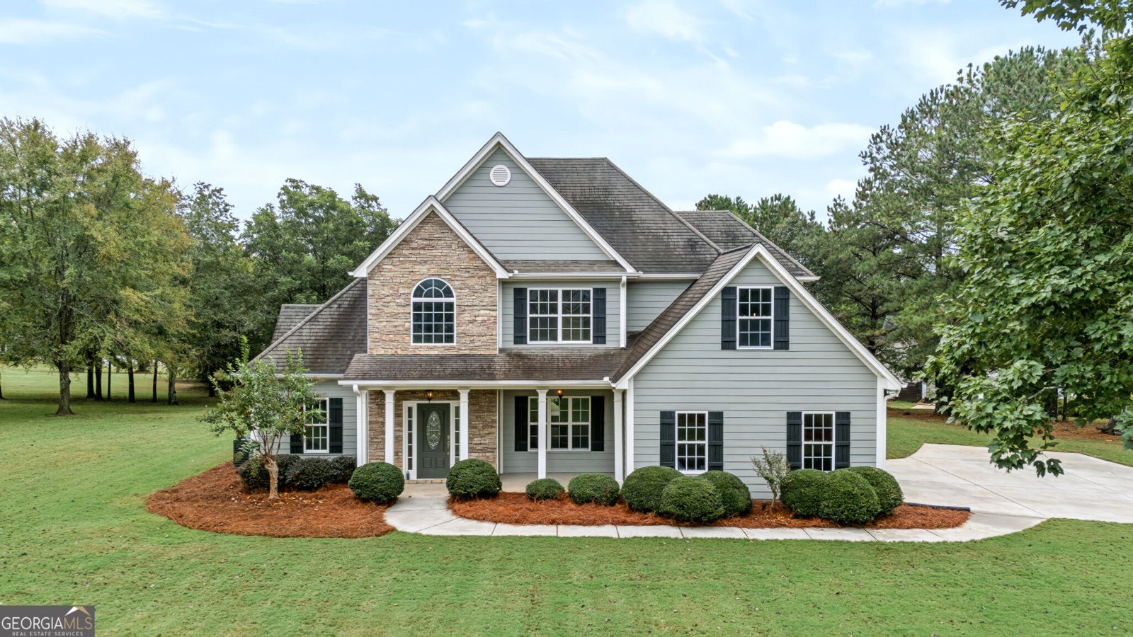
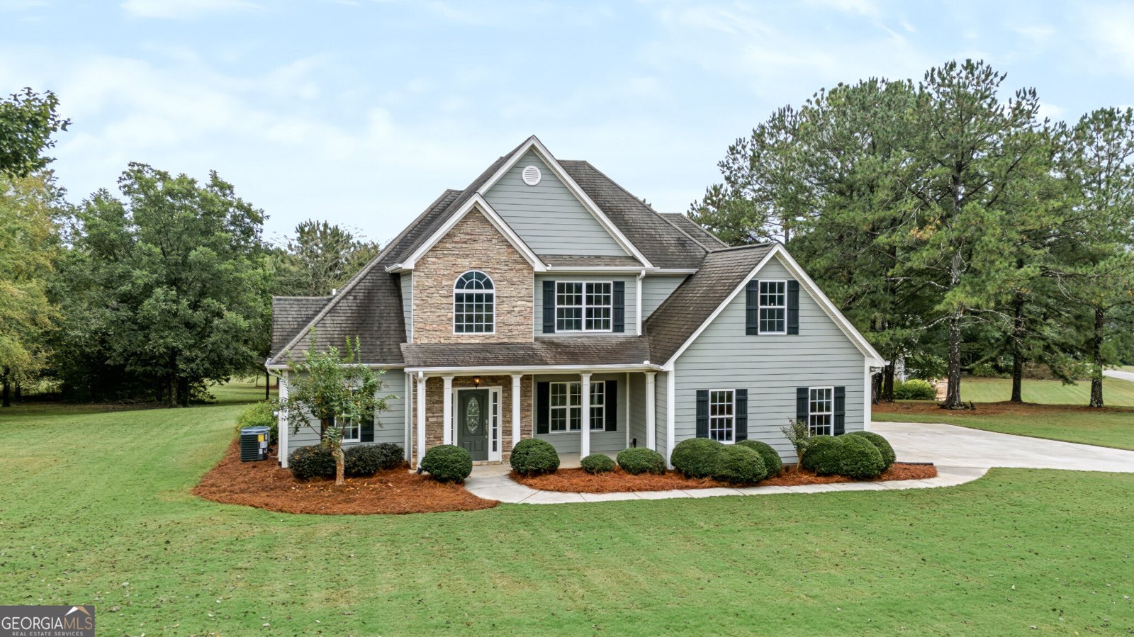
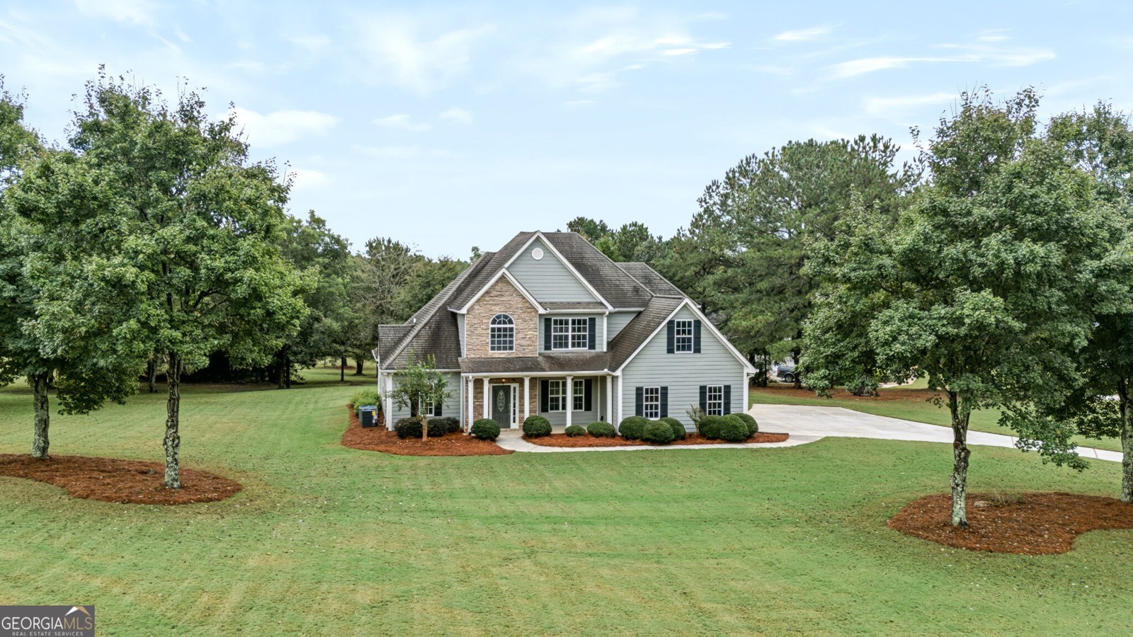
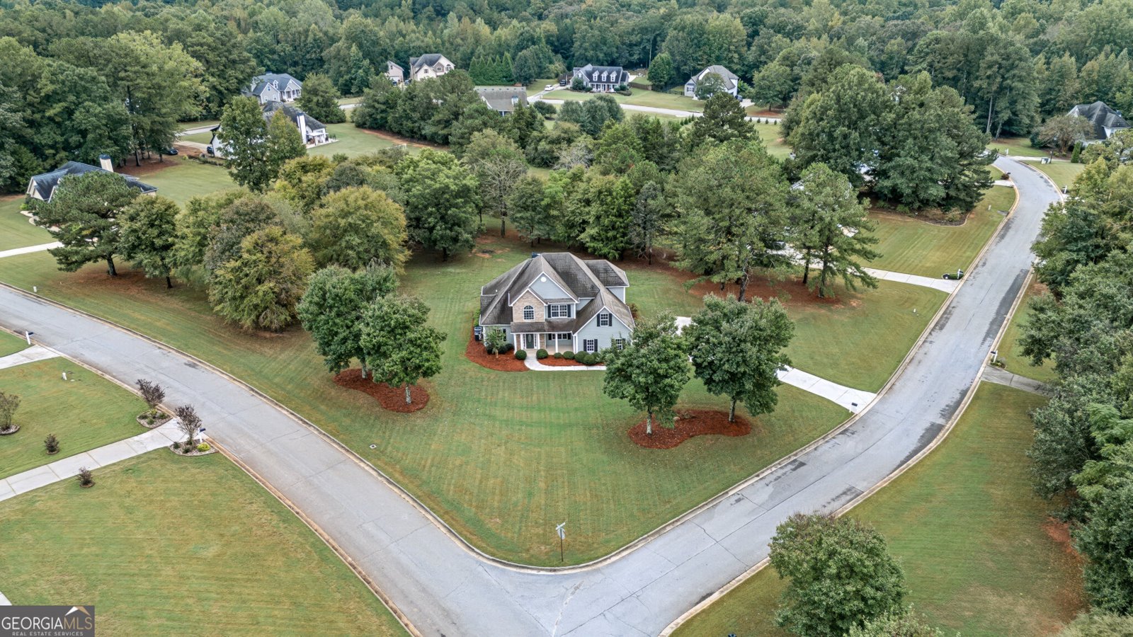
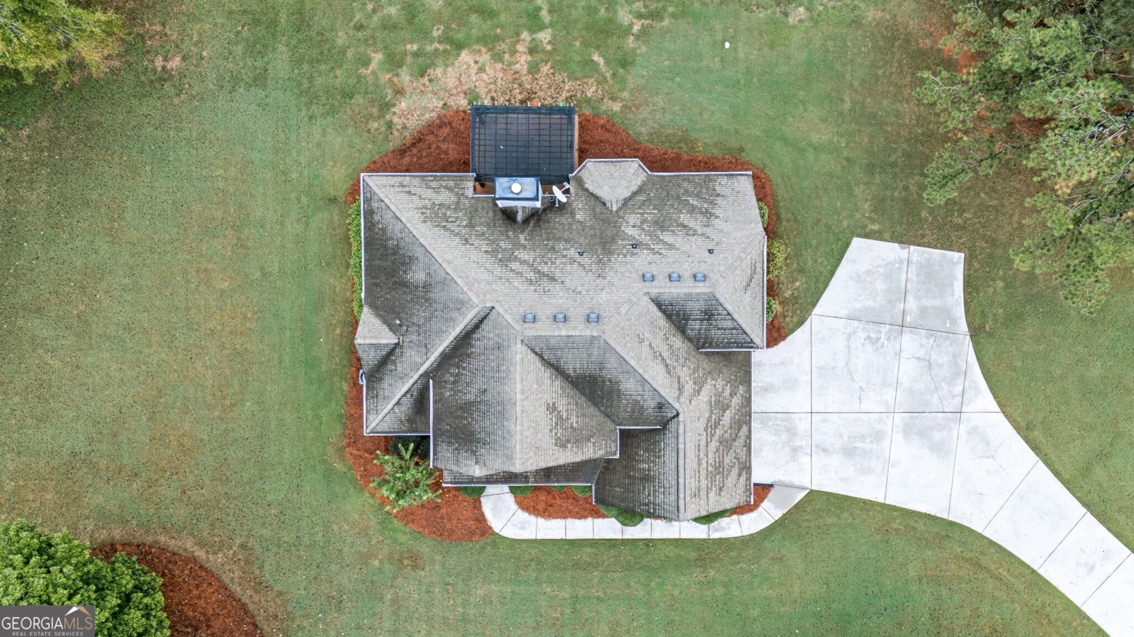
Beautifully maintained and thoughtfully updated, this 5-bedroom, 3-bath home sits on a gorgeous landscaped corner lot in the convenient Senoia community of Willow Bend. Built in 2005, the home has been refreshed with new paint, new carpet, newer HVAC systems, and appliances replaced in 2020, offering the space of an established home with updates. Inside, the vaulted family room with fireplace creates a warm and inviting gathering space, while the separate dining room is perfect for entertaining. The kitchen features granite countertops, bar seating, a breakfast area, and plenty of room for everyday living. The main-level primary suite is a comfortable retreat with a trey ceiling, walk-in closet, and spacious, tiled en-suite featuring separate vanities with cultured marble countertops, a soaking tub, and separate shower. An additional bedroom and full bath on the main level offer excellent flexibility for guests, a home office, or multigenerational living. The laundry room is conveniently equipped with cabinetry for added storage. Upstairs, you'll find three additional bedrooms with walk-in closets and a full bath thoughtfully designed with separate vanities to make busy mornings a little easier. Outside may quickly become a favorite place to unwind. Enjoy quiet Senoia evenings from the rear patio beneath the powered pergola, complete with an overhead shade and covered space for an outdoor TV-the perfect setup for game days, entertaining, or simply relaxing at the end of the day. With five bedrooms, three full baths, a two-car garage, beautiful landscaping, generous living spaces, and a floor plan designed for everyday comfort, this home is move-in ready and waiting for its next chapter.
Set in the popular Willow Bend neighborhood, this 5-BR, 3-BA home offers a comfortable blend of space, style, and function. Thoughtfully planned, the interior provides 2,360 square feet of finished living space with an open, livable feel from room to room. A bright, open kitchen offers generous workspace, storage, and a direct view into the main gathering spaces. A central family room and dining area provide a welcoming place to unwind, gather, and enjoy time together. Step outside to approximately 1.2 acres, creating a comfortable setting for outdoor living and weekend gatherings. The property includes parking available for multiple vehicles, offering convenience for residents and guests. Willow Bend offers a well established community setting in Senoia with convenient access to local shopping, dining, and major routes. On the market for about 9 days, this home offers an excellent opportunity in Senoia. Currently offered at $499,900, this home delivers a strong combination of space, condition, and location.
▾ Show more
14 Willow Bend Circle - Map & Directions
view in Google Maps
Facts & features
School District Information
High School
Middle School
Elementary School
Additional Information about
Willow Bend
Association
Yes
Association Fee
$275
Association Fee Includes
Management Fee
Community Features
Street Lights
Additional Information about
14 Willow Bend Circle
County
Neighborhood
Year Built
2005
Appliances
Dishwasher
Electric Water Heater
Microwave
Oven/Range (Combo)
Architectural Style
Traditional
Foundation
Slab
Construction Materials
Concrete
Stone
Cooling
Central Air
Electric
Dining Room Features
Separate Room
Exterior Features
Sprinkler System
Fireplace Features
Family Room
Flooring
Carpet
Hardwood
Tile
Heating
Central
Electric
Heat Pump
Home Warranty
No
Interior Features
Double Vanity
High Ceilings
Master On Main Level
Separate Shower
Soaking Tub
Tile Bath
Tray Ceiling(s)
Two Story Foyer
Walk-In Closet(s)
Kitchen Features
Breakfast Bar
Breakfast Room
Pantry
Solid Surface Counters
Laundry Features
In Hall
Levels
Two
Financing Available
1031 Exchange
Cash
Conventional
FHA
VA Loan
Patio and Porch Features
Patio
Selling Status
Resale
Roof
Composition
Rooms
Family Room
Laundry
Sewer Type
Septic Tank
Total Finished Area
2,360
Total Fire Places
1
Utilities
Cable Available
Electricity Available
High Speed Internet
Underground Utilities
Water Source
Public
Master on the Main
Yes
Land Information
Lot Size
1 to 2 Acres
Lot Features
Corner Lot
Level
Lot Size Estimated
1.2
Garages and Parking Information
Parking Total
2
Parking Features
Attached
Garage
Tax Information
Taxes
$4,177
Tax Year
2025
Tax ID Number
158 1235 080
▾ Show more
listed by real estate agent peacock christopher melissa peacock and bhhs georgia properties