Back

97 Brinley Drive

Sharpsburg, GA 30277

Larry Wise
call for more info
615-738-0015
Ask a Question
Send to a Friend
Schedule a Showing
Request More Info
More Homes In
Brinley Park
117 Brinley Drive, Sharpsburg
Smart Mortgage Options
Dalton Carter
Lender
Lic. 1566538
Office:
Direct: 678-425-4140
AP Mortgage
340 Jesse Jewell Parkway
Suite 500A
Gainesville, GA 30501
Apply for a Loan
For Sale
MLS Number 10871705
4 Bedrooms
3 Bathrooms
1 Half Baths
3,369 Square Feet *estimated
Summary of 97 Brinley Drive
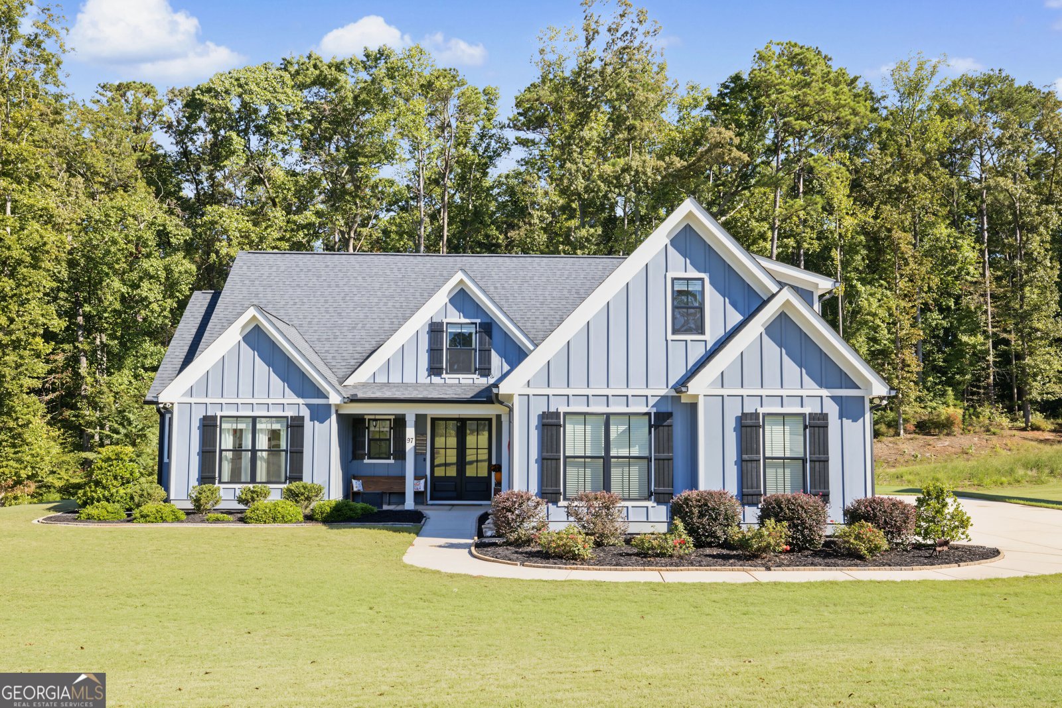
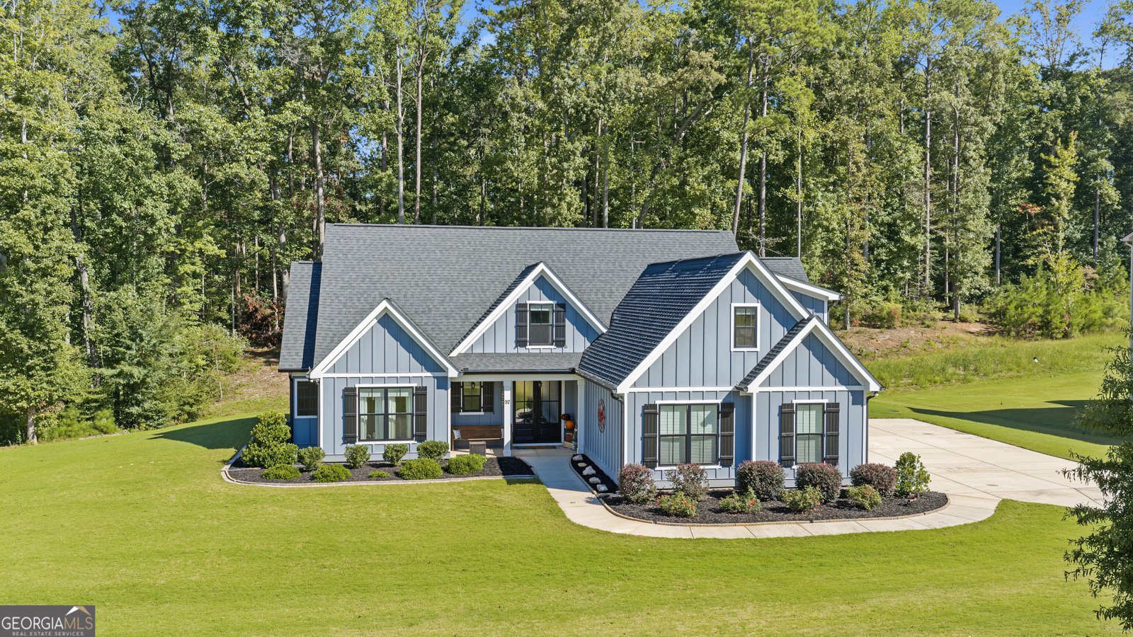
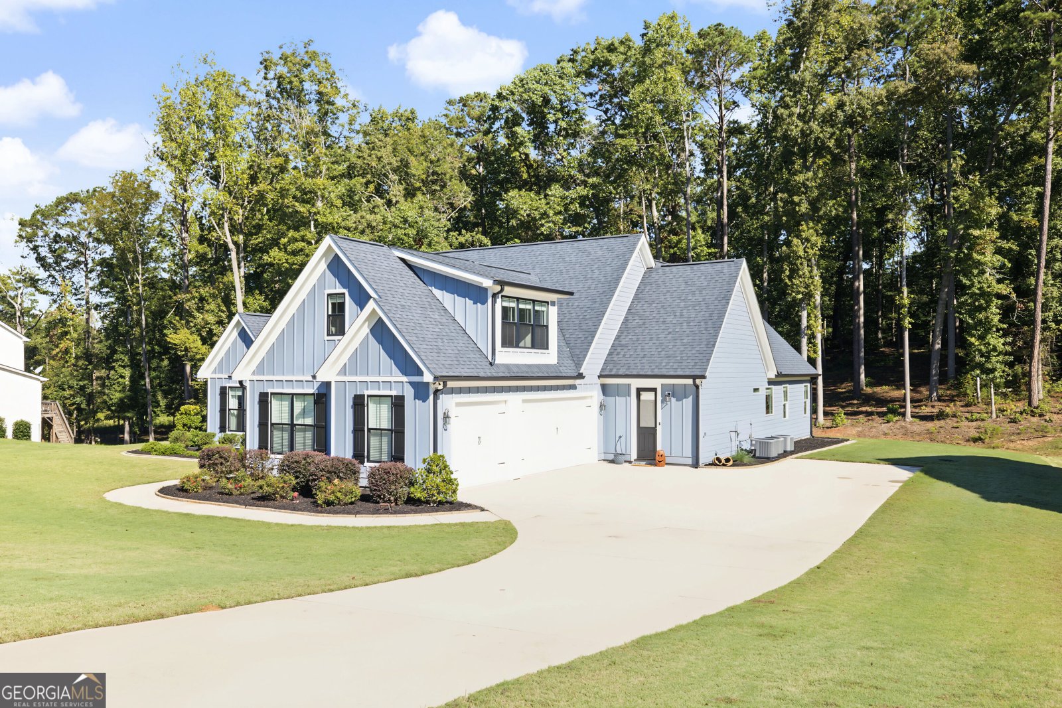
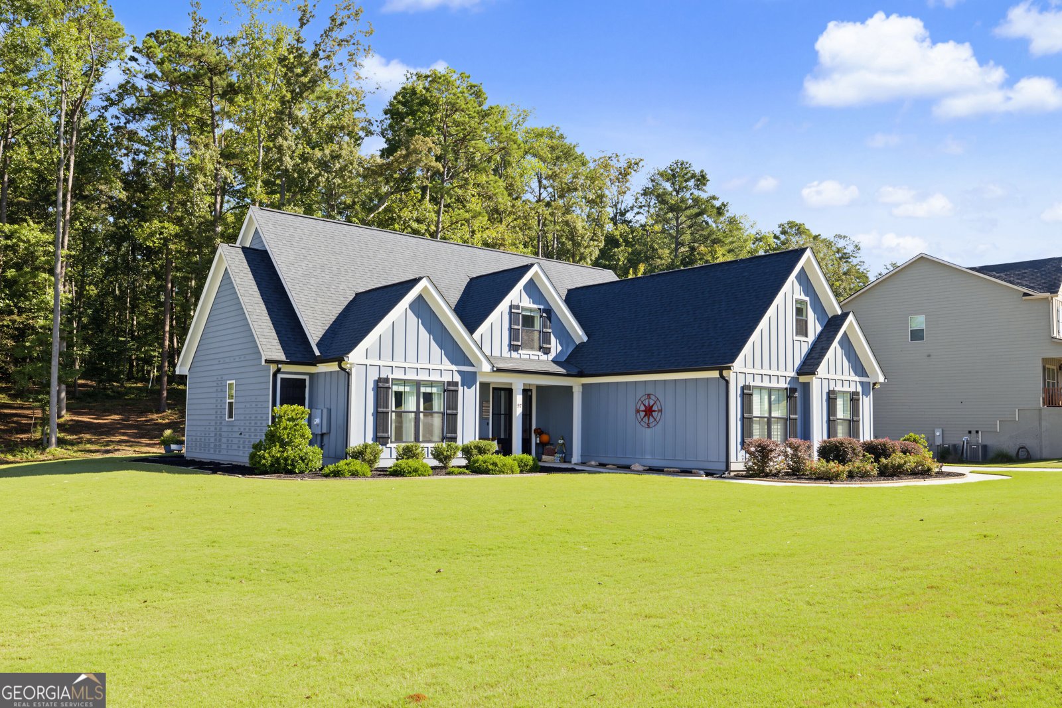
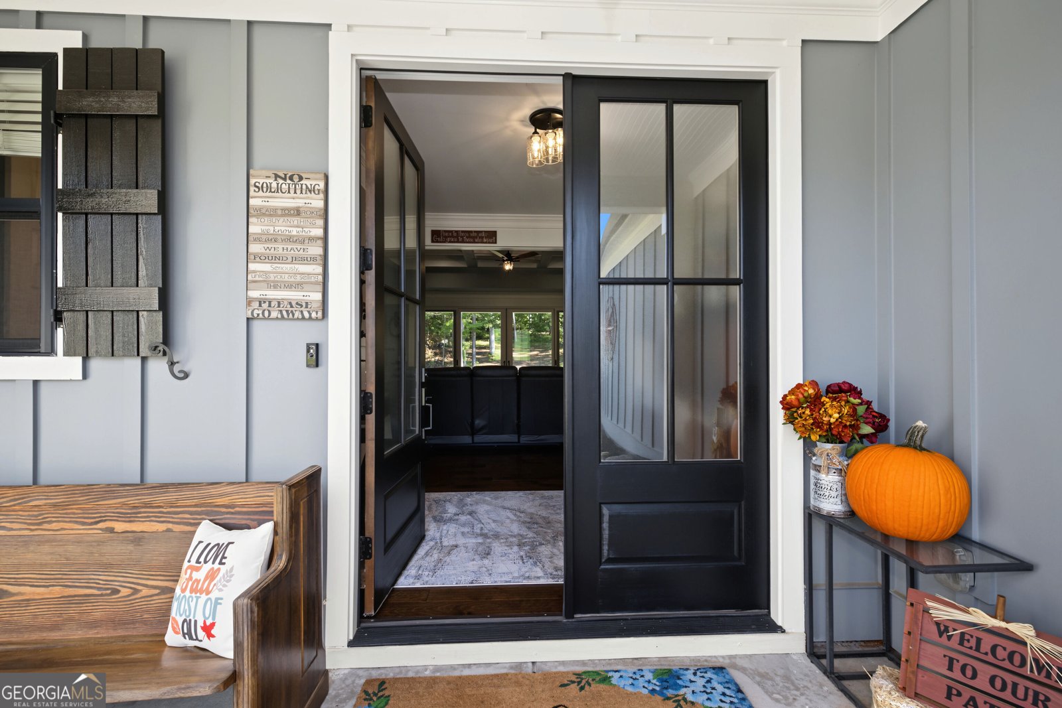
From the moment you arrive in this peaceful one-street neighborhood, this custom-built ranch home captivates with its timeless charm and impressive double front door entrance. Step inside to discover glowing hardwood floors throughout the main level and a light-filled, open-concept design that effortlessly connects the kitchen, dining, and living areas. At the heart of the home, the gourmet kitchen is a chef's dream-featuring a granite island with an undermount sink, double ovens, a gas cooktop, extensive cabinet and counter space, and a custom pantry. Gather around the cozy gas fireplace in the living room or open the large custom sliding glass doors to step out onto an expansive back patio designed for unforgettable hosting and outdoor relaxation on an acre of private land. The main-floor owner's suite is a true sanctuary, complete with a cozy sitting area, a spa-inspired bath featuring a tile shower and separate soaking tub, dual sinks with granite countertops, and a large owner's closet with custom wooden shelving. Two additional guest bedrooms on the main floor are thoughtfully connected by a full bathroom showcasing double sinks and a stylish custom barn door. A convenient half bath, dedicated mudroom, and a laundry room with direct exterior access round out the main level. Upstairs offers ultimate flexibility with a fourth bedroom, a spacious bonus room, and a full bath-perfect for a home office, guest quarters, or media room. Complete with a 3-car garage and an unbeatable location minutes from Piedmont Newnan Hospital, I-85, Ashley Park, and historic downtown Newnan, this home offers the ideal blend of privacy, quality, and convenience.
Welcome home to this spacious 4-bed, 3-bath residence nestled in Brinley Park in Sharpsburg, GA. Inside, the home offers 3,369 square feet of finished living space, giving plenty of room for everyday living and easy entertaining. A bright, open kitchen offers generous workspace, storage, and a direct view into the main gathering spaces. A central family room and dining area provide a welcoming place to unwind, gather, and enjoy time together. Outside, the property offers approximately 0.99 acres, giving ample room to relax, play, or plan future outdoor projects. The property includes parking available, offering convenience for residents and guests. Brinley Park offers a well established community setting in Sharpsburg with convenient access to local shopping, dining, and major routes. With only a few days on the market, this property is a must see for buyers watching the area. Currently offered at $630,000, this home delivers a strong combination of space, condition, and location.
▾ Show more
97 Brinley Drive - Map & Directions
view in Google Maps
Facts & features
School District Information
High School
Middle School
Elementary School
Additional Information about
Brinley Park
Association
Yes
Association Fee Includes
Management Fee
Community Features
Sidewalks
Street Lights
Additional Information about
97 Brinley Drive
County
Neighborhood
Year Built
2020
Appliances
Cooktop
Dishwasher
Double Oven
Electric Water Heater
Microwave
Oven (Wall)
Stainless Steel Appliance(s)
Architectural Style
Craftsman
Foundation
Slab
Construction Materials
Concrete
Cooling
Ceiling Fan(s)
Central Air
Fireplace Features
Factory Built
Gas Starter
Flooring
Carpet
Hardwood
Tile
Heating
Central
Electric
Home Warranty
No
Interior Features
Double Vanity
High Ceilings
Master On Main Level
Pulldown Attic Stairs
Rear Stairs
Separate Shower
Soaking Tub
Split Bedroom Plan
Tile Bath
Tray Ceiling(s)
Walk-In Closet(s)
Kitchen Features
Kitchen Island
Pantry
Solid Surface Counters
Walk-in Pantry
Laundry Features
In Mud Room
Levels
Two
Financing Available
Cash
Conventional
FHA
VA Loan
Patio and Porch Features
Patio
Porch
Selling Status
Resale
Roof
Composition
Rooms
Bonus Room
Family Room
Laundry
Sewer Type
Septic Tank
Total Finished Area
3,369
Total Fire Places
1
Utilities
High Speed Internet
Propane
Water Source
Public
Master on the Main
Yes
Land Information
Lot Size
.5 to 1 Acre
Lot Features
Sloped
Lot Size Estimated
0.99
Garages and Parking Information
Parking Features
Attached
Garage
Garage Door Opener
Tax Information
Taxes
$1,154
Tax Year
2025
Tax ID Number
112 1021 033
▾ Show more
listed by real estate agent and bhhs georgia properties