Back

54 Airmont Drive

Sharpsburg, GA 30277

Larry Wise
call for more info
615-738-0015
Ask a Question
Send to a Friend
Schedule a Showing
Request More Info
More Homes In
Candleberry Place
72 Mayhaw Point, Sharpsburg
14 Candleberry Way, Sharpsburg
4 Mayhaw Point, Sharpsburg
Smart Mortgage Options
Dalton Carter
Lender
Lic. 1566538
Office:
Direct: 678-425-4140
AP Mortgage
340 Jesse Jewell Parkway
Suite 500A
Gainesville, GA 30501
Apply for a Loan
For Sale
MLS Number 10802599
4 Bedrooms
3 Bathrooms
0 Half Baths
2,690 Square Feet *estimated
Summary of 54 Airmont Drive
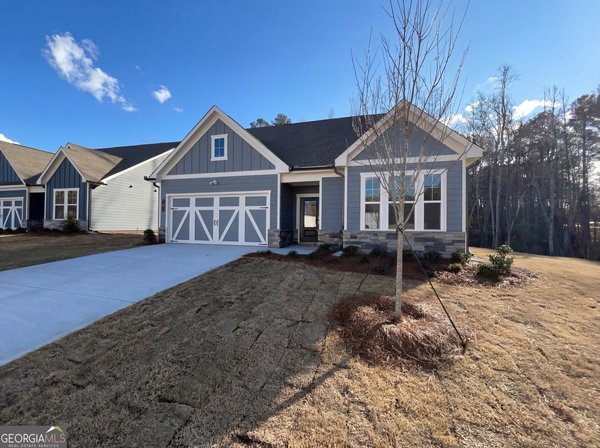
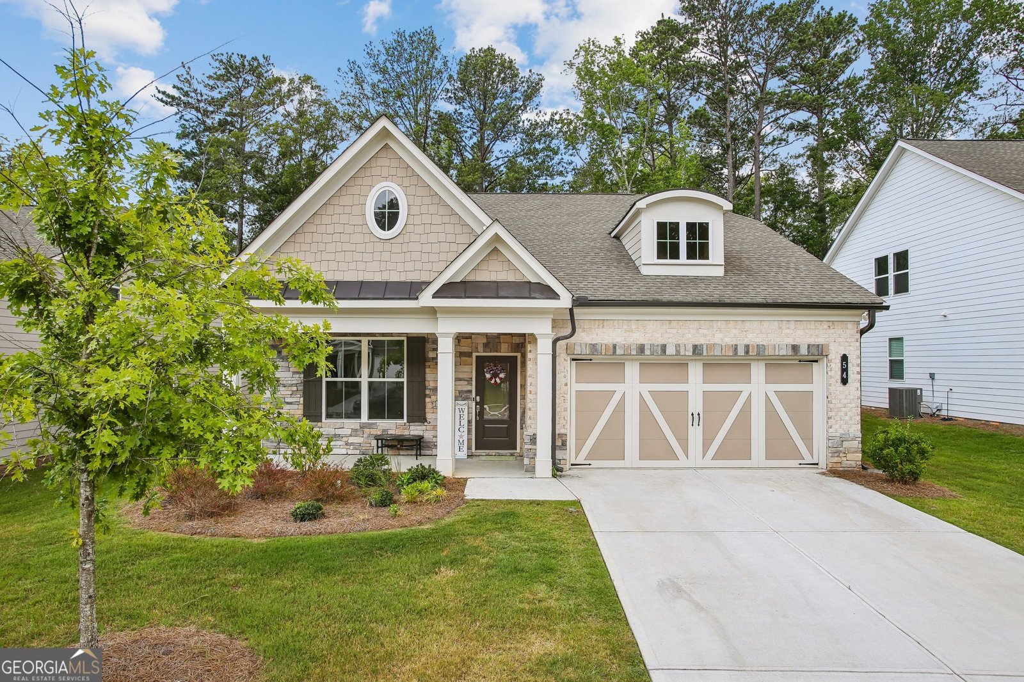
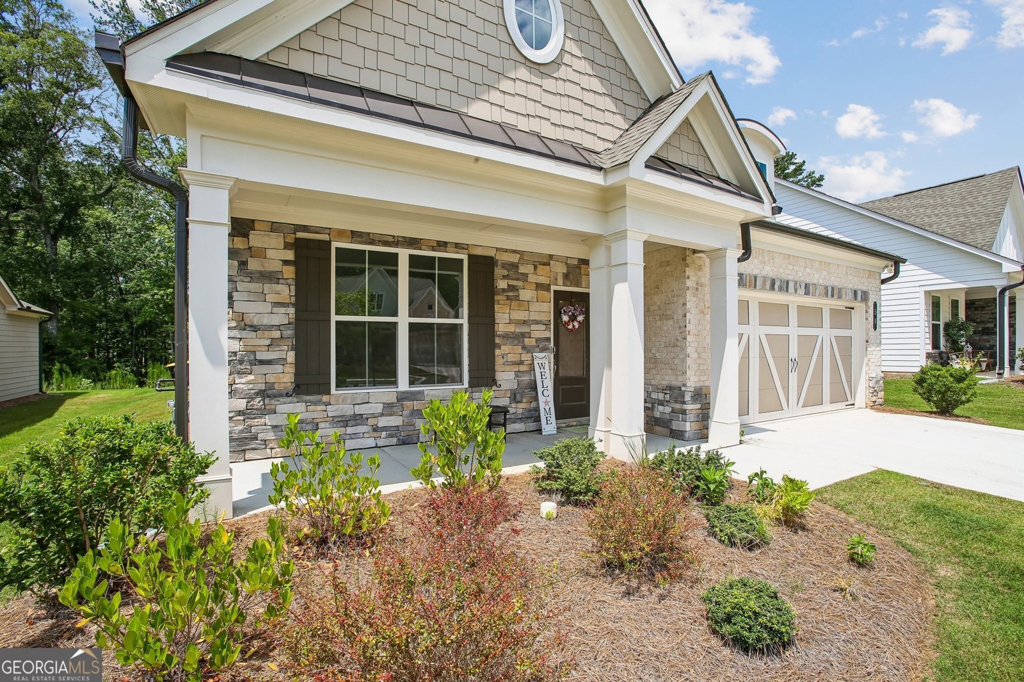
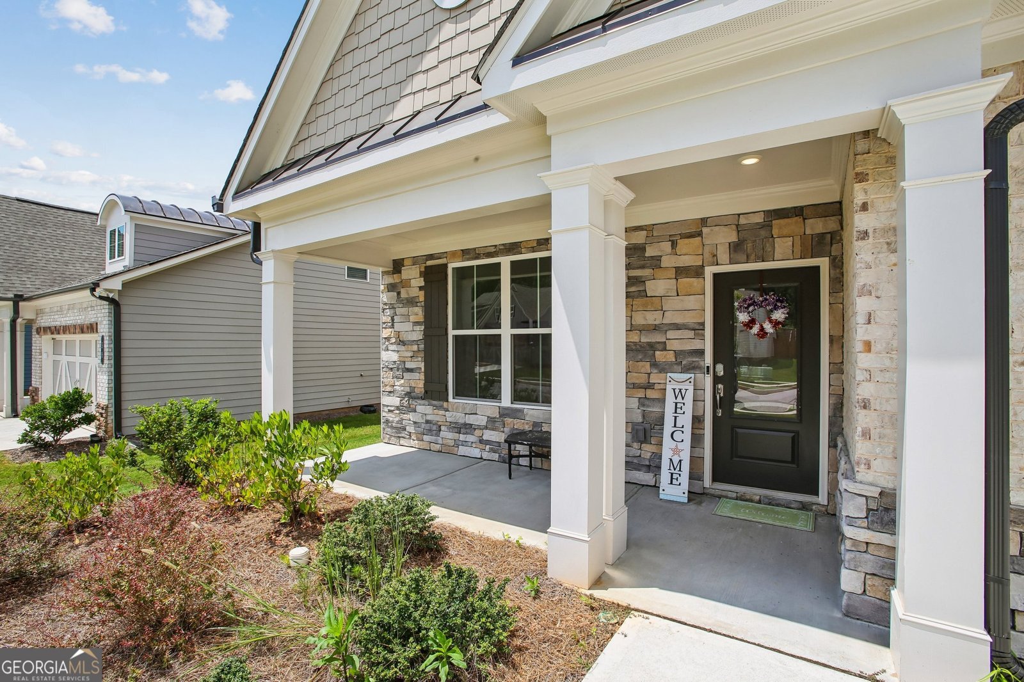
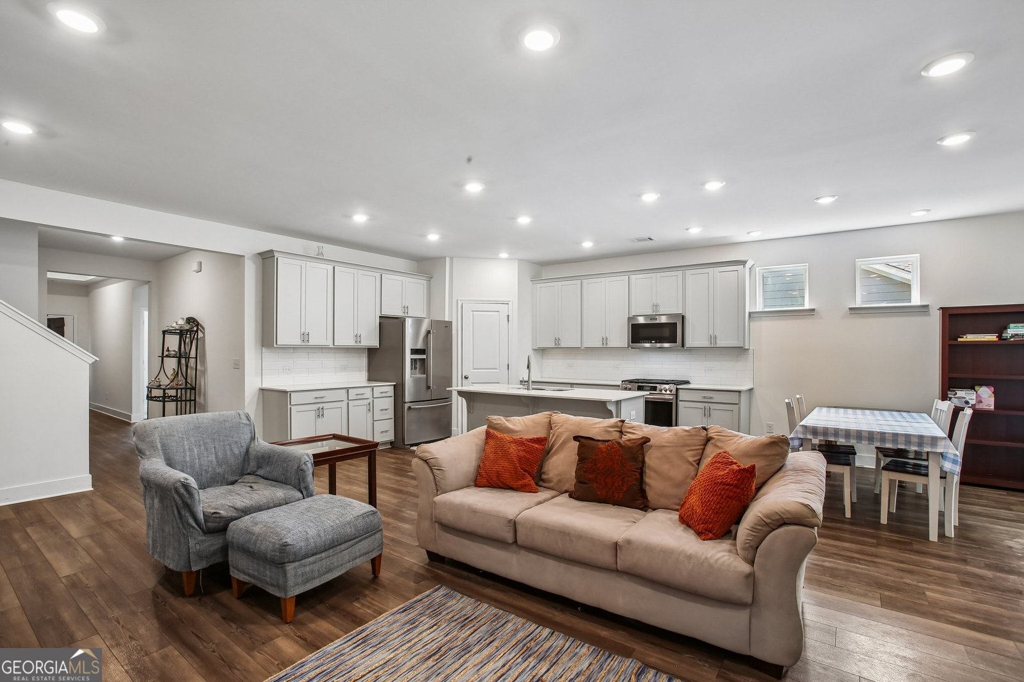
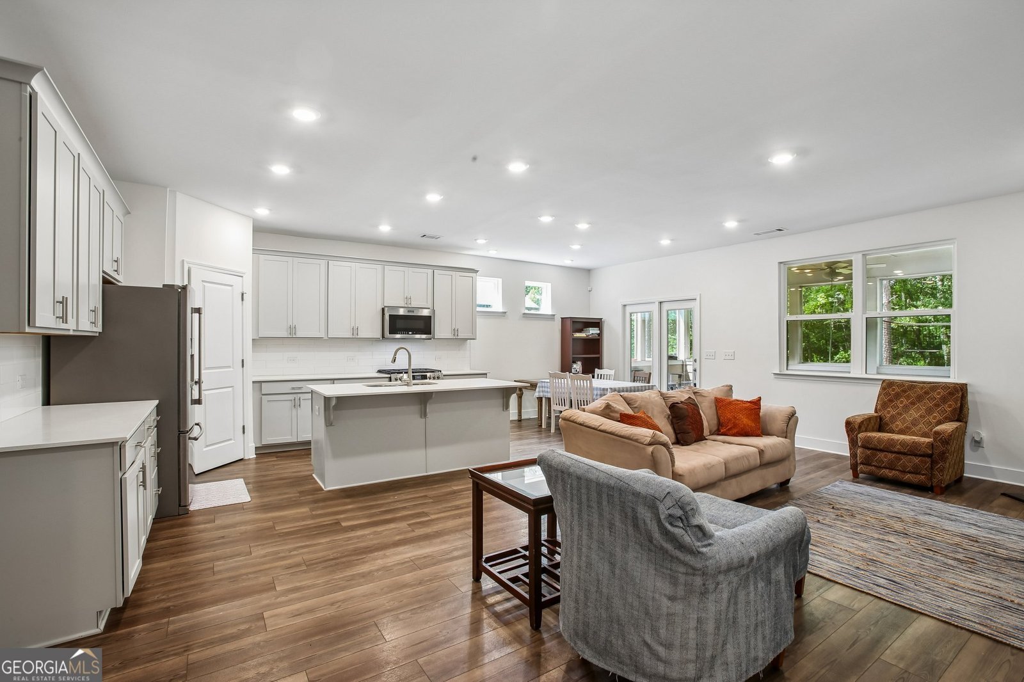
Welcome to your dream home at 54 Airmont Drive in beautiful Sharpsburg, Georgia, where peaceful country living perfectly meets modern family functionality. Built in 2024, this property is ideal for growing or multi-generational families looking for comfort, space and access to highly rated Coweta County Public Schools. A major highlight of this property is that it backs up directly to a private preserve, ensuring permanent privacy, beautiful wooded views, and a quiet, natural backdrop that can never be developed-adding immense long-term value, tranquility, and peace of mind to your investment. Homeowners can also enjoy exceptional community amenities including, a resort-style swimming pool with furnished cabanas, walking trails and included lawn maintenance, giving you back your weekends to relax and play. You will love the serene, quiet setting that feels worlds away from the hustle, yet keeps you just minutes from Newnan and Peachtree City which offer vibrant shopping, dining, and healthcare options. Inside, the expansive floor plan boasts almost 2,700 square feet of bright, open-concept living space designed to bring everyone together while still offering plenty of privacy. The main level flows beautifully into the kitchen, which opens directly onto a lovely screened-in back porch-the perfect spot for morning coffee, evening relaxation and outdoor dining while taking in those private preserve views without the bugs. The thoughtful layout places the luxurious primary bedroom on the main level, creating an accessible retreat that is perfect for parents or grandparents. Upstairs, the home expands to feature an additional private bedroom alongside a massive, versatile loft that easily transforms into a teen hangout, playroom, media center, or home office. With four total bedrooms, three full bathrooms, and all the energy-efficient benefits of a new construction home, this move-in-ready gem delivers the ultimate layout for multi-generational living.
Welcome to 54 Airmont Drive in Candleberry Place, where this thoughtfully designed 4-bed, 3-bath home is ready for its next chapter. Inside, the home offers 2,690 square feet of finished living space, giving plenty of room for everyday living and easy entertaining. The kitchen functions as the heart of the home with ample counter space, storage, and a natural connection to the main living areas. Open concept living and dining spaces create a comfortable setting for gatherings of all kinds. The outdoor space includes approximately 0.17 acres, ideal for gardening, outdoor activities, or simply enjoying the seasons. Practical parking available for multiple vehicles makes everyday living easier for households with multiple vehicles. Candleberry Place offers a well established community setting in Sharpsburg with convenient access to local shopping, dining, and major routes. This home has been available for approximately 6 days and continues to attract interest. At $499,900, this home is well positioned for buyers seeking value in Sharpsburg.

Show more
54 Airmont Drive - Map & Directions
view in Google Maps
Facts & features
School District Information
High School
Middle School
Elementary School
Additional Information about
Candleberry Place
Association
Yes
Association Fee Includes
Maintenance Grounds
Community Features
Pool
Neighborhood Pool
Yes
Additional Information about
54 Airmont Drive
County
Neighborhood
Year Built
2024
Appliances
Cooktop
Dishwasher
Disposal
Microwave
Refrigerator
Architectural Style
Traditional
Foundation
Slab
Construction Materials
Other
Stone
Vinyl Siding
Cooling
Central Air
Dining Room Features
Dining Rm/Living Rm Combo
Fireplace Features
Living Room
Flooring
Carpet
Other
Heating
Electric
Home Warranty
No
Interior Features
Double Vanity
High Ceilings
Master On Main Level
Roommate Plan
Split Bedroom Plan
Kitchen Features
Solid Surface Counters
Levels
One and One Half
Patio and Porch Features
Patio
Screened
Selling Status
Resale
Rooms
Loft
Sun Room
Sewer Type
Septic Tank
Total Finished Area
2,690
Total Fire Places
1
Utilities
Electricity Available
Water Source
Public
Master on the Main
Yes
Land Information
Lot Size
Less than .5 Acres
Lot Size Estimated
0.17
Garages and Parking Information
Parking Total
2
Parking Features
Attached
Garage
Tax Information
Taxes
$4,475
Tax Year
2025
Tax ID Number
123 1051 028
Show more
listed by real estate agent showingtime and vylla home