Back

260 Timbercreek Estates Drive

Sharpsburg, GA 30277

Larry Wise
call for more info
615-738-0015
Ask a Question
Send to a Friend
Schedule a Showing
Request More Info
Smart Mortgage Options
Dalton Carter
Lender
Lic. 1566538
Office:
Direct: 678-425-4140
AP Mortgage
340 Jesse Jewell Parkway
Suite 500A
Gainesville, GA 30501
Apply for a Loan
For Sale
MLS Number 10872410
4 Bedrooms
3 Bathrooms
1 Half Baths
2,939 Square Feet *estimated
Summary of 260 Timbercreek Estates Drive
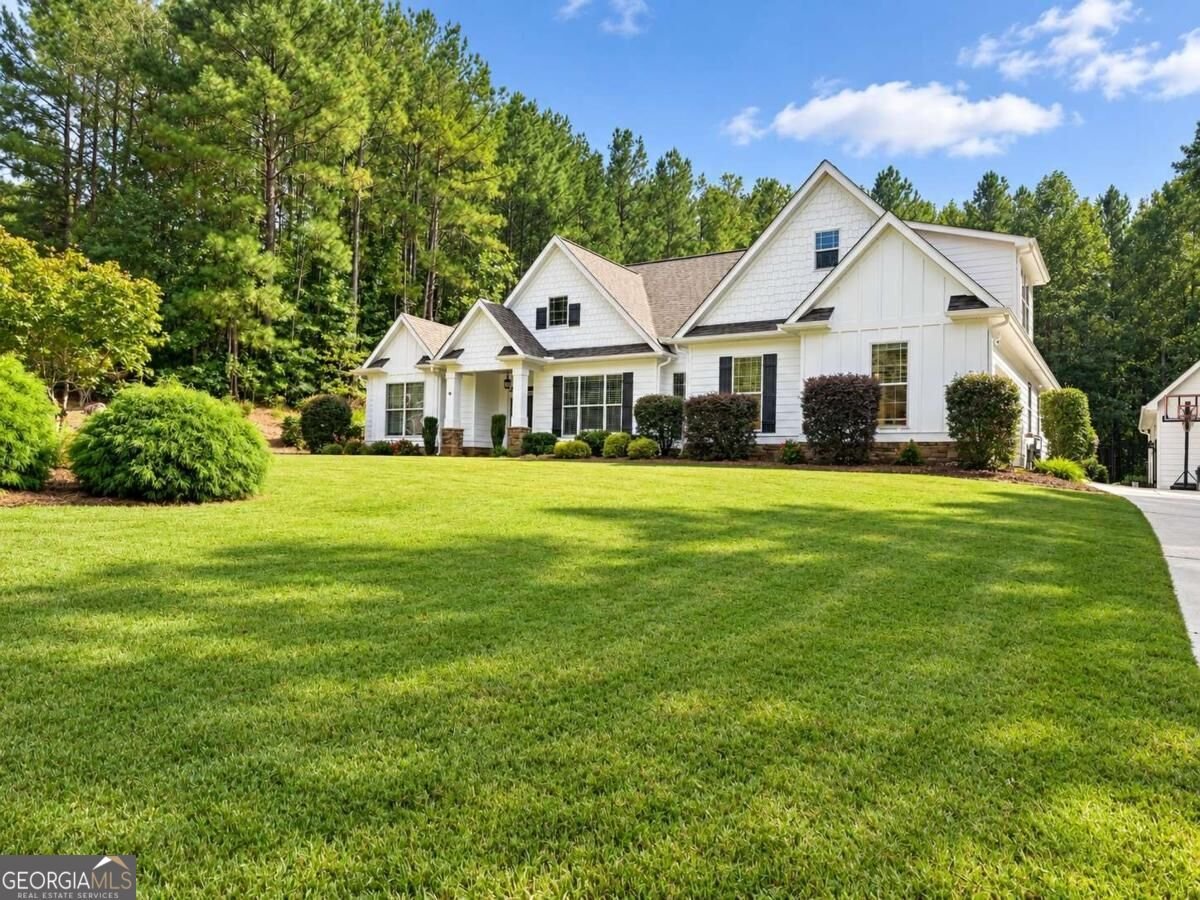
Do not miss this rare opportunity to own a beautifully updated home where privacy, space and resort-style outdoor living come together on one incredible property. Located in the highly sought-after Northgate School District, this stunning 4-bedroom, 4-bath home with lots of spacious rooms and storage has been meticulously cared for and is truly move-in ready. Freshly painted inside and out, the home feels bright, polished, and refreshed from the moment you arrive. Step outside and prepare to be impressed. The resort-style backyard is the centerpiece of this property, featuring an incredible pool surrounded by beautiful landscaping and a private setting designed for entertaining, relaxing, and enjoying Georgia living at its best. Whether you're hosting friends, spending summer days by the pool, or unwinding at the end of the day, this backyard feels like your own private retreat. One of the property's standout features is its FOUR-CAR TOTAL GARAGE CAPACITY, consisting of a 2-car attached garage PLUS a separate 2-car detached garage. The detached garage also offers unfinished space above with exciting potential for a future guest suite, mother-in-law suite, home office, studio, or additional living space. Major improvements have already been completed, including a roof that's only approximately three years old and a brand-new HVAC system, giving the next owner added peace of mind. With its incredible landscaping, exceptional privacy, resort-style pool, four-car total garage capacity, flexible expansion potential, and sought-after Sharpsburg location, this property is truly something special. This isn't just another house-it's the property buyers wait for. If you've been searching for a Sharpsburg home that combines privacy, outdoor living, garage space, beautiful surroundings, and room to grow, then this one deserves to be at the top of your list.
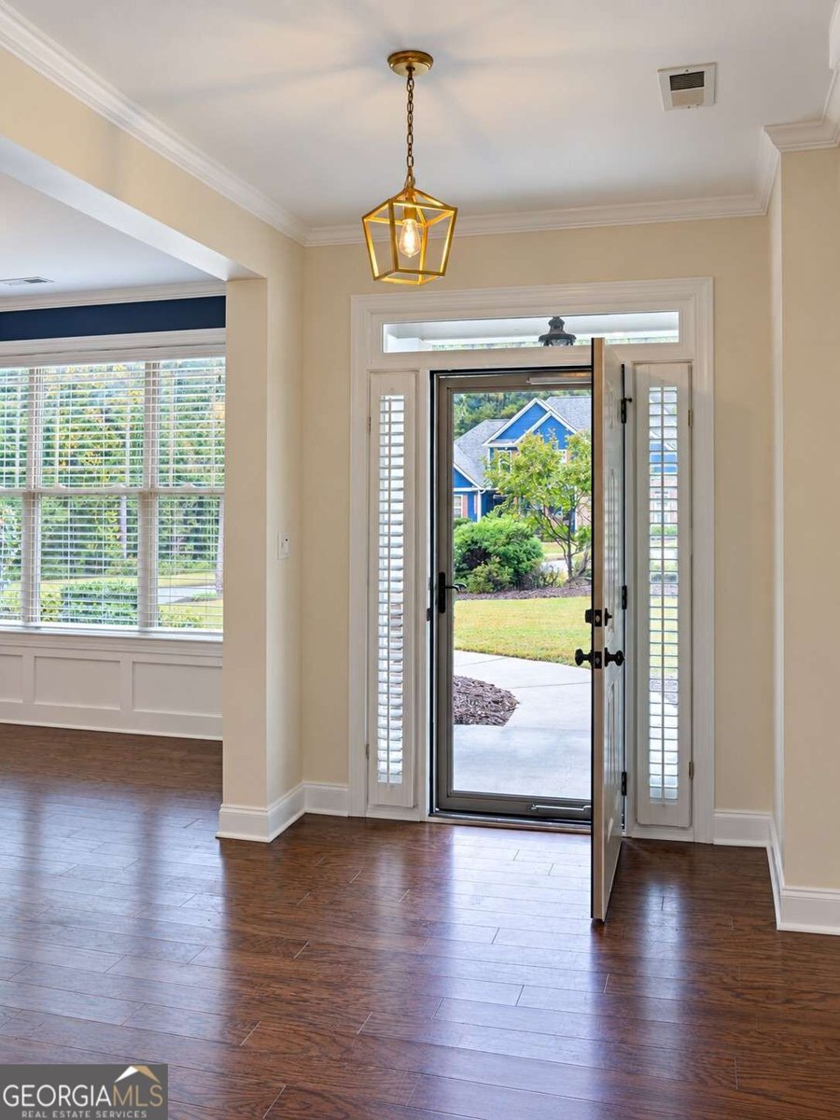
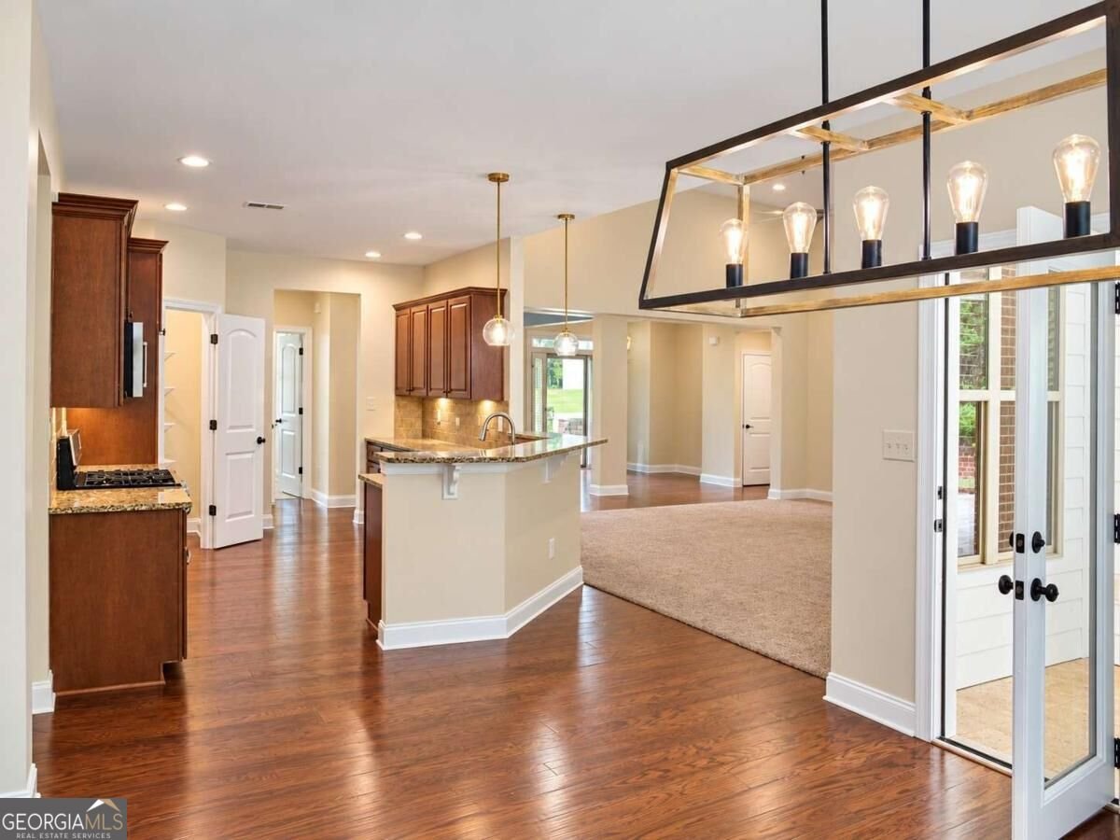
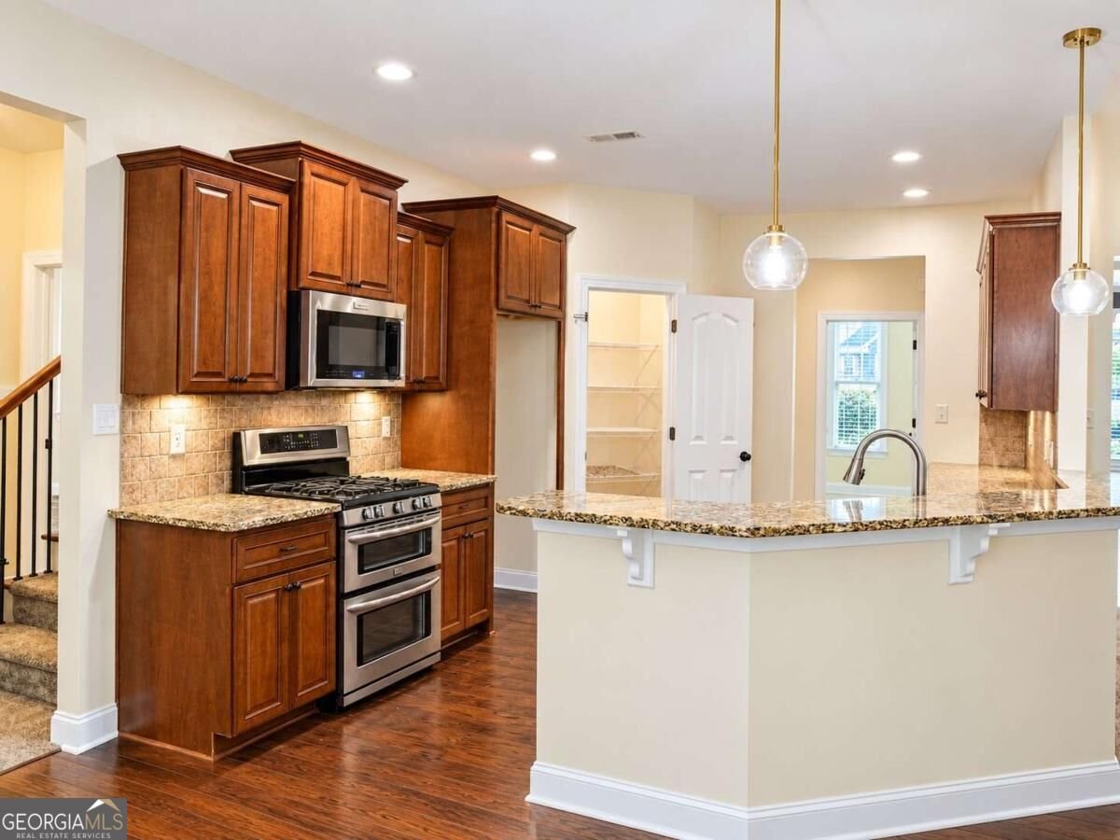
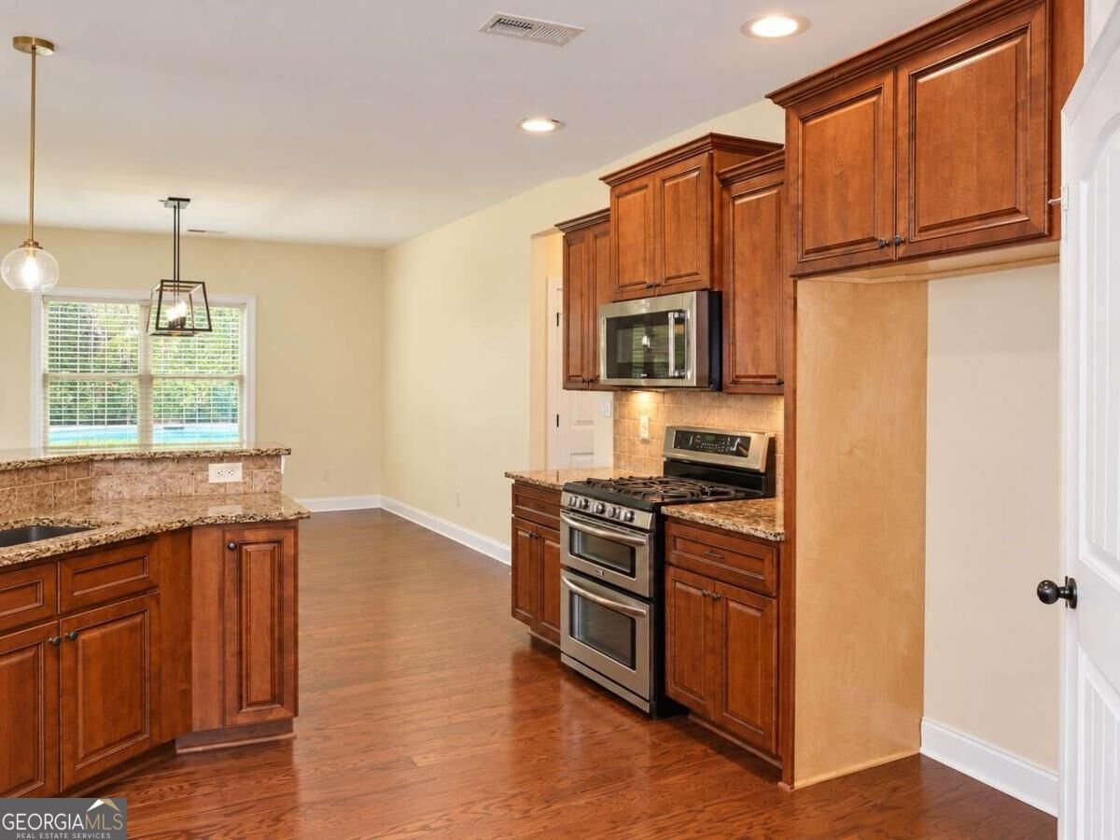
Set in the popular Timber Creek Estates neighborhood, this 4-BR, 3-BA home offers a comfortable blend of space, style, and function. Thoughtfully planned, the interior provides 2,939 square feet of finished living space with an open, livable feel from room to room. The kitchen functions as the heart of the home with ample counter space, storage, and a natural connection to the main living areas. The main living areas are filled with natural light and provide an easy flow for hosting friends or enjoying quiet evenings at home. Outside, the property offers approximately 1.729 acres, giving ample room to relax, play, or plan future outdoor projects. With parking available for multiple vehicles, the home provides flexible options for families and visitors. Timber Creek Estates offers a well established community setting in Sharpsburg with convenient access to local shopping, dining, and major routes. With roughly 4 days on the market, this property stands out for condition and location. Currently offered at $825,000, this home delivers a strong combination of space, condition, and location.

▾ Show more
260 Timbercreek Estates Drive - Map & Directions
view in Google Maps
Facts & features
School District Information
High School
Middle School
Elementary School
Additional Information about
Timber Creek Estates
Association
Yes
Association Fee
$400
Association Fee Includes
Reserve Fund
Community Features
Street Lights
Additional Information about
260 Timbercreek Estates Drive
County
Neighborhood
Year Built
2012
Appliances
Dishwasher
Disposal
Architectural Style
Traditional
Foundation
Slab
Construction Materials
Concrete
Cooling
Ceiling Fan(s)
Central Air
Electric
Fireplace Features
Family Room
Gas Starter
Masonry
Flooring
Hardwood
Heating
Central
Forced Air
Natural Gas
Home Warranty
No
Interior Features
Double Vanity
High Ceilings
Master On Main Level
Pulldown Attic Stairs
Tray Ceiling(s)
Walk-In Closet(s)
Kitchen Features
Breakfast Bar
Kitchen Island
Pantry
Laundry Features
Laundry Closet
Levels
One and One Half
Patio and Porch Features
Patio
Selling Status
Resale
Roof
Composition
Rooms
Bonus Room
Foyer
Laundry
Security Features
Security System
Smoke Detector(s)
Sewer Type
Septic Tank
Total Finished Area
2,939
Total Fire Places
1
Utilities
Cable Available
Electricity Available
High Speed Internet
Natural Gas Available
Sewer Available
Underground Utilities
Water Source
Public
Window Features
Double Pane Windows
Private Pool
Yes
Master on the Main
Yes
Land Information
Lot Size
1 to 2 Acres
Lot Features
Level
Private
Lot Size Estimated
1.729
Fencing
Back Yard
Water Front Features
No Dock Or Boathouse
Garages and Parking Information
Parking Total
4
Parking Features
Attached
Detached
Garage
Garage Door Opener
Kitchen Level
Detached Garage
Yes
Tax Information
Taxes
$6,509
Tax Year
2025
Tax ID Number
132 6088 144
▾ Show more
listed by real estate agent angela and keller williams realty cityside