Back

311 Waterfront Park Lane

Dawsonville, GA 30534

Larry Wise
call for more info
615-738-0015
Ask a Question
Send to a Friend
Schedule a Showing
Request More Info
More Homes In
Chestatee
135 Night Fire Lane, Dawsonville
10 Peninsula Way, Dawsonville
118 Stonehaven Drive, Dawsonville
Smart Mortgage Options
Dalton Carter
Lender
Lic. 1566538
Office:
Direct: 678-425-4140
AP Mortgage
340 Jesse Jewell Parkway
Suite 500A
Gainesville, GA 30501
Apply for a Loan
For Sale
MLS Number 10797889
3 Bedrooms
3 Bathrooms
1 Half Baths
4,705 Square Feet *estimated
Summary of 311 Waterfront Park Lane
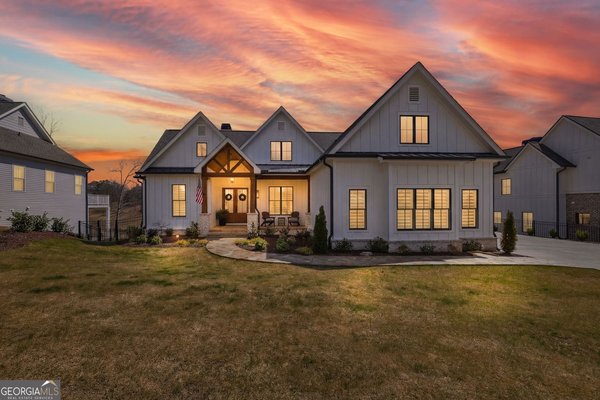
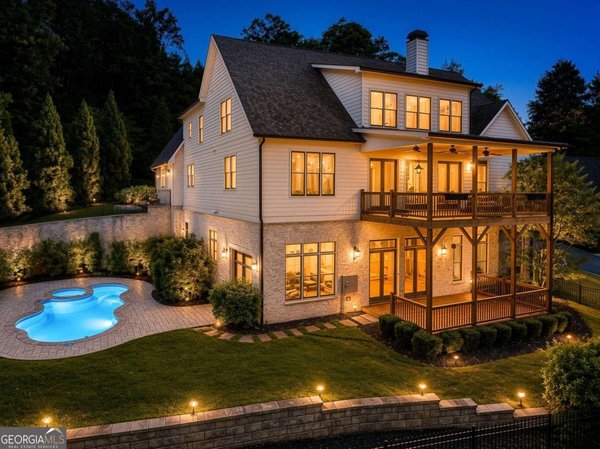
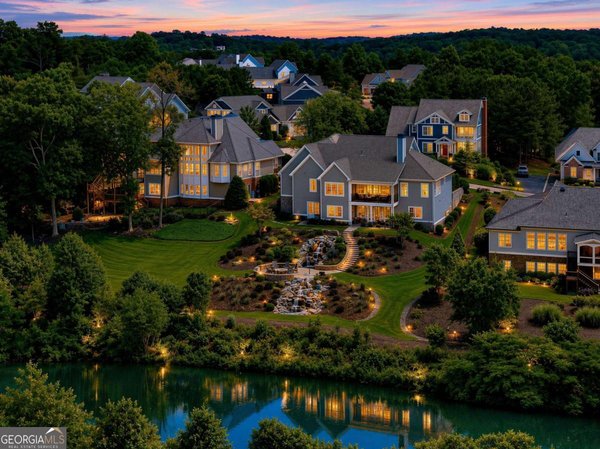
Welcome to the coveted Waterfront section of Chestatee located in North Georgia's premiere lake and golf community. This thoughtfully renovated home offers the perfect combination of luxury, comfort and exceptional outdoor living. The beautifully updated interior showcases a remodeled chef's kitchen, luxurious renovated primary bath and laundry room, newer roof and HVAC systems making this home truly move-in ready. The home features 3 bedrooms, 3.5 baths with the primary suite conveniently located on the main level and two additional bedrooms upstairs including a Jack and Jill bath. A versatile third floor provides the perfect flex space for a home office, playroom, media room or hobby area. The finished terrace level expands the living space with a large rec room, office, gym, full bath and two additional flex rooms currently utilized as bedrooms offering endless possibilities for guests, recreation or multi-generational living. Outdoor living is equally impressive with expansive Trex decking, a stunning stone outdoor fireplace, custom grilling area and two charming front porches - ideal for entertaining or simply enjoying the peaceful surroundings. Located within the highly sought-after Chestatee community on the shores of Lake Lanier, residents enjoy an outstanding amenities package including a marina with boat slips, award winning golf course, clubhouse, lakeside pavilion, lodge, tennis/pickleball courts, bocce ball, basketball courts, walking trails and an active lifestyle surrounded by the natural beauty of Lake Lanier and the North Georgia mountains. This exceptional home is truly turnkey and offers the ultimate Chestatee lifestyle.
Discover this inviting 3-bedroom, 3-bath home located in the well established community of Chestatee. With 4,705 square feet of finished living space, this floor plan offers generous gathering spaces as well as comfortable private retreats. The kitchen was planned for both everyday meals and special occasions, with plenty of room to cook, serve, and connect. The main living areas are filled with natural light and provide an easy flow for hosting friends or enjoying quiet evenings at home. The outdoor space includes approximately 0.22 acres, ideal for gardening, outdoor activities, or simply enjoying the seasons. With parking available for multiple vehicles, the home provides flexible options for families and visitors. Residents of Chestatee enjoy a blend of neighborhood charm and easy access to everyday conveniences. This home has been available for approximately 9 days and continues to attract interest. At $899,000, this home is well positioned for buyers seeking value in Dawsonville.
Show more
311 Waterfront Park Lane - Map & Directions
view in Google Maps
Facts & features
School District Information
High School
Middle School
Elementary School
Additional Information about
Chestatee
Association
Yes
Association Fee
$1,975
Initiation Fee
$1,975
Association Fee Includes
Maintenance Grounds
Reserve Fund
Tennis
Community Features
Clubhouse
Golf
Lake
Marina
Playground
Pool
Neighborhood Golf
Yes
Neighborhood Pool
Yes
Additional Information about
311 Waterfront Park Lane
County
Neighborhood
Year Built
1999
Appliances
Dishwasher
Disposal
Gas Water Heater
Microwave
Refrigerator
Architectural Style
Traditional
Basement
Daylight
Exterior Entry
Finished
Full
Interior Entry
Construction Materials
Brick
Cooling
Central Air
Dining Room Features
Seats 12+
Fireplace Features
Basement
Family Room
Flooring
Hardwood
Carpet
Heating
Central
Home Warranty
No
Interior Features
Walk-In Closet(s)
Kitchen Features
Kitchen Island
Pantry
Laundry Features
In Mud Room
Levels
Three Or More
Financing Available
Cash
Conventional
FHA
1031 Exchange
VA Loan
Other Structures
Gazebo,Outdoor Kitchen
Patio and Porch Features
Patio
Selling Status
Resale
Roof
Composition
Rooms
Bonus Room
Exercise Room
Security Features
Carbon Monoxide Detector(s)
Smoke Detector(s)
Sewer Type
Private Sewer
Listing Conditions
Other
Total Finished Area
4,705
Total Fire Places
2
Utilities
Cable Available
Electricity Available
Natural Gas Available
Phone Available
Sewer Available
Water Source
Public
Finished Basement
Yes
Land Information
Lot Size
Less than .5 Acres
Lot Features
None
Lot Size Estimated
0.22
Fencing
Back Yard
Fenced
Garages and Parking Information
Parking Total
2
Parking Features
Garage
Detached
Kitchen Level
Detached Garage
Yes
Tax Information
Taxes
$5,597
Tax Year
2025
Tax ID Number
L03 061 045
Show more
listed by real estate agent diane hegeman and keller williams community partners