Back

84 Timber Walk

Dawsonville, GA 30534

Larry Wise
call for more info
615-738-0015
Ask a Question
Send to a Friend
Schedule a Showing
Request More Info
More Homes In
Eastgate
75 Eastgate Drive, Dawsonville
Smart Mortgage Options
Dalton Carter
Lender
Lic. 1566538
Office:
Direct: 678-425-4140
AP Mortgage
340 Jesse Jewell Parkway
Suite 500A
Gainesville, GA 30501
Apply for a Loan
For Sale
MLS Number 10868303
5 Bedrooms
3 Bathrooms
1 Half Baths
2,887 Square Feet *estimated
Summary of 84 Timber Walk
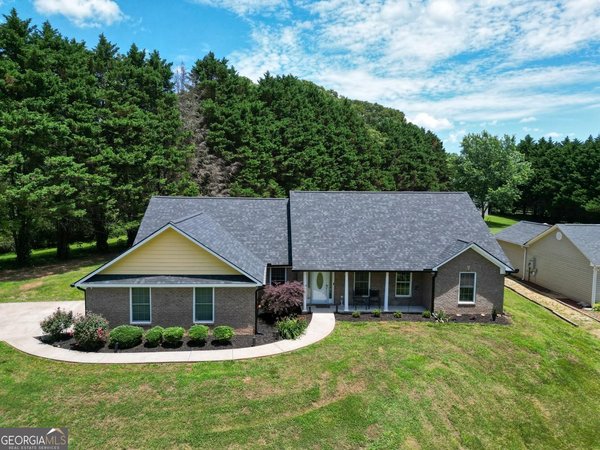
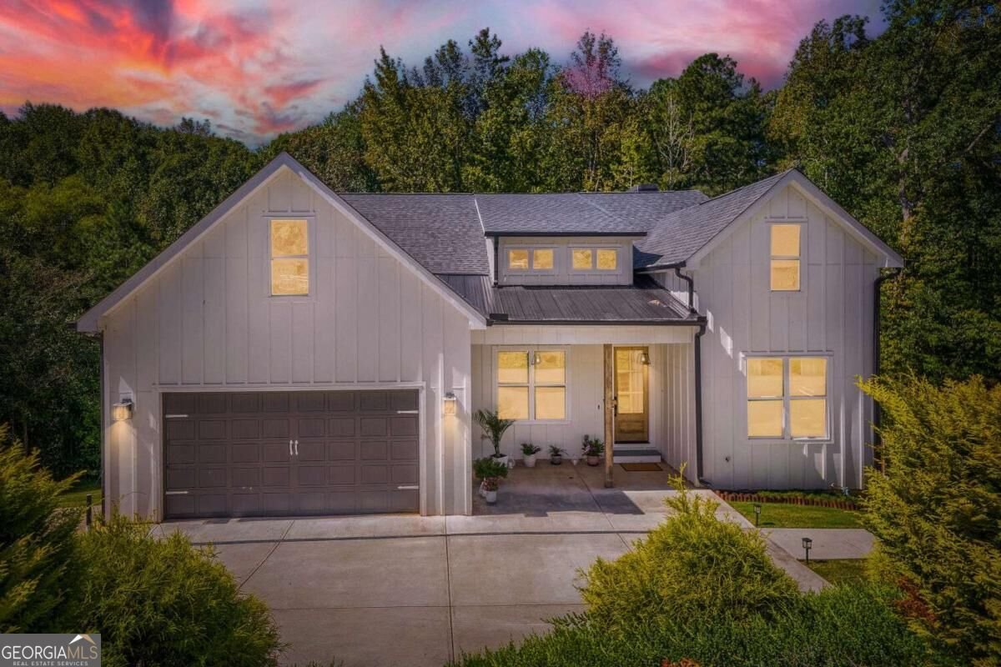
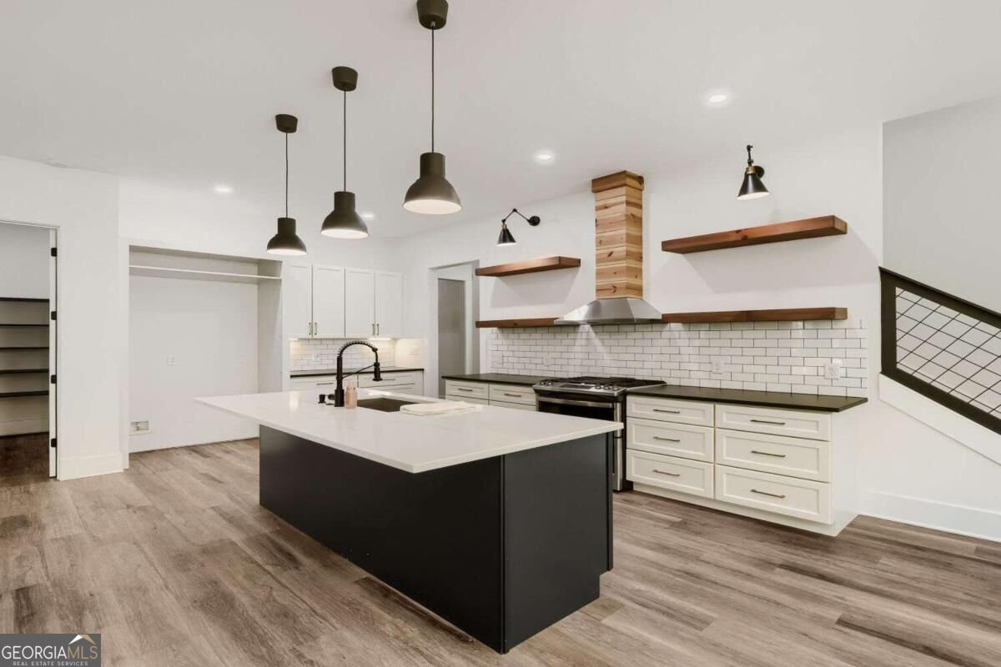
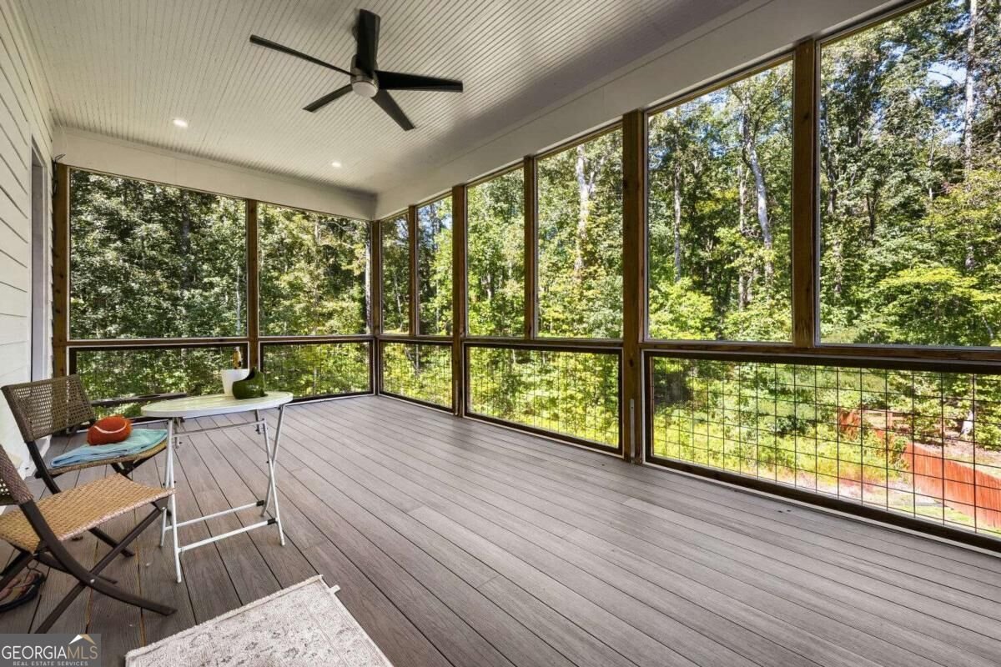
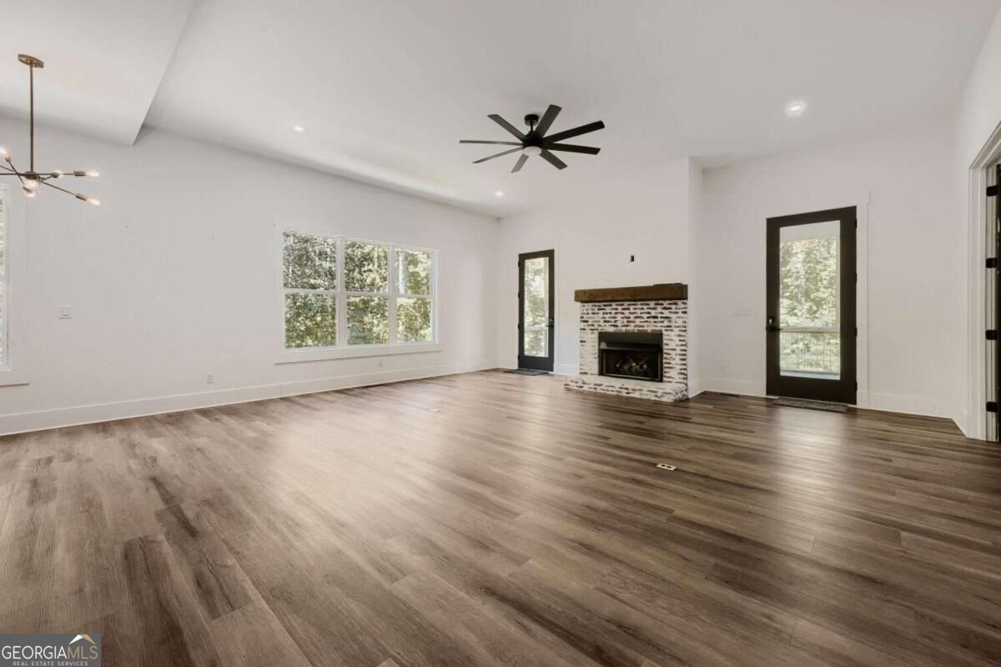
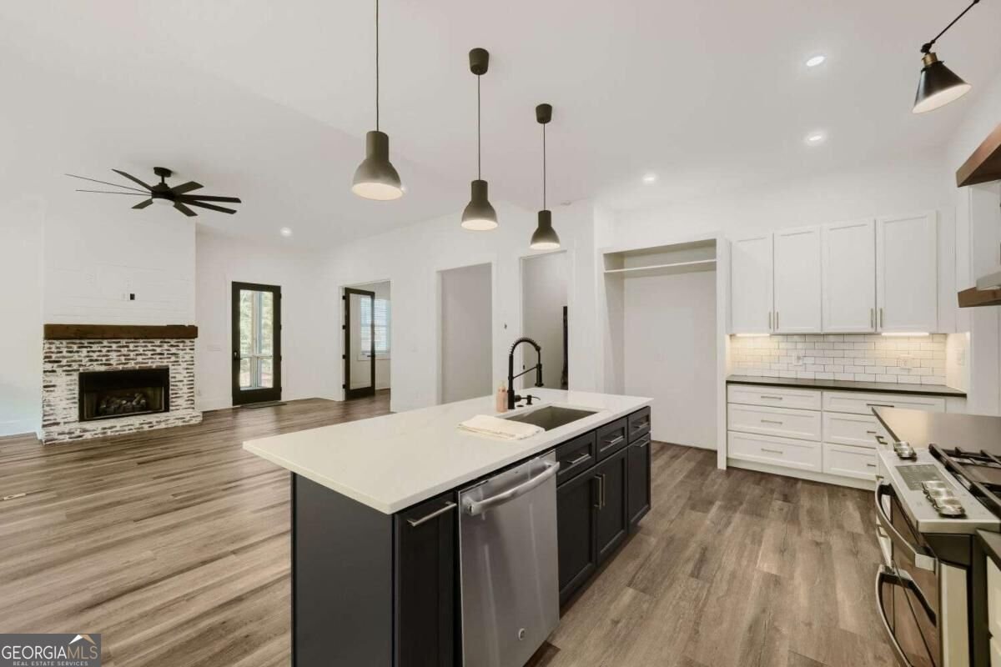
Stunning 2021 Custom Modern Farmhouse on 1.5 Wooded Acres - No HOA, Basement & Minutes from GA-400! This extraordinary like-new custom-built modern farmhouse tucked at the end of a quiet cul-de-sac on 1.5 wooded acres is a rare and truly exceptional find - combining upscale finishes, thoughtful design, and the kind of privacy and space that most buyers only dream about! Built in 2021 with quality craftsmanship throughout, this stunning home features a spacious open-concept interior, kitchen featuring Quartz and Granite finishes and views to the living and dining spaces. There's a large primary suite with oversized walk-in closet, tiled bathrooms, carpeted bedrooms and Luxury Vinyl Plank flooring throughout, three additional main-level bedrooms, a laundry room with custom built-ins, and a gorgeous kitchen with a large walk-in pantry. A private fifth bedroom with full bath and walk-in closet upstairs is perfect for guests, a teen suite, or a home office. The basement is where the excitement truly begins - over 2,300 sq ft with impressive 12-foot ceilings and bathroom plumbing already stubbed, offering potential for over 5,000 total square feet. Envision a home theater, game room, gym, golf simulator, additional bedrooms, or a complete in-law suite - the canvas is yours! A screened-in porch with peaceful wooded views, no HOA restrictions, an owner-owned underground propane tank, pre-wired security system, and an anti-termite system round out this incredible package. Just minutes from GA-400, Hwy 53, Old Town Dawsonville, shopping, dining, schools, North Georgia wineries, hiking trails, and Lake Lanier - privacy, convenience, and expansion potential all in one extraordinary location!
Welcome to 84 Timber Walk in Eastgate, where this thoughtfully designed 5-bed, 3-bath home is ready for its next chapter. Thoughtfully planned, the interior provides 2,887 square feet of finished living space with an open, livable feel from room to room. The kitchen was planned for both everyday meals and special occasions, with plenty of room to cook, serve, and connect. Open concept living and dining spaces create a comfortable setting for gatherings of all kinds. Step outside to approximately 1.5 acres, creating a comfortable setting for outdoor living and weekend gatherings. The property includes parking available for multiple vehicles, offering convenience for residents and guests. Set within Eastgate in Dawsonville, this home is close to schools, shopping, dining, and area attractions. This home has been available for approximately 13 days and continues to attract interest. At $700,000, this home is well positioned for buyers seeking value in Dawsonville.
▾ Show more
84 Timber Walk - Map & Directions
view in Google Maps
Facts & features
School District Information
High School
Middle School
Elementary School
Additional Information about
Eastgate
Association
No
Association Fee Includes
Other
Additional Information about
84 Timber Walk
County
Neighborhood
Year Built
2021
Architectural Style
Contemporary
Traditional
Basement
Bath/Stubbed
Daylight
Exterior Entry
Full
Interior Entry
Construction Materials
Other
Cooling
Ceiling Fan(s)
Central Air
Dining Room Features
Seats 12+
Exterior Features
Balcony,Fire Pit
Fireplace Features
Gas Log
Living Room
Flooring
Carpet
Heating
Central
Propane
Home Warranty
Yes
Interior Features
Double Vanity
High Ceilings
Master On Main Level
Split Bedroom Plan
Tray Ceiling(s)
Walk-In Closet(s)
Kitchen Features
Kitchen Island
Solid Surface Counters
Walk-in Pantry
Laundry Features
In Hall
Levels
Two
Financing Available
Cash
Conventional
FHA
VA Loan
Patio and Porch Features
Patio
Screened
Selling Status
Resale
Roof
Composition
Rooms
Family Room
Foyer
Office
Security Features
Smoke Detector(s)
Sewer Type
Septic Tank
Total Finished Area
2,887
Total Fire Places
1
Utilities
Cable Available
Electricity Available
High Speed Internet
Underground Utilities
Water Available
Water Source
Public
Window Features
Double Pane Windows
Master on the Main
Yes
Land Information
Lot Size
1 to 2 Acres
Lot Features
Cul-De-Sac
Private
Sloped
Lot Size Estimated
1.5
Fencing
Back Yard
View
Mountain(s),Seasonal View
Water Front Features
No Dock Or Boathouse
Garages and Parking Information
Parking Total
2
Parking Features
Garage
Tax Information
Taxes
$3,589
Tax Year
2025
Tax ID Number
094 060 028
▾ Show more
listed by real estate agent errol danley and orchard brokerage, llc