Back

46 Riverview Drive

Dawsonville, GA 30534

Larry Wise
call for more info
615-738-0015
Ask a Question
Send to a Friend
Schedule a Showing
Request More Info
More Homes In
Gates Of Etowah
115 Riverview Drive, Dawsonville
Smart Mortgage Options
Dalton Carter
Lender
Lic. 1566538
Office:
Direct: 678-425-4140
AP Mortgage
340 Jesse Jewell Parkway
Suite 500A
Gainesville, GA 30501
Apply for a Loan
For Sale
MLS Number 10803169
6 Bedrooms
4 Bathrooms
1 Half Baths
6,557 Square Feet *estimated
Summary of 46 Riverview Drive
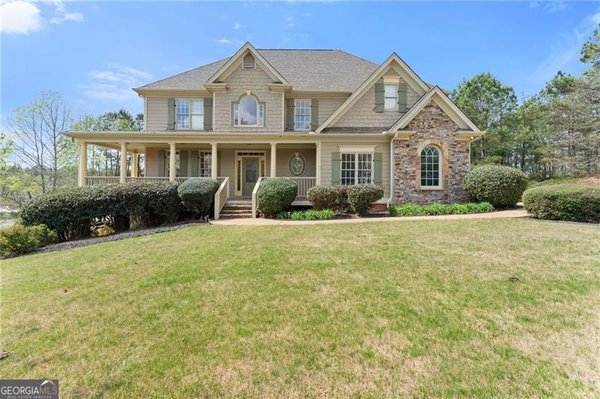
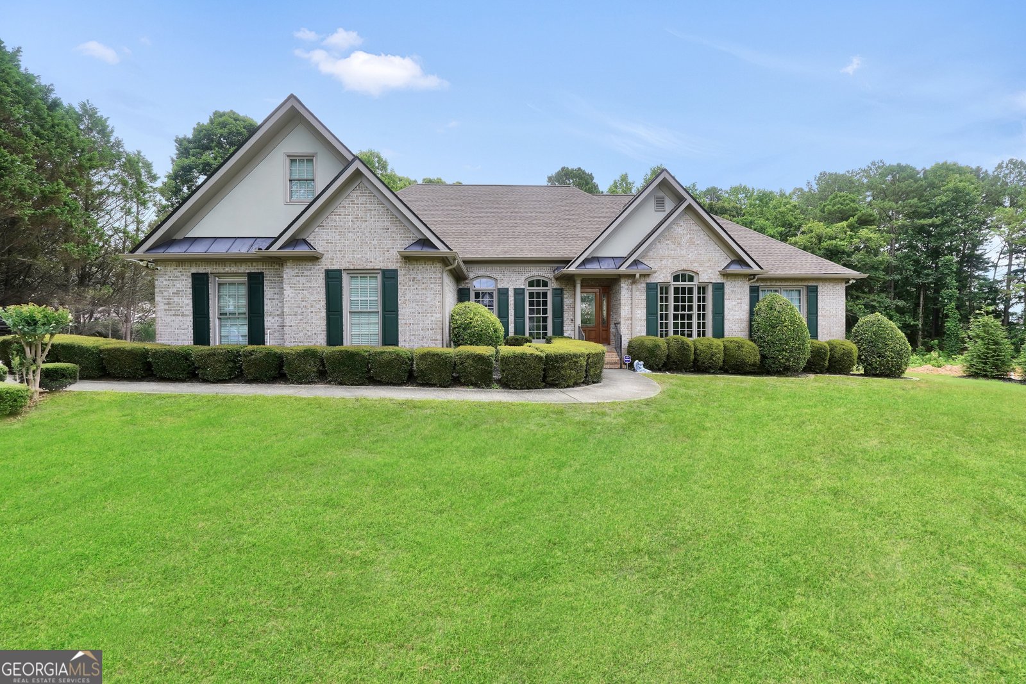
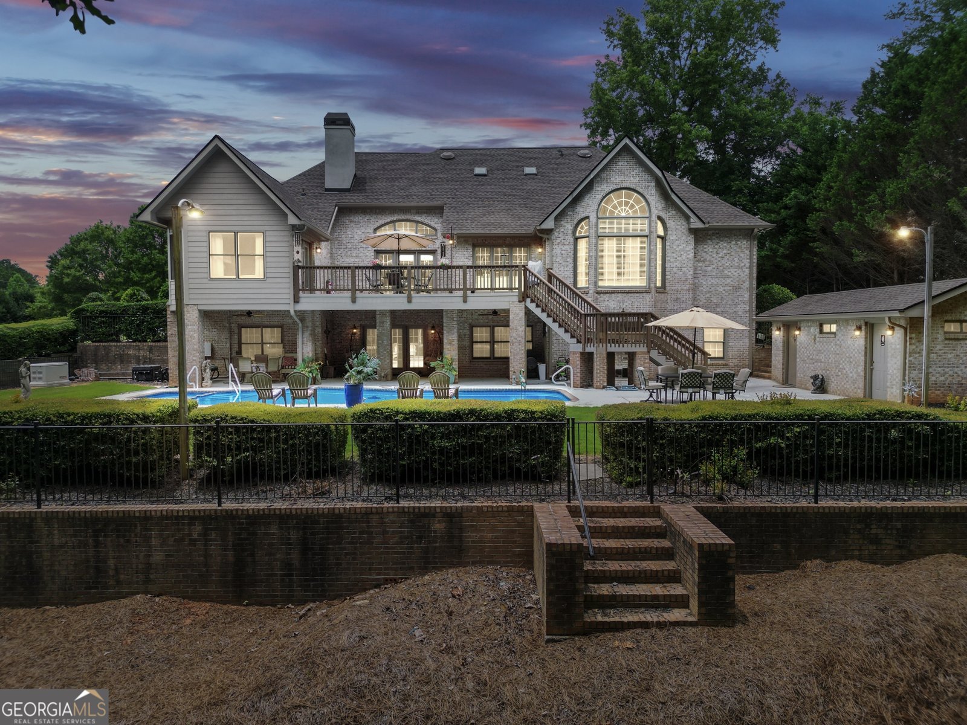
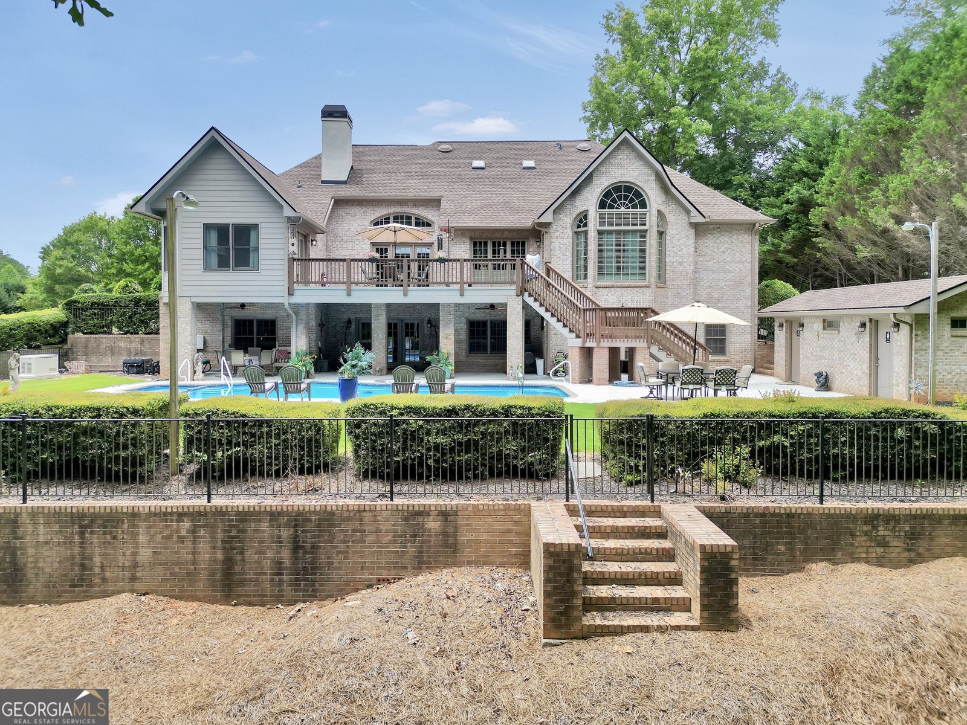
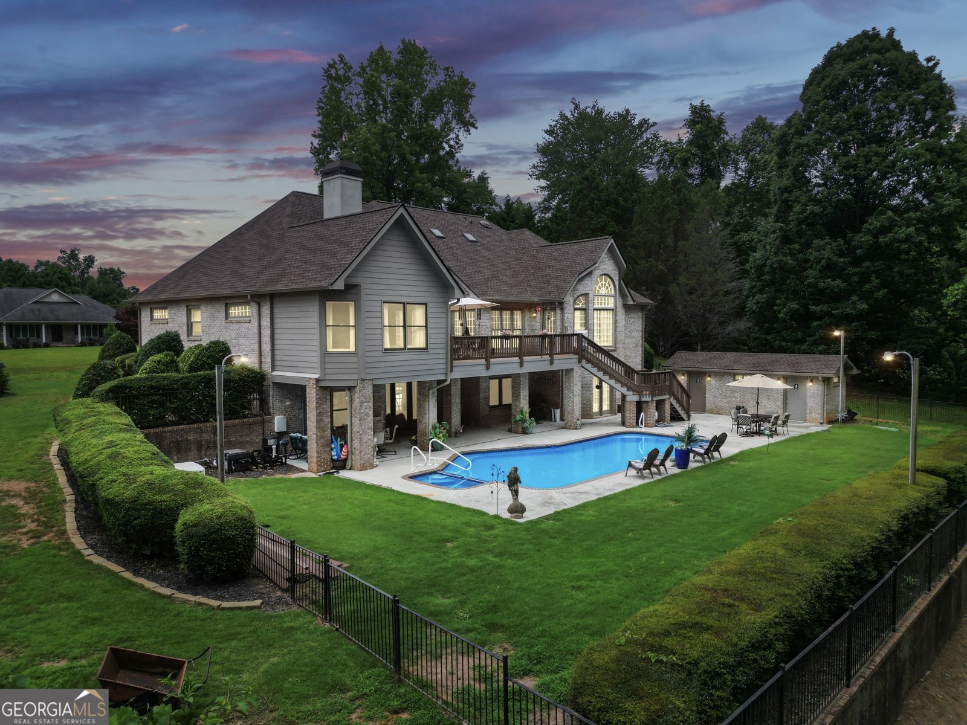
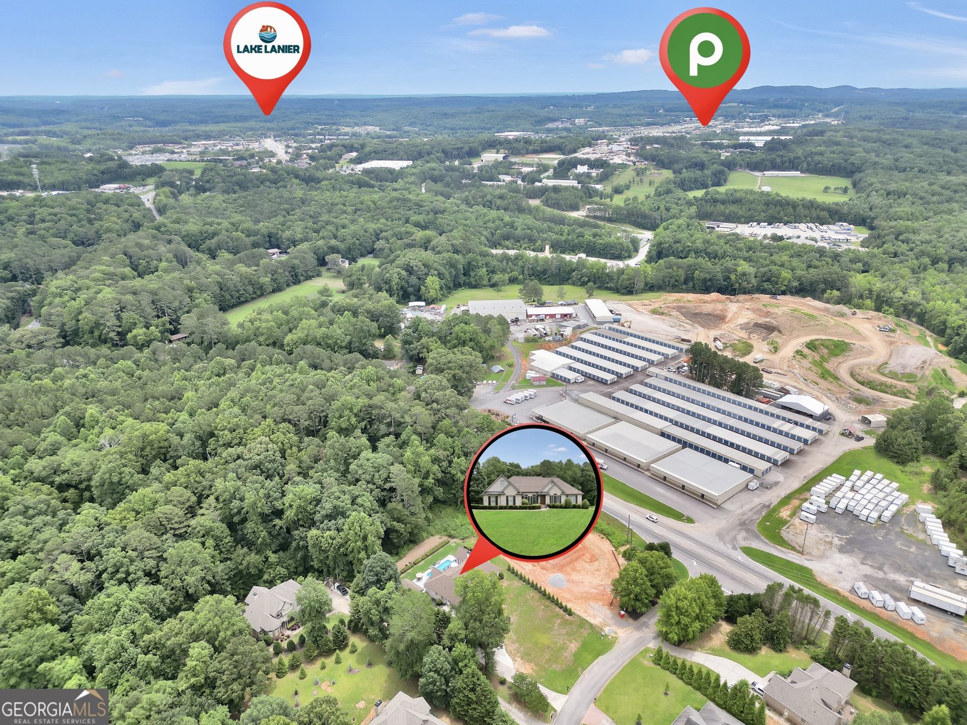
Welcome to an extraordinary opportunity at 46 Riverview Drive, Dawsonville, GA 30534-a truly one-of-a-kind luxury estate where timeless elegance meets modern comfort. Situated on a private 1-acre lot in one of Dawsonville's most desirable locations, this exceptional 6-bedroom, 4.5-bathroom home offers 6,557 square feet of thoughtfully designed living space with the perfect blend of luxury, functionality, and multigenerational living. From the moment you step through the stunning marble foyer, you'll appreciate the craftsmanship showcased by real hardwood floors, oversized architectural crown molding, designer finishes, and an inviting floor plan designed for both everyday living and unforgettable entertaining. The beautifully appointed chef's kitchen features gorgeous quartz countertops, upgraded appliances, abundant cabinetry, and generous gathering space. The main level offers exceptional flexibility with two spacious primary suites, including one with a luxurious ensuite, an additional guest bedroom, and 1.5 bathrooms. Upstairs, you'll find two additional bedrooms, a full bath, and a finished flex space perfect for a home office, playroom, fitness area, or media room. The fully finished terrace level is a home all its own, complete with new luxury vinyl plank flooring throughout, a spacious living room, dining area, parlor, full kitchen, washer and dryer connections, an oversized 18x18 bedroom, a beautifully updated full bath with dual vanities, and a dedicated sound-insulated theater room-creating the ideal setup for an in-law suite, extended family, guests, or long-term living. Step outside into your own private resort. The heated pool with jacuzzi is surrounded by expansive outdoor entertaining areas, while the pool house offers the ultimate convenience with his-and-her full bathrooms, each featuring its own shower-perfect for hosting family gatherings, celebrations, and unforgettable summer days. Even more impressive is the extensive list of recent improvements. Nearly every major system has already been updated for the new owners, including a new roof (2025), three new HVAC systems, whole-house Generac generator, master suite addition, luxurious primary bath renovation, composite decking, circular concrete driveway, underdecking with fans and gutters, updated pool facilities, soundproof theater upgrades, new pool pump, serviced septic system, fresh interior paint, professionally maintained pest protection, and numerous additional improvements throughout. Every major investment has already been made-allowing you to simply move in and enjoy. Location is just as impressive as the home itself. Nestled in one of North Georgia's most sought-after communities, you'll enjoy the perfect balance of peaceful rural living and mountain-town charm while remaining just minutes from shopping, dining, entertainment, parks, wineries, and award-winning schools. With convenient access to GA-400, commuting to Atlanta and North Georgia's major employment centers is effortless, while nearby top-tier medical facilities provide additional peace of mind. Luxury, versatility, exceptional craftsmanship, and extensive updates combine to create a home that is truly unlike anything else on the market. Every detail has been carefully considered, every major improvement has been completed, and every space has been designed with comfort, elegance, and entertaining in mind. This is more than a home-it's a lifestyle. Don't miss your opportunity to own one of Dawsonville's finest luxury properties.
Discover this inviting 6-bedroom, 4-bath home located in the well established community of Gates Of Etowah. Inside, the home offers 6,557 square feet of finished living space, giving plenty of room for everyday living and easy entertaining. The kitchen was planned for both everyday meals and special occasions, with plenty of room to cook, serve, and connect. The main living areas are filled with natural light and provide an easy flow for hosting friends or enjoying quiet evenings at home. The outdoor space includes approximately 1 acres, ideal for gardening, outdoor activities, or simply enjoying the seasons. With parking available, the home provides flexible options for families and visitors. Gates Of Etowah offers a well established community setting in Dawsonville with convenient access to local shopping, dining, and major routes. With roughly 14 days on the market, this property stands out for condition and location. With an asking price of $1,150,550, this property represents an appealing opportunity in the current market.

Show more
46 Riverview Drive - Map & Directions
view in Google Maps
Facts & features
School District Information
High School
Middle School
Elementary School
Additional Information about
Gates Of Etowah
Association
Yes
Additional Information about
46 Riverview Drive
County
Neighborhood
Year Built
2001
Appliances
Convection Oven
Cooktop
Dishwasher
Disposal
Double Oven
Electric Water Heater
Ice Maker
Oven/Range (Combo)
Refrigerator
Stainless Steel Appliance(s)
Architectural Style
Craftsman
Brick 4 Side
Basement
Bath Finished
Daylight
Exterior Entry
Finished
Full
Interior Entry
Construction Materials
Brick
Cooling
Central Air
Electric
Dining Room Features
Separate Room
Exterior Features
Balcony
Fireplace Features
Family Room
Flooring
Carpet
Hardwood
Stone
Tile
Vinyl
Heating
Central
Electric
Hot Water
Home Warranty
No
Interior Features
Double Vanity
High Ceilings
In-Law Floorplan
Master On Main Level
Other
Rear Stairs
Roommate Plan
Separate Shower
Soaking Tub
Split Bedroom Plan
Tile Bath
Tray Ceiling(s)
Vaulted Ceiling(s)
Walk-In Closet(s)
Kitchen Features
Breakfast Area
Breakfast Bar
Kitchen Island
Pantry
Second Kitchen
Laundry Features
In Basement,In Hall,Upper Level
Levels
Three Or More
Other Equipment
Home Theater
Other Structures
Other,Outbuilding,Pool House,Second Residence
Patio and Porch Features
Deck
Patio
Selling Status
Updated/Remodeled
Roof
Composition
Rooms
Bonus Room
Den
Family Room
Foyer
Great Room
Keeping Room
Laundry
Media Room
Office
Other
Sewer Type
Septic Tank
Total Finished Area
6,557
Total Fire Places
1
Utilities
Cable Available
Electricity Available
High Speed Internet
Water Source
Public
Window Features
Skylight(s)
Private Pool
Yes
Finished Basement
Yes
Master on the Main
Yes
Hot Tub
Yes
Land Information
Lot Size
.5 to 1 Acre
Lot Size Estimated
1
Fencing
Fenced
Privacy
Garages and Parking Information
Parking Features
Garage
Garage Door Opener
Tax Information
Taxes
$5,325
Tax Year
2025
Tax ID Number
104 067 002
Show more
listed by real estate agent chasity cagle and the legacy real estate group