Back

55 Sundown Way

Dawsonville, GA 30534

Larry Wise
call for more info
615-738-0015
Ask a Question
Send to a Friend
Schedule a Showing
Request More Info
Smart Mortgage Options
Dalton Carter
Lender
Lic. 1566538
Office:
Direct: 678-425-4140
AP Mortgage
340 Jesse Jewell Parkway
Suite 500A
Gainesville, GA 30501
Apply for a Loan
For Sale
MLS Number 10872839
4 Bedrooms
4 Bathrooms
0 Half Baths
3,771 Square Feet *estimated
Summary of 55 Sundown Way
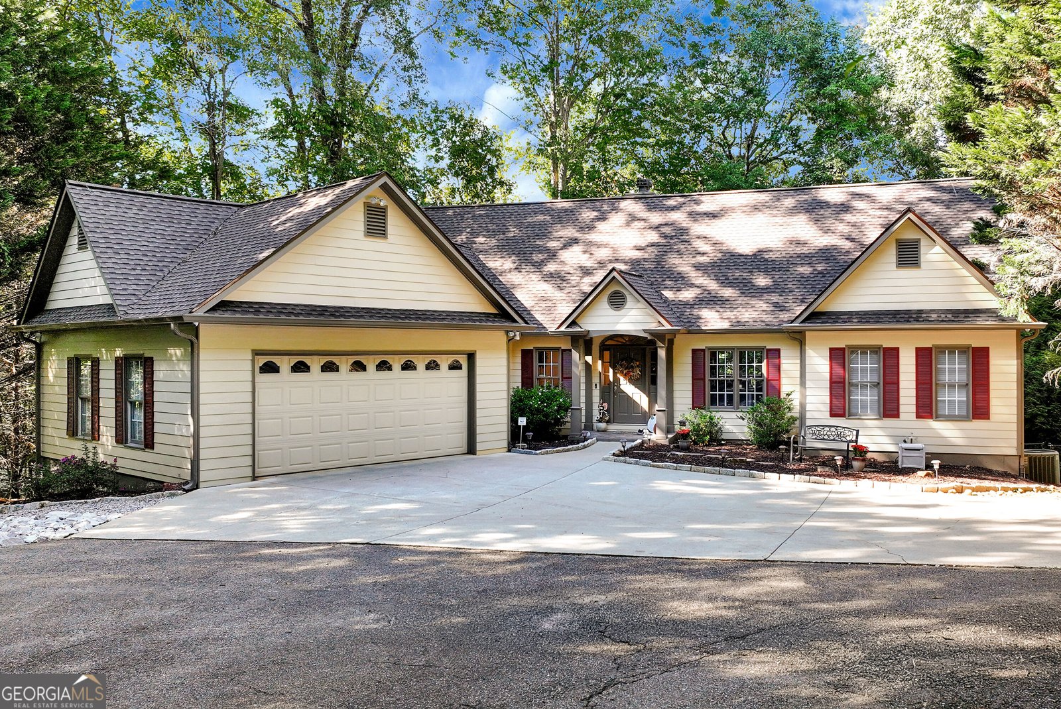
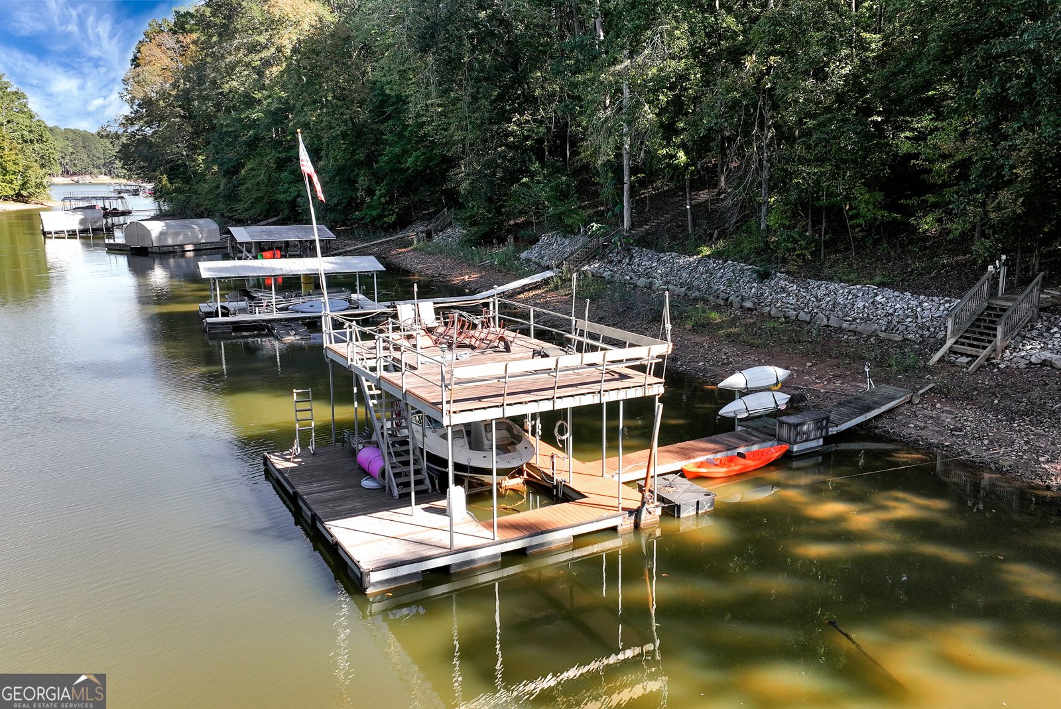
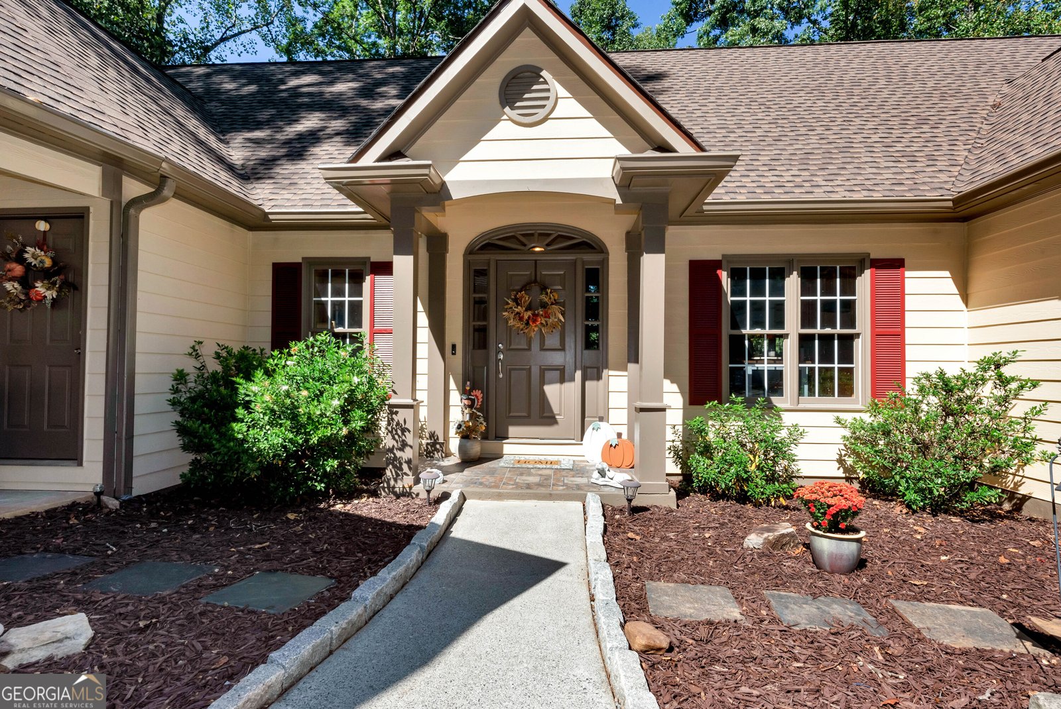
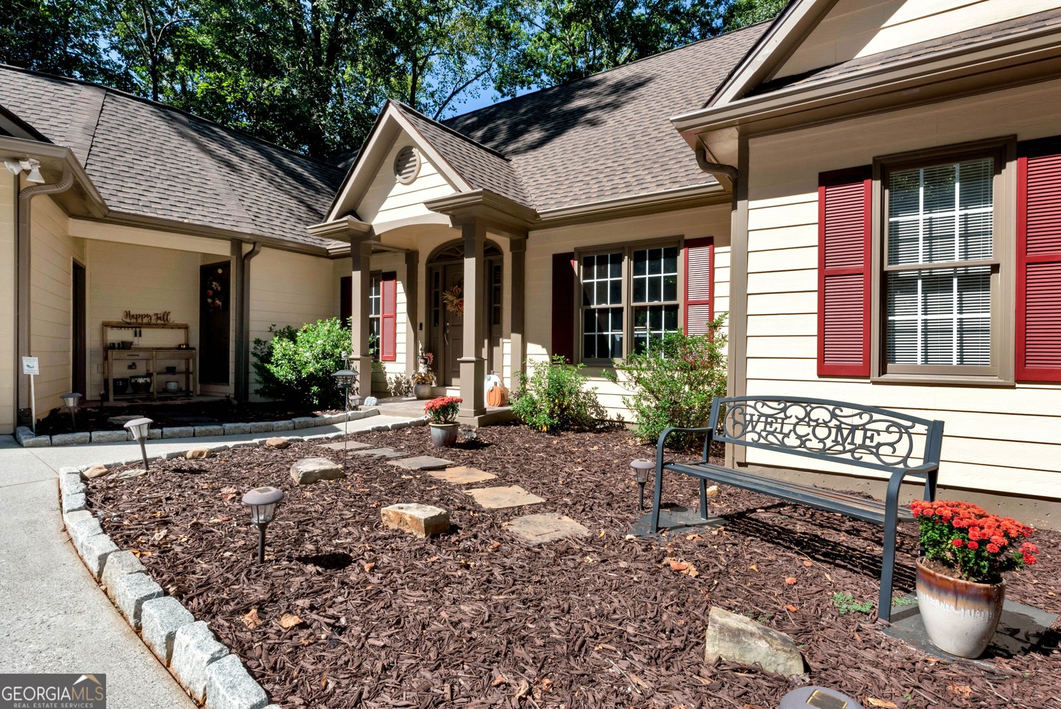
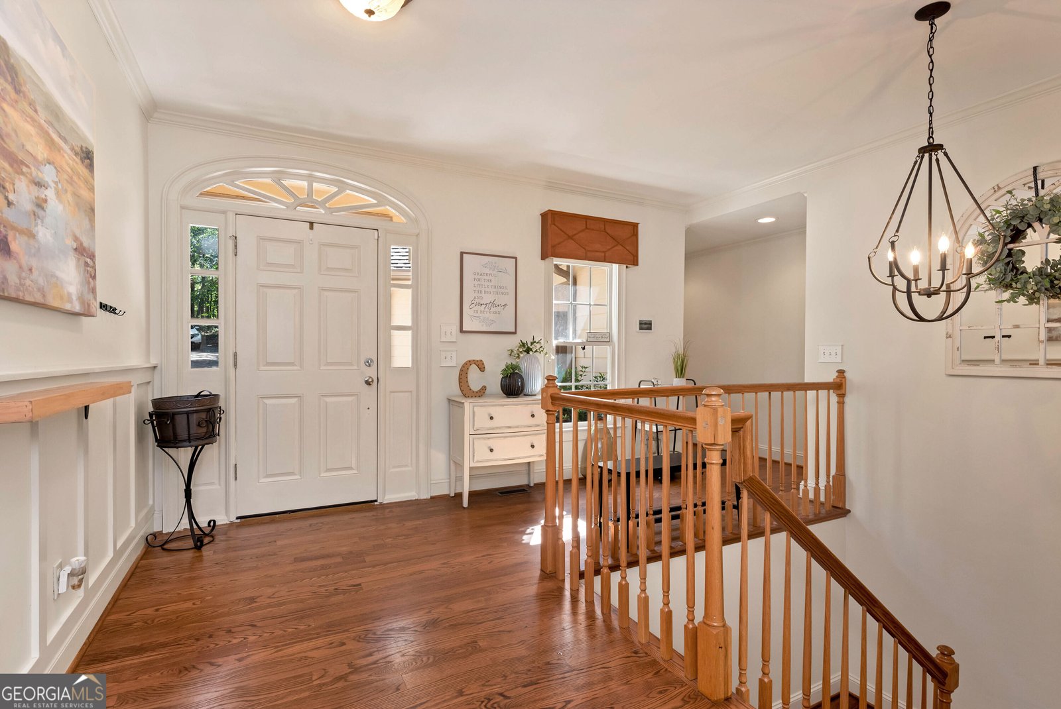
Enjoy lake living in this well-maintained home offering generous living spaces, beautiful views, and a fantastic setup for enjoying time on the water. The entry opens into a spacious living room featuring cathedral ceilings, hardwood floors, a wood-burning fireplace, and large windows that bring in plenty of natural light. The kitchen opens to the living room and dining area, creating a comfortable flow for everyday living and entertaining, with Corian countertops and a convenient layout. An additional sitting area provides extra space to relax and enjoy views of the backyard and lake, with access to the back deck. The main-level primary suite is a relaxing retreat featuring large windows, French doors opening to the deck, his-and-hers closets, a linen closet, and an en-suite bath with a jacuzzi tub, separate shower, double vanity, and abundant cabinet storage. The main level also includes a secondary bedroom with two closets, a full bath with tub/shower combination, and a laundry room with built-in cabinets and sink. A breezeway connects the home to an oversized two-car garage with room for a workshop, plus pull-down attic stairs leading to a floored attic for additional storage. Hardwood stairs lead to the terrace level, where you'll find two additional bedrooms, two full bathrooms, and a spacious living area with a fireplace featuring a gas starter and a wet bar. A second laundry area with a sink adds convenience, while an unfinished storage area provides even more room for storage. Walkout access leads to a covered patio and the fully fenced backyard. Outside, the newly installed artificial turf in both the front and back yards offers attractive, low-maintenance outdoor living. A well-maintained trail leads down to the lake, where you'll find a single-slip dock with a spacious party deck and electricity, plus a riprap shoreline. Even with the lake currently well below full pool, the property continues to have water at the dock. The long, shared driveway creates a tucked-away setting with added privacy and provides ample parking for eight or more vehicles, with additional room for a boat or trailer. Conveniently located just minutes from shopping and dining, this property offers a wonderful combination of privacy, space, and lakefront enjoyment.
Set outside of a traditional subdivision in Dawsonville, this well cared for 4-bedroom, 4-bath home offers space, comfort, and freedom from HOA restrictions. With 3,771 square feet of finished living space, this floor plan offers generous gathering spaces as well as comfortable private retreats. The kitchen was planned for both everyday meals and special occasions, with plenty of room to cook, serve, and connect. A central family room and dining area provide a welcoming place to unwind, gather, and enjoy time together. Outside, the property offers approximately 1.32 acres, giving ample room to relax, play, or plan future outdoor projects. The property includes parking available for multiple vehicles, offering convenience for residents and guests. Set outside of a formal subdivision, this address in Dawsonville offers a more independent feel with no mandatory HOA. Just listed within the last few days, this home is already drawing attention. With an asking price of $1,200,000, this property represents an appealing opportunity in the current market.

▾ Show more
55 Sundown Way - Map & Directions
view in Google Maps
Facts & features
School District Information
High School
Middle School
Elementary School
Additional Information about
None
Association
No
Community Features
Lake
Additional Information about
55 Sundown Way
County
Neighborhood
Year Built
1999
Appliances
Cooktop
Dishwasher
Microwave
Oven (Wall)
Architectural Style
Ranch
Traditional
Basement
Bath Finished
Daylight
Exterior Entry
Finished
Interior Entry
Construction Materials
Concrete
Cooling
Ceiling Fan(s)
Central Air
Dining Room Features
Seats 12+,Separate Room
Exterior Features
Dock,Lighting
Fireplace Features
Basement
Family Room
Gas Log
Gas Starter
Living Room
Flooring
Carpet
Hardwood
Vinyl
Heating
Central
Home Warranty
No
Interior Features
Double Vanity
High Ceilings
In-Law Floorplan
Master On Main Level
Pulldown Attic Stairs
Rear Stairs
Separate Shower
Split Bedroom Plan
Vaulted Ceiling(s)
Walk-In Closet(s)
Wet Bar
Kitchen Features
Solid Surface Counters
Laundry Features
In Hall
Levels
Two
Other Structures
Covered Dock
Patio and Porch Features
Deck
Patio
Selling Status
Resale
Roof
Composition
Rooms
Family Room
Foyer
Laundry
Security Features
Smoke Detector(s)
Sewer Type
Septic Tank
Total Finished Area
3,771
Total Fire Places
2
Utilities
Electricity Available
Water Source
Public
Window Features
Double Pane Windows
Finished Basement
Yes
Master on the Main
Yes
Dock
Yes
Land Information
Lot Size
1 to 2 Acres
Lot Features
Private
Sloped
Lot Size Estimated
1.32
Fencing
Back Yard
View
Lake
Water Front Features
Corps of Engineers Control,Floating Dock,Lake,Lake Access,Private
Waterfront Frontage
105
Lake Front
Yes
Garages and Parking Information
Parking Total
2
Parking Features
Garage
Garage Door Opener
Kitchen Level
Tax Information
Taxes
$4,463
Tax Year
2025
Tax ID Number
L15 160 003
▾ Show more
listed by real estate agent brian smith and keller williams realty north atlanta