Back

267 Chestnut Oak Lane

Dawsonville, GA 30534

Larry Wise
call for more info
615-738-0015
Ask a Question
Send to a Friend
Schedule a Showing
Request More Info
More Homes In
Oak Forest
189 Oak Forest Drive, Dawsonville
497 Oak Forest Drive, Dawsonville
Smart Mortgage Options
Dalton Carter
Lender
Lic. 1566538
Office:
Direct: 678-425-4140
AP Mortgage
340 Jesse Jewell Parkway
Suite 500A
Gainesville, GA 30501
Apply for a Loan
For Sale
MLS Number 10781949
6 Bedrooms
5 Bathrooms
0 Half Baths
5,640 Square Feet *estimated
Summary of 267 Chestnut Oak Lane
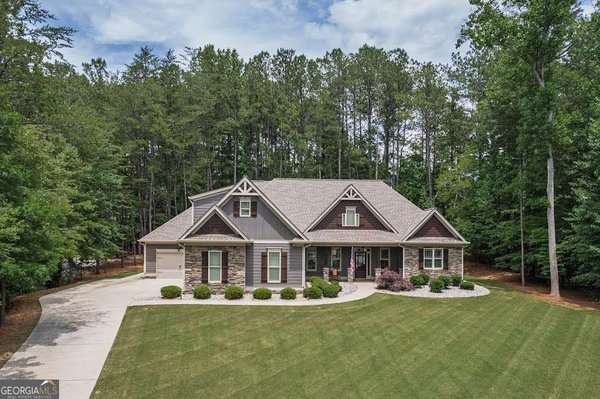
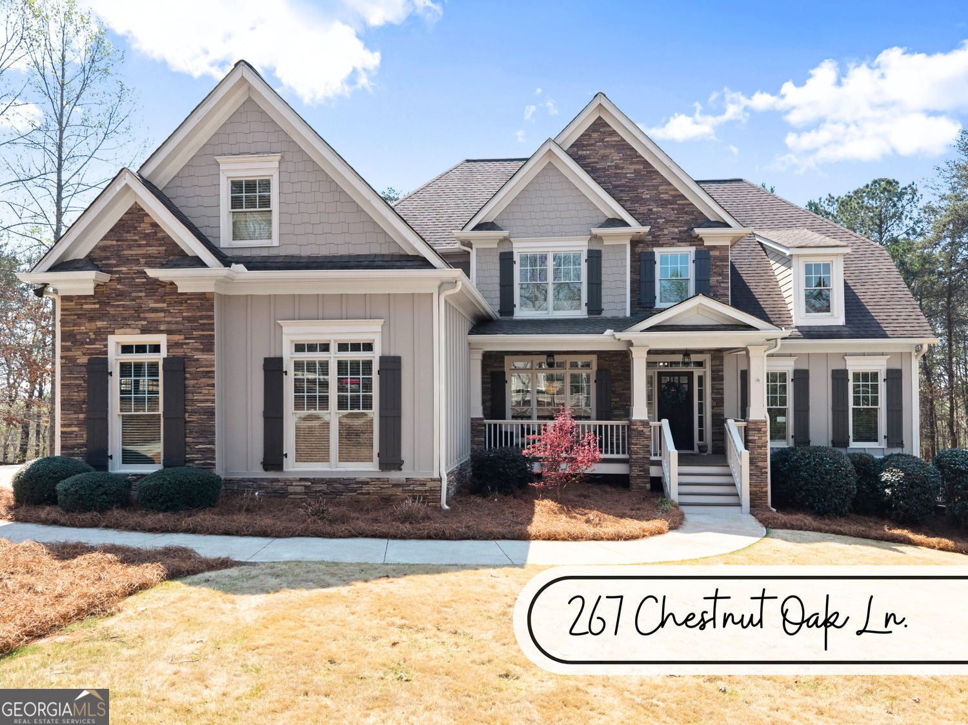
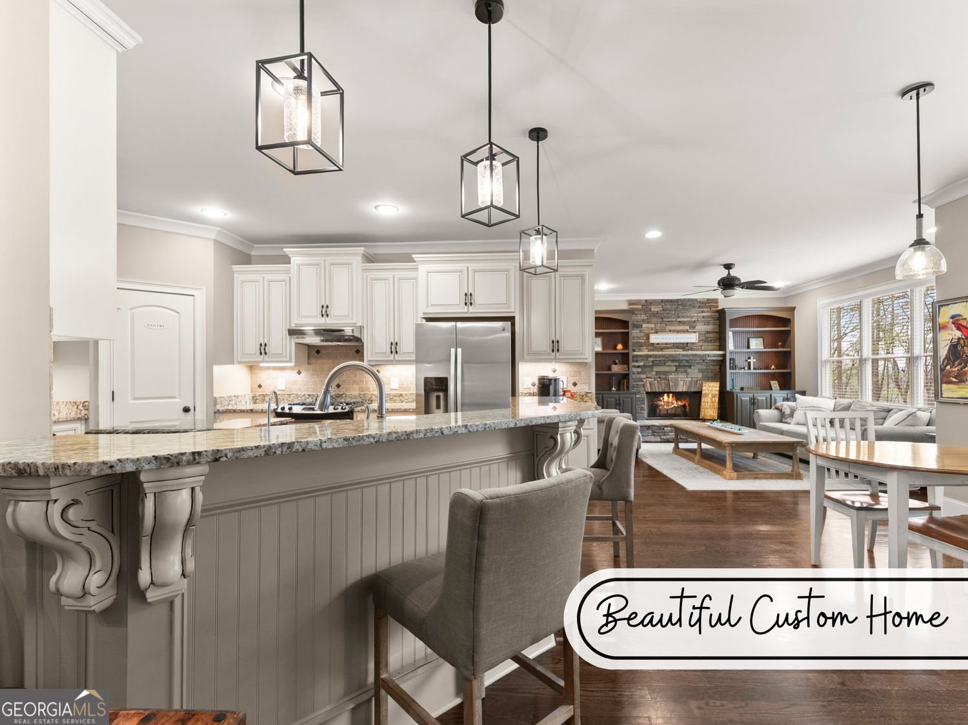
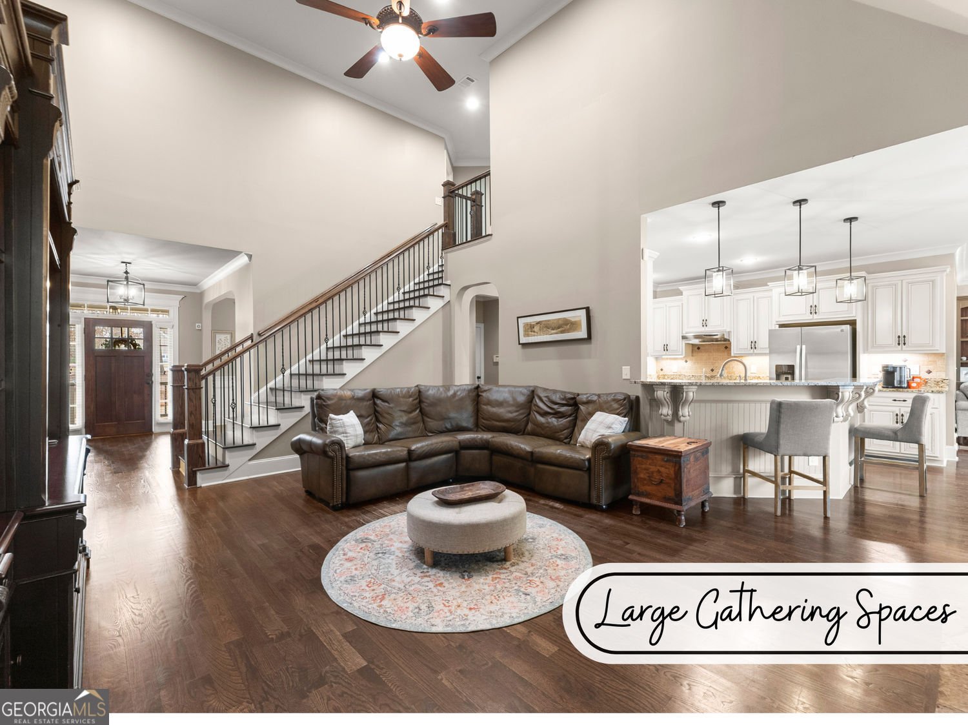
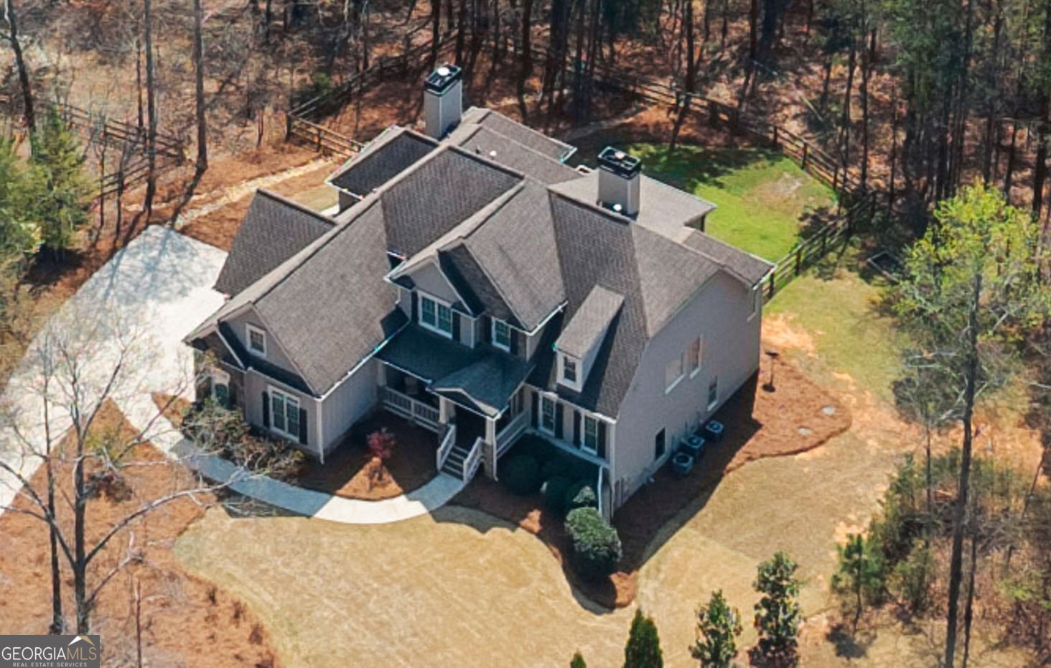
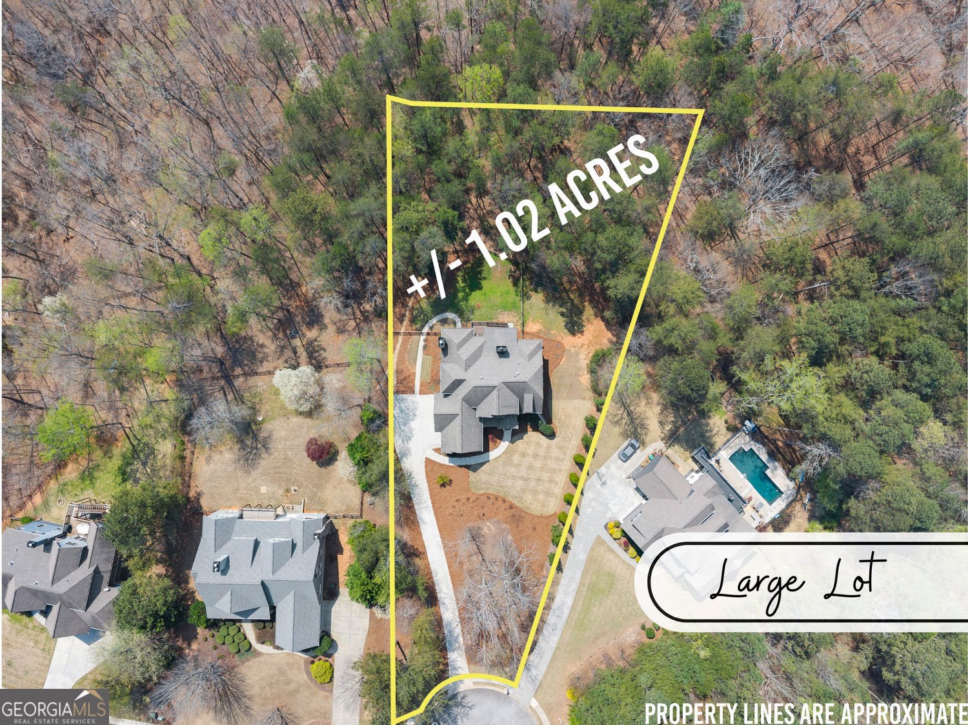
MOTIVATED SELLER!! ENTERTAINING ALL REASONABLE OFFERS!! Job relocation has required the seller to move, offering this amazing value! If you are looking for more room for your loved ones, more room for guests AND more room outside to enjoy, this beautiful 6 BEDROOM, 5 FULL BATH, CUSTOM HOME with OVER 5600 SQFT OF AIR-CONDITIONED LIVING SPACE is for YOU! Compare this home's features, location, neighborhood, along with its SUPER COMPETITIVE PRICE, you will find it hard to beat, and is certainly worth a look. The home is available for short notice showings so grab your agent, or simply call/text the listing agent and come see it today! NOTE: Minor repairs after recent moveout are underway. Painting and flooring touch ups are being scheduled. If you view and love the property now, you may be able to pick your own colors! Details: Located in the heart of the Dawsonville 400 corridor (only 2 miles from the N. Georgia Premium Outlets, a half mile from Hwy 400, and very close to Lake Lanier, this home has an exclusive convenient location to go along with its amazing features. This home resides in the sought after swim/tennis/pickleball neighborhood of Oak Forest, a former "Best Subdivision in Dawsonville" winner. Located on a quiet cul-de-sac and resting on a wonderful 1-ACRE LOT, entering the property is a breeze via a wonderfully level driveway (surprisingly rare feature). Once inside the home, you'll immediately notice the character placed into this custom home. On the main level you'll find a FORMAL DINING room, OPEN KITCHEN with DOUBLE OVENS, a two-story high family room with a FIREPLACE, BREAKFAST ROOM, and a SUPER COZY KEEPING ROOM with a SECOND FIREPLACE. Perhaps the best part of the main level is the oversized MASTER-ON-MAIN primary suite which offers a SITTING AREA with wonderful views, ON-SUITE BATH WITH SEPARATE TUB AND SHOWER, and even includes a HIS-AND-HERS SPLIT CLOSET. Continuing through the main level there is a second bedroom, and a full bath to accommodate guests, a MAIN LEVEL LAUNDRY ROOM with a sink, and access to TWO OUTDOOR DECK SPACES. One deck space is FULLY SCREENED to keep out the critters. The other deck space is open and perfect for your new grilling station. As we move through the home, kindly notice the OAK HARDWOOD FLOORS RUNNING THROUGHOUT the top two levels. Continue upstairs to find three more bedrooms. One of which is an ON-SUITE WITH ITS OWN PRIVATE FULL BATH, perfect for the teen or guest who would prefer to have their own space. Another OVERSIZED BONUS SPACE (400+sqft) could be perfect for siblings rooming together, a generous guest suite, or is certainly large enough to be easily purposed as a bonus gathering space or theater room. There is a third generous bedroom upstairs which also enjoys its own entry into the hallway full bath. Downstairs is a NEWLY, AND TASTEFULLY, FINISHED WALKOUT TERRACE LEVEL, you will find OVER 2100SQT OF OPEN AND FLEXIBLE SPACE. Complete with a NEW FULL BATH, LAUNDRY HOOKUPS AND SEPARATE EXTERIOR ENTRY path available from the driveway, the terrace level can easily adapt to our family needs such as a game room, multi-generational space, workout space, extra bedrooms, office space, or even a full apartment. Outside you will appreciate how gentle the terrain is, especially for the area. The back yard, which is conveniently fenced in, offers a slight slope, but is easily walked and enjoyed. Along with the LEVEL DRIVEWAY, the 3-CAR GARAGE offers ample parking for your vehicles and even has room for a motorized toy or two. Oak Forest boasts a clubhouse available for your large gatherings, swimming pool with resort style chairs, tables, and umbrellas, and modernized tennis/pickleball courts complete with stadium lighting for night play.
Discover this inviting 6-bedroom, 5-bath home located in the well established community of Oak Forest. Inside, the home offers 5,640 square feet of finished living space, giving plenty of room for everyday living and easy entertaining. The kitchen functions as the heart of the home with ample counter space, storage, and a natural connection to the main living areas. The main living areas are filled with natural light and provide an easy flow for hosting friends or enjoying quiet evenings at home. Step outside to approximately 1.02 acres, creating a comfortable setting for outdoor living and weekend gatherings. With parking available for multiple vehicles, the home provides flexible options for families and visitors. Residents of Oak Forest enjoy a blend of neighborhood charm and easy access to everyday conveniences. With approximately 37 days on the market, this home is well positioned for the next owner. With an asking price of $884,000, this property represents an appealing opportunity in the current market.
Show more
267 Chestnut Oak Lane - Map & Directions
view in Google Maps
Facts & features
School District Information
High School
Middle School
Elementary School
Additional Information about
Oak Forest
Association
Yes
Association Fee
$950
Initiation Fee
$1,000
Association Fee Includes
Tennis
Community Features
Clubhouse
Pool
Sidewalks
Street Lights
Tennis Court(s)
Neighborhood Tennis
Yes
Neighborhood Pool
Yes
Additional Information about
267 Chestnut Oak Lane
County
Neighborhood
Year Built
2015
Appliances
Microwave
Architectural Style
Traditional
Basement
Finished
Construction Materials
Stone
Cooling
Central Air
Dining Room Features
Separate Room
Fireplace Features
Family Room
Gas Starter
Masonry
Flooring
Hardwood
Heating
Central
Home Warranty
No
Interior Features
Vaulted Ceiling(s)
Walk-In Closet(s)
Kitchen Features
Breakfast Bar
Breakfast Room
Kitchen Island
Solid Surface Counters
Levels
Three Or More
Financing Available
Cash
Conventional
FHA
VA Loan
Other Structures
Other
Patio and Porch Features
Deck
Screened
Patio
Porch
Selling Status
Resale
Roof
Composition
Rooms
Bonus Room
Exercise Room
Family Room
Den
Laundry
Security Features
Smoke Detector(s)
Sewer Type
Septic Tank
Listing Conditions
Covenants/Restrictions
Total Finished Area
5,640
Total Fire Places
2
Utilities
Natural Gas Available
Phone Available
Underground Utilities
Water Available
Cable Available
Water Source
Public
Window Features
Double Pane Windows
Finished Basement
Yes
Land Information
Lot Size
1 to 2 Acres
Lot Features
Cul-De-Sac
Level
Lot Size Estimated
1.02
Fencing
Back Yard
Garages and Parking Information
Parking Total
3
Parking Features
Garage
Tax Information
Taxes
$4,841
Tax Year
2025
Tax ID Number
113 072 079
Show more
listed by real estate agent johnny dugan and anchor real estate advisors