Back

293 Oak Forest Drive

Dawsonville, GA 30534

Larry Wise
call for more info
615-738-0015
Ask a Question
Send to a Friend
Schedule a Showing
Request More Info
More Homes In
Oak Forest
189 Oak Forest Drive, Dawsonville
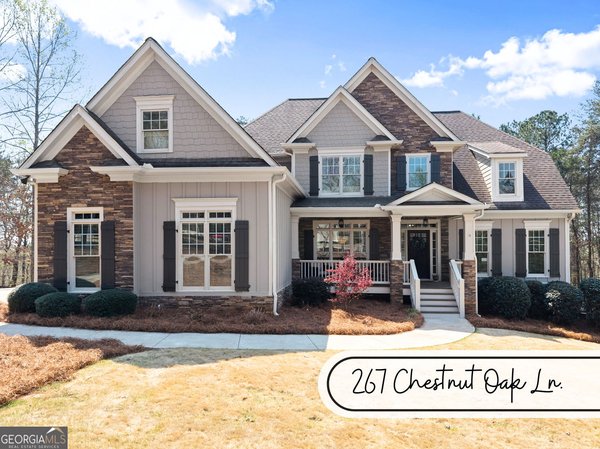
267 Chestnut Oak Lane, Dawsonville
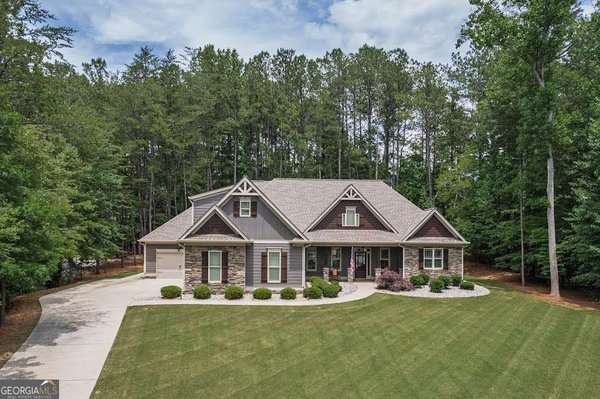
497 Oak Forest Drive, Dawsonville
Smart Mortgage Options
Dalton Carter
Lender
Lic. 1566538
Office:
Direct: 678-425-4140
AP Mortgage
340 Jesse Jewell Parkway
Suite 500A
Gainesville, GA 30501
Apply for a Loan
For Sale
MLS Number 10805508
6 Bedrooms
6 Bathrooms
1 Half Baths
5,669 Square Feet *estimated
Summary of 293 Oak Forest Drive
This completely updated 4-sided brick home with newly finished terrace level and 2021 roof is situated on 1.83 acres on one of the most beautiful lots in the community!! This home offers two homes in one, with double master suites, 2 full kitchens, 2 living rooms & 2 laundry rooms. Home has perfect layout for multi-generational families. The two story tiled grand foyer welcomes you & is flanked by an elegant formal dining room, across is a generously sized private office with a gas log fireplace & a truly gorgeous beamed cathedral ceiling. This open concept living area allows for easy entertaining & lots of family time. A roomy deck is just off the great room, the perfect place to sip your coffee in the morning. There is a stunning chefs kitchen with Thermador appliances including a 48 inch gas range w/double ovens. The waterfall 9 foot quartz island provides plenty of seating & highlights the elegance of this space. In addition to a large master suite & bathroom, the main floor also offers guests a beautiful room with an ensuite bathroom currently used as a gym. You will also find one of the 2 large laundry rooms on this floor, as well as a half bath. A distinctive staircase leads to the 2nd level loft, ample space to make your own. The secondary bedrooms are spacious and light filled. On the terrace level is the second full kitchen with 10 ft quartz island, ss appliances, a very spacious second master bedroom, a living room, and two ample sized rooms to use as you need with another full bath, and a second full laundry. You will love the access to a huge 15 x 34 deck recently added. The sprawling, level backyard is a rare find in this community; outside living here is as great as the indoors. Plenty of room for a pool, since septic fields are in front yard. There is so much to love about this home! Hurry to your forever home! Owner is Georgia licensed real estate agent, license # 298459
Discover this inviting 6-bedroom, 6-bath home located in the well established community of Oak Forest. With 5,669 square feet of finished living space, this floor plan offers generous gathering spaces as well as comfortable private retreats. The kitchen was planned for both everyday meals and special occasions, with plenty of room to cook, serve, and connect. The main living areas are filled with natural light and provide an easy flow for hosting friends or enjoying quiet evenings at home. Outside, the property offers approximately 1.83 acres, giving ample room to relax, play, or plan future outdoor projects. The property includes parking available for multiple vehicles, offering convenience for residents and guests. Oak Forest offers a well established community setting in Dawsonville with convenient access to local shopping, dining, and major routes. This home has been available for approximately 7 days and continues to attract interest. Currently offered at $1,200,000, this home delivers a strong combination of space, condition, and location.
Show more
293 Oak Forest Drive - Map & Directions
view in Google Maps
Facts & features
School District Information
High School
Middle School
Elementary School
Additional Information about
Oak Forest
Association
Yes
Association Fee
$950
Initiation Fee
$1,000
Association Fee Includes
Maintenance Grounds
Swimming
Tennis
Community Features
Clubhouse
Pool
Sidewalks
Street Lights
Tennis Court(s)
Neighborhood Tennis
Yes
Neighborhood Pool
Yes
Additional Information about
293 Oak Forest Drive
County
Neighborhood
Year Built
2007
Appliances
Convection Oven
Dishwasher
Double Oven
Dryer
Microwave
Refrigerator
Stainless Steel Appliance(s)
Washer
Architectural Style
Brick 4 Side
Traditional
Basement
Bath Finished
Daylight
Exterior Entry
Finished
Full
Interior Entry
Construction Materials
Concrete
Cooling
Ceiling Fan(s)
Central Air
Dual
Electric
Zoned
Dining Room Features
Separate Room
Exterior Features
Fire Pit,Lighting,Sprinkler System
Fireplace Features
Basement
Family Room
Gas Log
Gas Starter
Living Room
Flooring
Carpet
Hardwood
Tile
Heating
Central
Forced Air
Natural Gas
Home Warranty
No
Interior Features
Beamed Ceilings
Double Vanity
High Ceilings
In-Law Floorplan
Master On Main Level
Pulldown Attic Stairs
Rear Stairs
Separate Shower
Soaking Tub
Split Foyer
Tile Bath
Tray Ceiling(s)
Two Story Foyer
Vaulted Ceiling(s)
Walk-In Closet(s)
Whirlpool Bath
Kitchen Features
Breakfast Bar
Breakfast Room
Kitchen Island
Pantry
Second Kitchen
Solid Surface Counters
Walk-in Pantry
Laundry Features
Common Area,In Basement
Levels
Three Or More
Financing Available
Cash
Conventional
FHA
VA Loan
Patio and Porch Features
Deck
Patio
Selling Status
Resale
Roof
Composition
Rooms
Exercise Room
Family Room
Laundry
Loft
Office
Other
Security Features
Carbon Monoxide Detector(s)
Smoke Detector(s)
Sewer Type
Septic Tank
Listing Conditions
Agent Owned
Total Finished Area
5,669
Total Fire Places
3
Utilities
Cable Available
Electricity Available
High Speed Internet
Natural Gas Available
Phone Available
Underground Utilities
Water Available
Water Source
Public
Window Features
Double Pane Windows
Window Treatments
Finished Basement
Yes
Master on the Main
Yes
Land Information
Lot Size
1 to 2 Acres
Lot Features
Level
Private
Lot Size Estimated
1.83
Water Front Features
Creek,No Dock Or Boathouse
Garages and Parking Information
Parking Total
2
Parking Features
Attached
Garage
Garage Door Opener
Kitchen Level
Side/Rear Entrance

Tax Information
Taxes
$2,274
Tax Year
2020
Tax ID Number
113 072 010
Show more
listed by real estate agent showingtime and homesmart