Back

7560 Crestline Drive

Dawsonville, GA 30534

Larry Wise
call for more info
615-738-0015
Ask a Question
Send to a Friend
Schedule a Showing
Request More Info
Smart Mortgage Options
Dalton Carter
Lender
Lic. 1566538
Office:
Direct: 678-425-4140
AP Mortgage
340 Jesse Jewell Parkway
Suite 500A
Gainesville, GA 30501
Apply for a Loan
For Sale
MLS Number 10798597
4 Bedrooms
4 Bathrooms
1 Half Baths
5,143 Square Feet *estimated
Summary of 7560 Crestline Drive
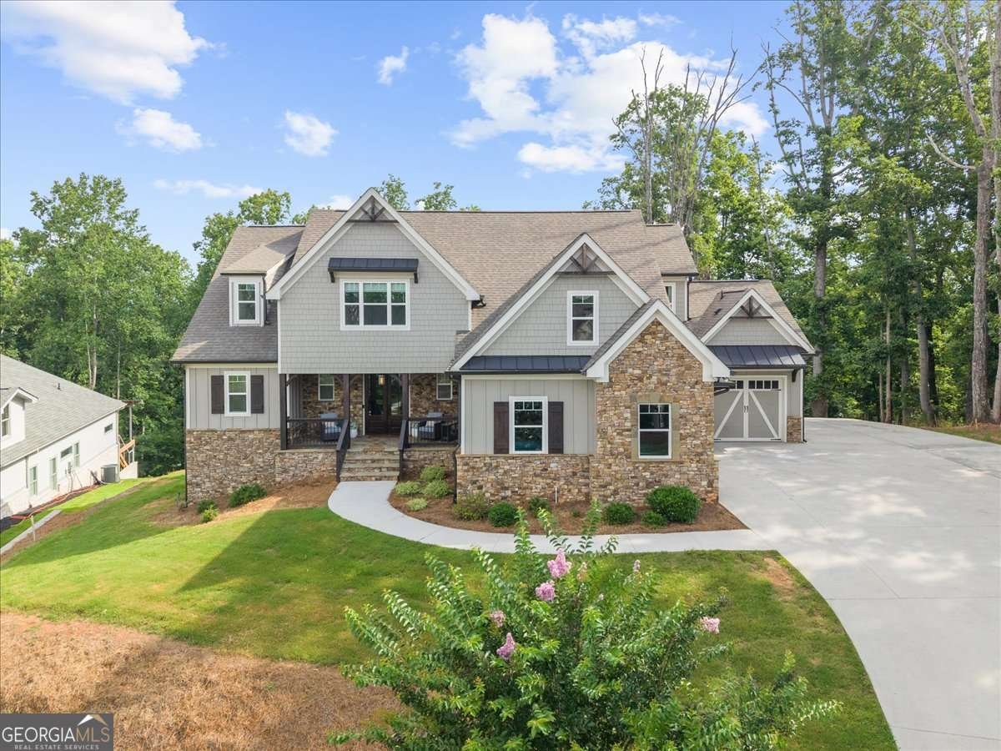
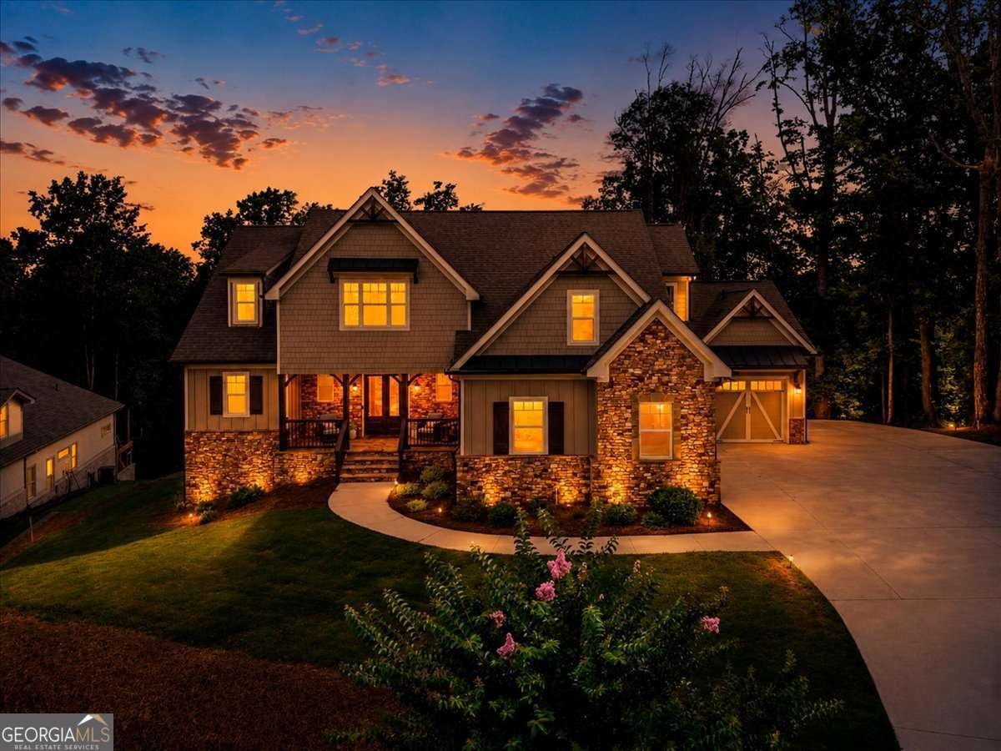
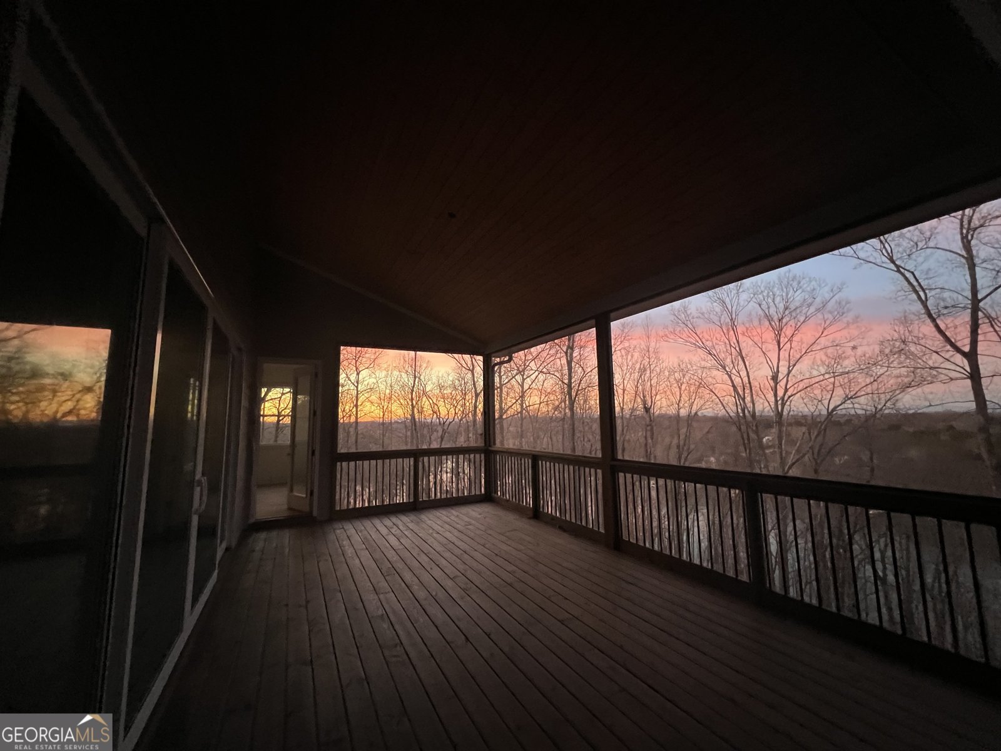
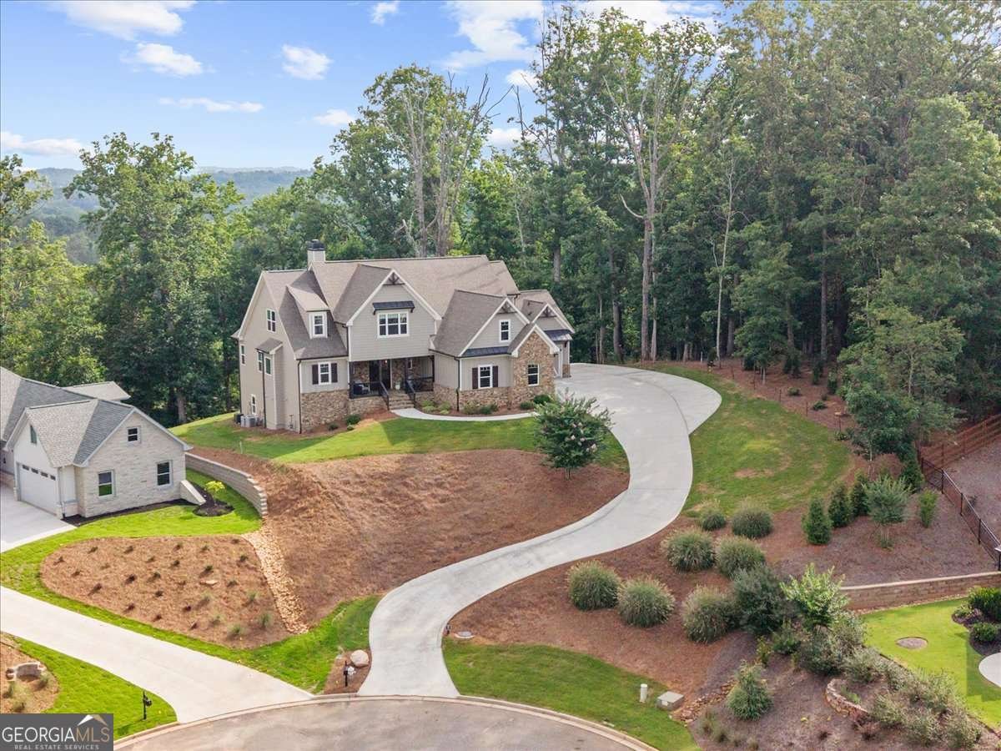
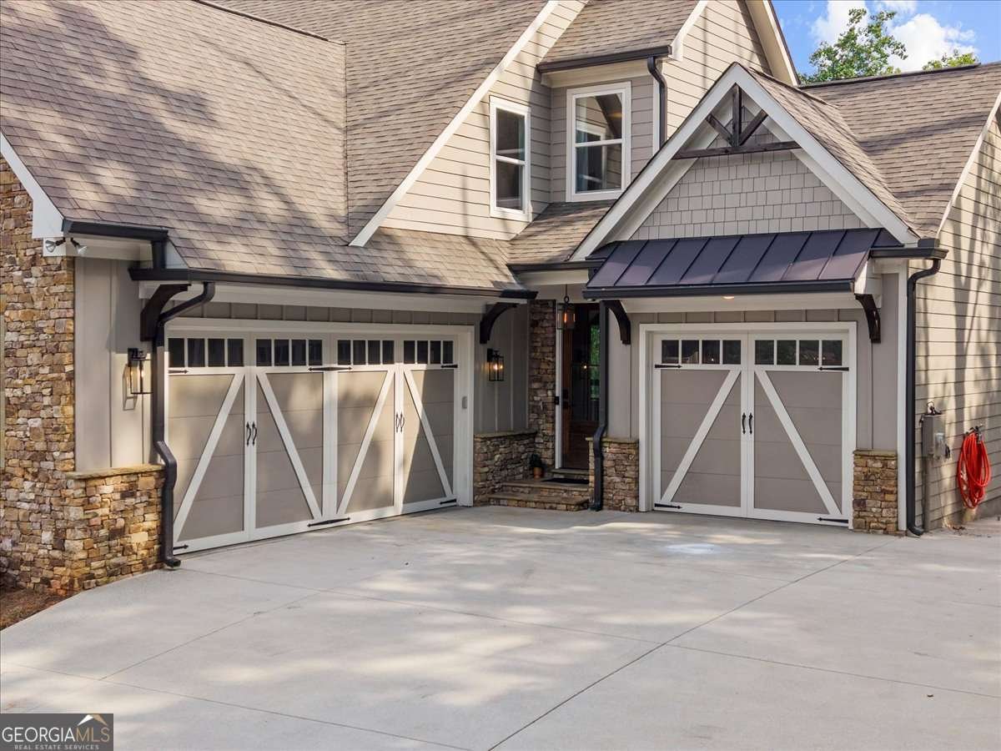
You will be AMAZED at this private, almost NEW construction home with seasonal lake and mountain views! Situated on a cul-de-sac in a gated subdivision, you feel a million miles away, yet are only 10 minutes from Dawsonville and all of the shopping and restaurants. This lovely home has an open-concept floor plan including a gourmet kitchen with a 6 burner gas cooktop and double ovens, a new pantry to 'die for', a great-room with vaulted/beamed ceilings and fireplace, a huge screened porch that runs the entire length of the home with another wood burning fireplace and is GREAT for entertaining. This magnificent home is handicap accessible with a driveway to access the terrace level. The terrace level offers a 2nd full kitchen a large living/game room area, 2nd laundry room, handicap accessible shower, office and an additional sleeping area. On the upper level are 3 large bedrooms and 2 full baths and the primary bedroom and spa-like bath are on the main level. For all of you guys that may want a workshop, there is a 2 car garage and an additional 1 car garage that would make a really cool workshop. This home has a deeded boat slip at the community dock that is always in deep water. The dock slip number is B-1. The clubhouse, pool and boat dock are very close to this home making is easy to access the amenities. This is a home that can accommodate all of your family and guests. Whether you are relaxing on the screened porch or enjoying the views from the front porch, where you can see for miles, this just may be the home for you.
Welcome to 7560 Crestline Drive in The Reserve, where this thoughtfully designed 4-bed, 4-bath home is ready for its next chapter. With 5,143 square feet of finished living space, this floor plan offers generous gathering spaces as well as comfortable private retreats. A bright, open kitchen offers generous workspace, storage, and a direct view into the main gathering spaces. Open concept living and dining spaces create a comfortable setting for gatherings of all kinds. Outside, the property offers approximately 0.7 acres, giving ample room to relax, play, or plan future outdoor projects. Practical parking available for multiple vehicles makes everyday living easier for households with multiple vehicles. Residents of The Reserve enjoy a blend of neighborhood charm and easy access to everyday conveniences. This home has been available for approximately 14 days and continues to attract interest. With an asking price of $1,200,000, this property represents an appealing opportunity in the current market.
Show more
7560 Crestline Drive - Map & Directions
view in Google Maps
Facts & features
School District Information
High School
Middle School
Elementary School
Additional Information about
The Reserve
Association
Yes
Association Fee
$2,950
Association Fee Includes
Maintenance Grounds
Management Fee
Private Roads
Reserve Fund
Security
Community Features
Clubhouse
Gated
Lake
Marina
Pool
Neighborhood Pool
Yes
Gated Community
Yes
Additional Information about
7560 Crestline Drive
County
Neighborhood
Year Built
2021
Appliances
Cooktop
Dishwasher
Double Oven
Gas Water Heater
Microwave
Stainless Steel Appliance(s)
Architectural Style
Craftsman
Traditional
Basement
Bath Finished
Daylight
Exterior Entry
Finished
Full
Interior Entry
Construction Materials
Concrete
Stone
Cooling
Ceiling Fan(s)
Central Air
Zoned
Dining Room Features
Dining Rm/Living Rm Combo
Exterior Features
Sprinkler System
Fireplace Features
Family Room
Outside
Flooring
Carpet
Hardwood
Tile
Vinyl
Heating
Central
Forced Air
Natural Gas
Zoned
Home Warranty
No
Interior Features
Beamed Ceilings
Bookcases
Double Vanity
High Ceilings
Master On Main Level
Separate Shower
Soaking Tub
Tile Bath
Vaulted Ceiling(s)
Walk-In Closet(s)
Kitchen Features
Breakfast Bar
Kitchen Island
Pantry
Second Kitchen
Solid Surface Counters
Walk-in Pantry
Laundry Features
In Basement,Other
Levels
Three Or More
Financing Available
1031 Exchange
Cash
Conventional
VA Loan
Patio and Porch Features
Deck
Patio
Porch
Screened
Selling Status
Resale
Roof
Composition
Rooms
Exercise Room
Family Room
Foyer
Game Room
Great Room
Laundry
Office
Security Features
Carbon Monoxide Detector(s)
Gated Community
Smoke Detector(s)
Sewer Type
Private Sewer
Total Finished Area
5,143
Total Fire Places
2
Utilities
Cable Available
Electricity Available
High Speed Internet
Natural Gas Available
Underground Utilities
Water Available
Water Source
Public
Window Features
Double Pane Windows
Finished Basement
Yes
Master on the Main
Yes
Dock
Yes
Land Information
Lot Size
.5 to 1 Acre
Lot Features
Cul-De-Sac
Private
Sloped
Lot Size Estimated
0.7
View
Lake,Mountain(s),Seasonal View
Water Front Features
Corps of Engineers Control,Deep Water Access,Dock Rights,Floating Dock,Lake,Lake Access
Waterfront Frontage
102
Lake Front
Yes
Garages and Parking Information
Parking Total
3
Parking Features
Attached
Garage
Garage Door Opener
Kitchen Level
Parking Pad
Side/Rear Entrance

Tax Information
Taxes
$6,762
Tax Year
2025
Tax ID Number
L21 100 021
Show more
listed by real estate agent teresa smith and keller williams realty atl. partners