Back

350 Timberland Ave

Dawsonville, GA 30534

Larry Wise
call for more info
615-738-0015
Ask a Question
Send to a Friend
Schedule a Showing
Request More Info
More Homes In
The Woods At Dawson
677 Magnolia Drive, Dawsonville
519 Magnolia Drive, Dawsonville
225 Magnolia Drive, Dawsonville
Smart Mortgage Options
Dalton Carter
Lender
Lic. 1566538
Office:
Direct: 678-425-4140
AP Mortgage
340 Jesse Jewell Parkway
Suite 500A
Gainesville, GA 30501
Apply for a Loan
For Sale
MLS Number 10807735
3 Bedrooms
2 Bathrooms
1 Half Baths
1,880 Square Feet *estimated
Summary of 350 Timberland Ave
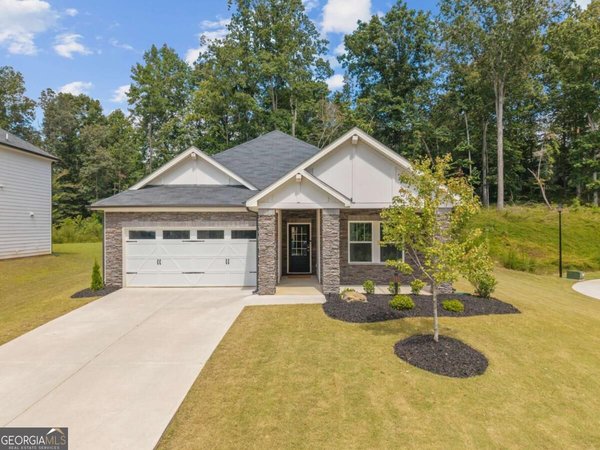
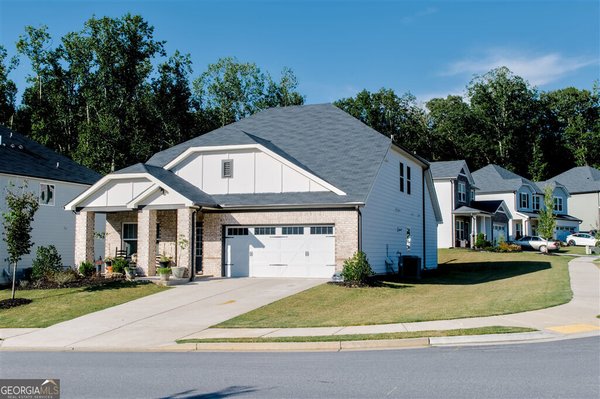
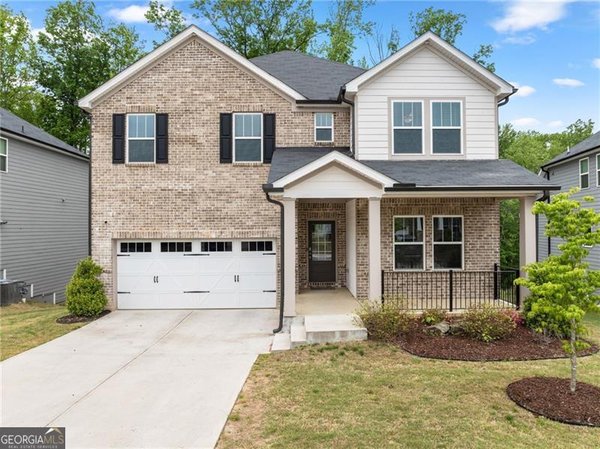
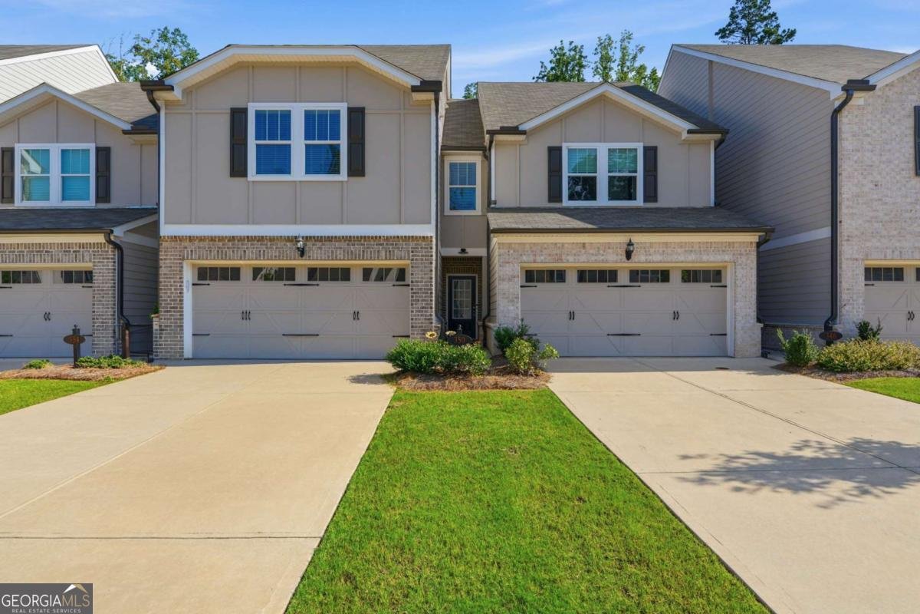
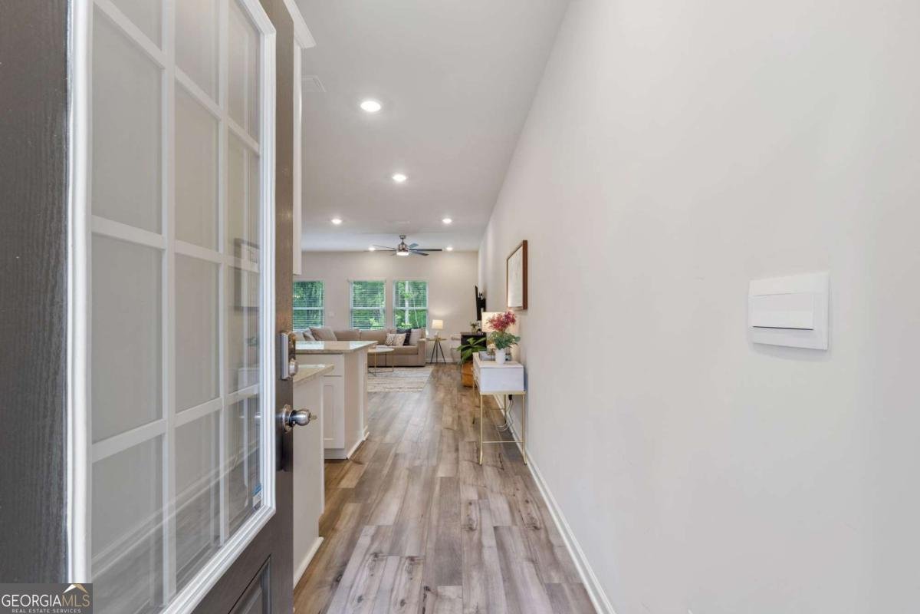
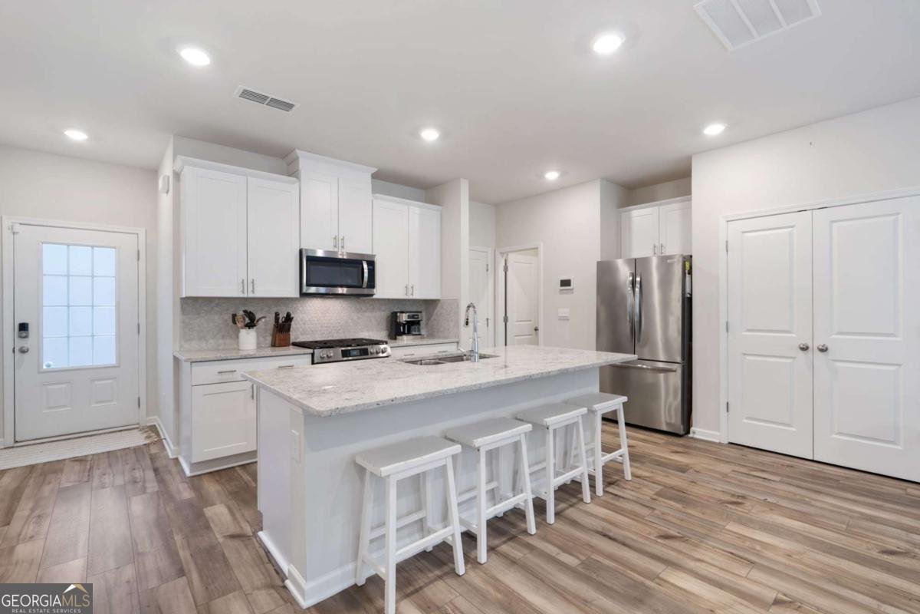
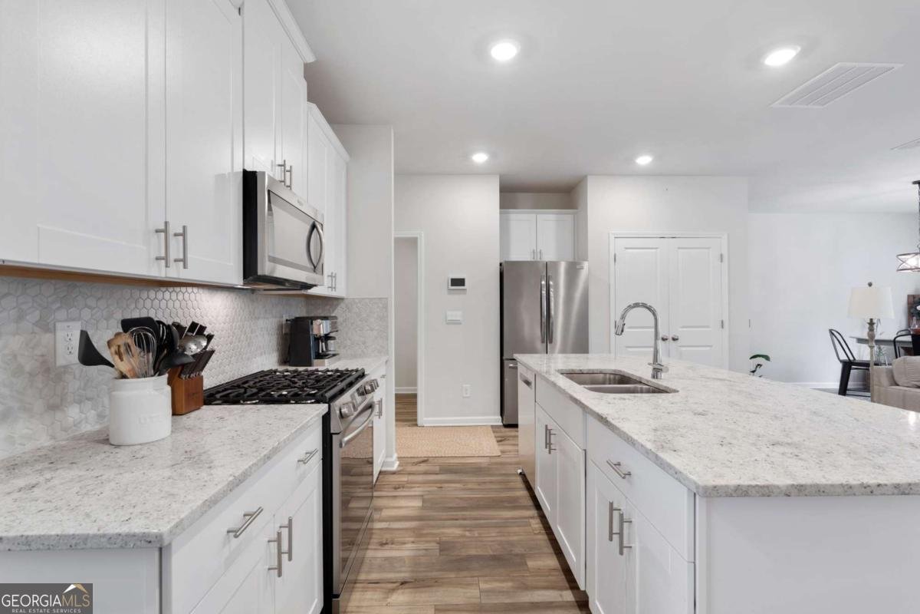
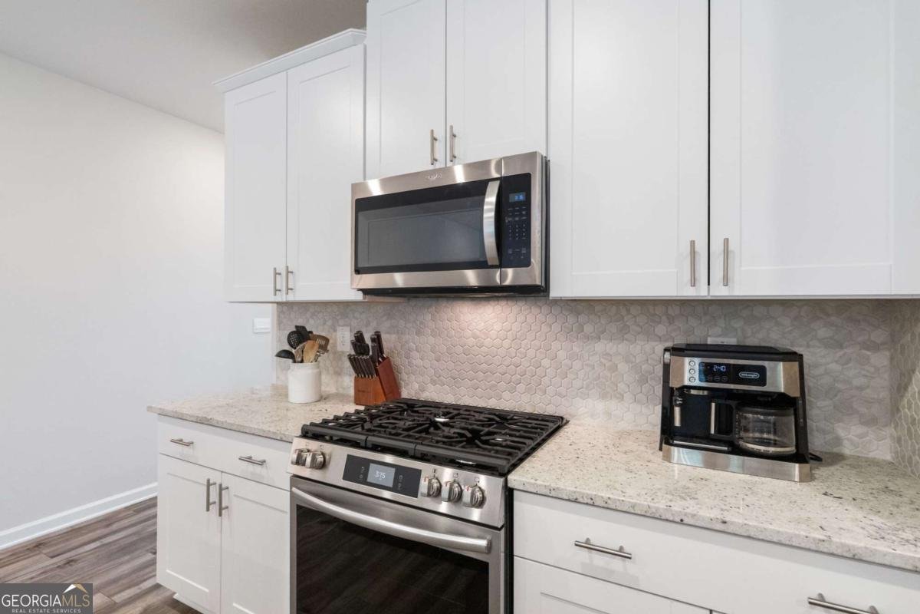
Built in 2023, this meticulously maintained 3-bed, 2.5-bath townhome by Meritage Homes blends newer-construction PEACE OF MIND with premium, custom owner enhancements. The main level is defined by a bright, OPEN-CONCEPT layout where the spacious family room, dining area, and kitchen flow seamlessly together. Designed for effortless daily living and entertaining, this level features MODERN LIGHTING throughout and a convenient guest powder room. The GOURMET KITCHEN serves as the heart of the home, fully equipped with upgraded STAINLESS STEEL appliances, GRANITE countertops, a large prep island, and ample cabinetry. Beyond its aesthetic appeal, the home is engineered for maximum utility savings, featuring signature ENERGY-EFFICIENT building standards with advanced insulation, Low-E windows, and a TANKLESS water heater. Upstairs, a versatile loft offers the perfect footprint for a home office or flex space. The oversized primary suite serves as a private retreat, featuring a dedicated ensuite with DUAL VANITIES and a glass-enclosed shower. Two additional bedrooms share a highly functional Jack-and-Jill bath, while the dedicated second-floor laundry room comes complete with upgraded LG front-load appliances. The outdoor space provides a quiet escape, with a PRIVATE REAR PATIO overlooking a peaceful, tree-lined backdrop. Additional high-value upgrades include an attached garage finished with a durable, granite-coated EPOXY floor and custom overhead ceiling racks for maximum storage and organization. Move-in ready and upgraded far beyond standard builder grade, this home delivers a turn-key, low-maintenance lifestyle.
Welcome to this beautifully maintained 3-bedroom, 2-bath home in the sought after The Woods At Dawson community of Dawsonville. Thoughtfully planned, the interior provides 1,880 square feet of finished living space with an open, livable feel from room to room. The kitchen was planned for both everyday meals and special occasions, with plenty of room to cook, serve, and connect. Open concept living and dining spaces create a comfortable setting for gatherings of all kinds. The outdoor space includes approximately 0.061 acres, ideal for gardening, outdoor activities, or simply enjoying the seasons. Practical parking available for multiple vehicles makes everyday living easier for households with multiple vehicles. The Woods At Dawson offers a well established community setting in Dawsonville with convenient access to local shopping, dining, and major routes. Just listed within the last few days, this home is already drawing attention. With an asking price of $350,000, this property represents an appealing opportunity in the current market.
Show more
350 Timberland Ave - Map & Directions
view in Google Maps
Facts & features
School District Information
High School
Middle School
Elementary School
Additional Information about
The Woods At Dawson
Association
Yes
Association Fee
$2,400
Association Fee Includes
Maintenance Grounds
Pest Control
Swimming
Tennis
Trash
Community Features
Clubhouse
Playground
Pool
Sidewalks
Street Lights
Walk To Schools
Walk To Shopping
Neighborhood Pool
Yes
Additional Information about
350 Timberland Ave
County
Neighborhood
Year Built
2023
Appliances
Dishwasher
Gas Water Heater
Refrigerator
Tankless Water Heater
Architectural Style
Brick Front
Foundation
Slab
Construction Materials
Brick
Other
Cooling
Ceiling Fan(s)
Central Air
Flooring
Carpet
Heating
Central
Forced Air
Home Warranty
Yes
Interior Features
Double Vanity
Other
Pulldown Attic Stairs
Split Bedroom Plan
Walk-In Closet(s)
Kitchen Features
Kitchen Island
Pantry
Laundry Features
In Hall,Upper Level
Levels
Two
Financing Available
Cash
Conventional
FHA
USDA Loan
VA Loan
Patio and Porch Features
Patio
Selling Status
Resale
Roof
Composition
Rooms
Foyer
Great Room
Loft
Other
Security Features
Carbon Monoxide Detector(s)
Sewer Type
Public Sewer
Total Finished Area
1,880
Utilities
Cable Available
Electricity Available
Natural Gas Available
Sewer Available
Underground Utilities
Water Available
Water Source
Public
Window Features
Double Pane Windows
Land Information
Lot Size
Less than .5 Acres
Lot Size Estimated
0.061
Fencing
Privacy
Garages and Parking Information
Parking Total
2
Parking Features
Attached
Garage
Kitchen Level
Tax Information
Taxes
$2,687
Tax Year
2025
Tax ID Number
106-000-054-141
Show more
listed by real estate agent andrew mcintyre and keller williams realty north atlanta