Back

181 Thunder Valley

Dawsonville, GA 30534

Larry Wise
call for more info
615-738-0015
Ask a Question
Send to a Friend
Schedule a Showing
Request More Info
More Homes In
Thunder Ridge
15 Parks Trail, Dawsonville
195 Thunder Valley, Dawsonville
214 Thunder Valley, Dawsonville
Smart Mortgage Options
Dalton Carter
Lender
Lic. 1566538
Office:
Direct: 678-425-4140
AP Mortgage
340 Jesse Jewell Parkway
Suite 500A
Gainesville, GA 30501
Apply for a Loan
For Sale
MLS Number 10798261
5 Bedrooms
3 Bathrooms
1 Half Baths
3,213 Square Feet *estimated
Summary of 181 Thunder Valley
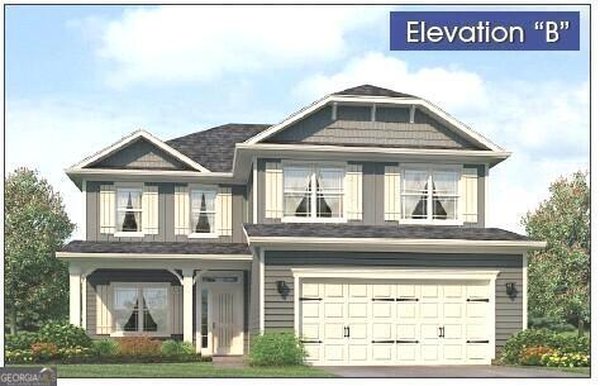
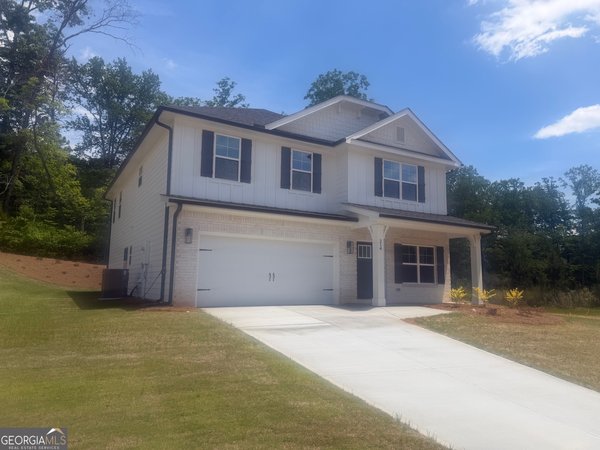
Red, White & BOOM! Celebrate summer in this beautifully appointed home in the foothills of the North Georgia mountains, offering 3,213 square feet of thoughtfully designed living space including a fully finished basement. This 5-bedroom, 3.5-bath home features upgrades and conveniences throughout, including three individual thermostats on each level for personalized comfort and energy efficiency. The spacious kitchen is designed for both everyday living and entertaining with white cabinetry, matte black hardware, soft-close doors and drawers, stainless appliances, a farmhouse sink, a three-drawer base cabinet, built-in waste basket cabinet, walk-in pantry, and a large center island. The owner's suite offers a relaxing retreat with a double vanity, soaking tub, separate shower, large walk-in closet, and convenient access to the upper-level thermostat. Upstairs you'll also find an oversized storage closet rarely found in homes of this size. The finished basement expands the possibilities with a huge recreation room, additional bedroom, full bath, and its own dedicated thermostat, making it ideal for guests, multigenerational living, hobbies, or movie nights. Exterior features include a brick water table, brick stair and stoop, lap siding with decorative shingle accents, columns, shutters, and fully sodded front and back yards with front irrigation. Conveniently located near hiking, boating, fishing, wineries, shopping, and downtown Dawsonville, this home offers the perfect combination of mountain lifestyle and modern convenience.
Set in the popular Thunder Ridge neighborhood, this 5-BR, 3-BA home offers a comfortable blend of space, style, and function. Inside, the home offers 3,213 square feet of finished living space, giving plenty of room for everyday living and easy entertaining. The kitchen was planned for both everyday meals and special occasions, with plenty of room to cook, serve, and connect. A central family room and dining area provide a welcoming place to unwind, gather, and enjoy time together. A private backyard adds extra space for play, pets, or simple relaxation. The property includes parking available for multiple vehicles, offering convenience for residents and guests. Residents of Thunder Ridge enjoy a blend of neighborhood charm and easy access to everyday conveniences. This home has been available for approximately 14 days and continues to attract interest. Currently offered at $560,877, this home delivers a strong combination of space, condition, and location.
Show more
181 Thunder Valley - Map & Directions
view in Google Maps
Facts & features
School District Information
High School
Middle School
Elementary School
Additional Information about
Thunder Ridge
Association
Yes
Association Fee
$700
Initiation Fee
$900
Association Fee Includes
Maintenance Grounds
Swimming
Community Features
Clubhouse
Pool
Sidewalks
Street Lights
Walk To Schools
Walk To Shopping
Neighborhood Pool
Yes
Additional Information about
181 Thunder Valley
County
Neighborhood
Year Built
2026
Appliances
Dishwasher
Disposal
Electric Water Heater
Microwave
Oven/Range (Combo)
Stainless Steel Appliance(s)
Architectural Style
Traditional
Basement
Bath Finished
Daylight
Finished
Interior Entry
Construction Materials
Concrete
Cooling
Ceiling Fan(s)
Central Air
Electric
Zoned
Dining Room Features
Separate Room
Exterior Features
Lighting
Fireplace Features
Factory Built
Family Room
Flooring
Carpet
Vinyl
Heating
Central
Electric
Forced Air
Zoned
Home Warranty
Yes
Interior Features
Double Vanity
Pulldown Attic Stairs
Kitchen Features
Breakfast Area
Breakfast Bar
Kitchen Island
Solid Surface Counters
Walk-in Pantry
Laundry Features
Upper Level
Levels
Two
Financing Available
1031 Exchange
Cash
Conventional
FHA
USDA Loan
VA Loan
Patio and Porch Features
Deck
Selling Status
New Construction
Roof
Composition
Rooms
Game Room
Laundry
Other
Security Features
Security System
Smoke Detector(s)
Sewer Type
Public Sewer
Showing Info
Public Sewer
Total Finished Area
3,213
Total Fire Places
1
Utilities
Electricity Available
High Speed Internet
Sewer Available
Underground Utilities
Water Available
Water Source
Public
Window Features
Double Pane Windows
New Construction
Yes
Finished Basement
Yes
Land Information
Lot Size
Less than .5 Acres
Lot Features
Level
View
Mountain(s)
Garages and Parking Information
Parking Total
2
Parking Features
Garage
Tax Information
Taxes
Unknown
Tax Year
0
Tax ID Number
0.0
Show more
listed by real estate agent fran marty and adams homes realty inc.