Back

100 Indian Pipe Drive

Jasper, GA 30143

Larry Wise
call for more info
615-738-0015
Ask a Question
Send to a Friend
Schedule a Showing
Request More Info
More Homes In
Big Canoe
202 Buckskull Hollow Drive, Jasper
65 Red Oak Point, Jasper
44 Sassafras Ridge, Jasper
Smart Mortgage Options
Dalton Carter
Lender
Lic. 1566538
Office:
Direct: 678-425-4140
AP Mortgage
340 Jesse Jewell Parkway
Suite 500A
Gainesville, GA 30501
Apply for a Loan
For Sale
MLS Number 10873098
4 Bedrooms
4 Bathrooms
0 Half Baths
Square Footage Not Provided
Summary of 100 Indian Pipe Drive
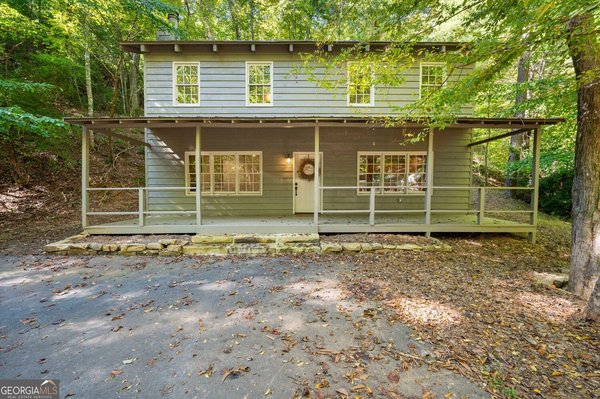
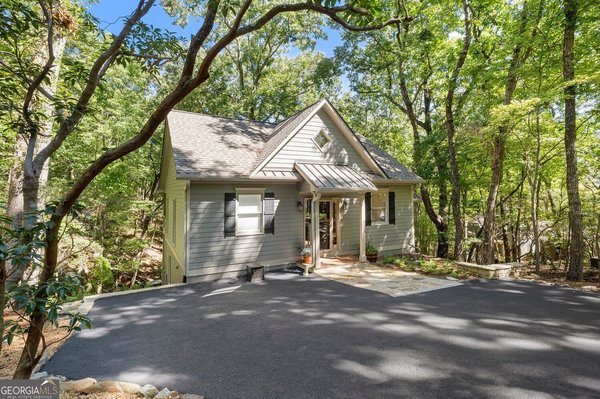
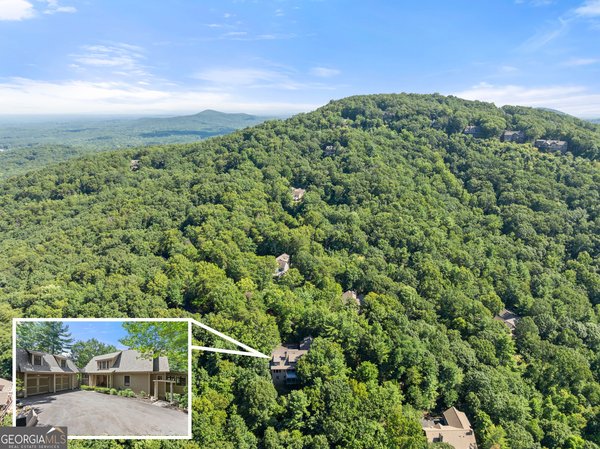
Year-round mountain views and the warmth of a classic cabin define this fully renovated retreat in Big Canoe. Situated on a 3.42 acre corner estate lot, this four-bedroom, four-bath home pairs distinctive architectural character with thoughtfully updated interiors and inviting outdoor spaces. Offered fully furnished with only a few personal items excluded, the home is ready to enjoy from the moment you arrive. Refinished yellow pine floors, soaring cathedral ceilings, and exposed wood beams bring warmth and texture to the main and upper levels. A cedar plank-wrapped wood burning fireplace anchors the great room, creating a welcoming place to gather against a backdrop of mountain scenery. The kitchen features designer granite countertops, while custom tiled showers and updated baths compliment the home's comfortable mountain style. The main-level primary suite and additional guest bedroom offer convenient access to the home's central living spaces, with each of the four bedrooms enjoying its own full bath. Upstairs, a loft with a card table overlooks an expansive mountain view, alongside a private bedroom and bath. The terrace level provides another guest suite with a fully updated bath, plus a billiard room and foosball table for relaxed evenings at home. Outdoor living is equally inviting, with mountain views from all three decks and a choice of screened, covered, and open-air spaces on the main level. On the terrace level, a spacious deck spans the width of the home and features a hot tub - an ideal place to unwind and take in the surrounding scenery. A circular driveway provides easy access, while the quiet setting offers a sense of retreat just minutes from the marina and Big Canoe's recreational amenities. Beautifully updated and rich in mountain character, this furnished home offers an inviting opportunity to experience the lifestyle that makes Big Canoe so special.
Welcome home to this spacious 4-bed, 4-bath residence nestled in Big Canoe in Jasper, GA. Inside, the layout is designed for modern daily living with generous gathering spaces and private retreats. A bright, open kitchen offers generous workspace, storage, and a direct view into the main gathering spaces. A central family room and dining area provide a welcoming place to unwind, gather, and enjoy time together. Outside, the property offers approximately 3.412 acres, giving ample room to relax, play, or plan future outdoor projects. The property includes parking available for multiple vehicles, offering convenience for residents and guests. Residents of Big Canoe enjoy a blend of neighborhood charm and easy access to everyday conveniences. Recently listed and already on many buyers radar, this home is a fresh opportunity. With an asking price of $725,000, this property represents an appealing opportunity in the current market.
▾ Show more
100 Indian Pipe Drive - Map & Directions
view in Google Maps
Facts & features
School District Information
High School
Middle School
Elementary School
Additional Information about
Big Canoe
Association
Yes
Association Fee
$4,980
Association Fee Includes
Maintenance Grounds
Private Roads
Reserve Fund
Trash
Community Features
Clubhouse
Fitness Center
Gated
Golf
Lake
Marina
Park
Pickleball Court(s)
Playground
Pool
Tennis Court(s)
Neighborhood Tennis
Yes
Neighborhood Golf
Yes
Neighborhood Pool
Yes
Gated Community
Yes
Additional Information about
100 Indian Pipe Drive
County
Neighborhood
Year Built
1987
Appliances
Dishwasher
Disposal
Dryer
Electric Water Heater
Microwave
Oven/Range (Combo)
Refrigerator
Stainless Steel Appliance(s)
Washer
Basement
Bath Finished
Exterior Entry
Finished
Interior Entry
Construction Materials
Wood Siding
Cooling
Central Air
Exterior Features
Gas Grill,Lighting
Fireplace Features
Family Room
Flooring
Hardwood
Heating
Central
Hot Water
Home Warranty
No
Interior Features
Beamed Ceilings
Double Vanity
High Ceilings
Master On Main Level
Rear Stairs
Kitchen Features
Pantry
Solid Surface Counters
Laundry Features
In Basement
Levels
Three Or More
Financing Available
1031 Exchange
Cash
Conventional
Patio and Porch Features
Deck
Patio
Screened
Selling Status
Updated/Remodeled
Roof
Composition
Rooms
Family Room
Foyer
Laundry
Loft
Security Features
Gated Community
Smoke Detector(s)
Sewer Type
Septic Tank
Listing Conditions
Agent Owned
Total Fire Places
1
Utilities
Cable Available
Electricity Available
High Speed Internet
Sewer Available
Sewer Connected
Underground Utilities
Water Available
Water Source
Public
Window Features
Double Pane Windows
Window Treatments
Finished Basement
Yes
Master on the Main
Yes
Land Information
Lot Size
2 to 5 Acres
Lot Features
Corner Lot
Sloped
Lot Size Estimated
3.412
View
Mountain(s)
Garages and Parking Information
Parking Total
4
Parking Features
Assigned
Attached
Kitchen Level
Off Street
Tax Information
Taxes
$3,418
Tax Year
2025
Tax ID Number
016C-000-094-000
▾ Show more
listed by real estate agent justin griffin and keller williams realty atl. partners