Back

44 Sassafras Ridge

Jasper, GA 30143

Larry Wise
call for more info
615-738-0015
Ask a Question
Send to a Friend
Schedule a Showing
Request More Info
More Homes In
Big Canoe
202 Buckskull Hollow Drive, Jasper
65 Red Oak Point, Jasper
20 Falcon Circle, Jasper
Smart Mortgage Options
Dalton Carter
Lender
Lic. 1566538
Office:
Direct: 678-425-4140
AP Mortgage
340 Jesse Jewell Parkway
Suite 500A
Gainesville, GA 30501
Apply for a Loan
For Sale
MLS Number 10870363
4 Bedrooms
4 Bathrooms
2 Half Baths
5,262 Square Feet *estimated
Summary of 44 Sassafras Ridge
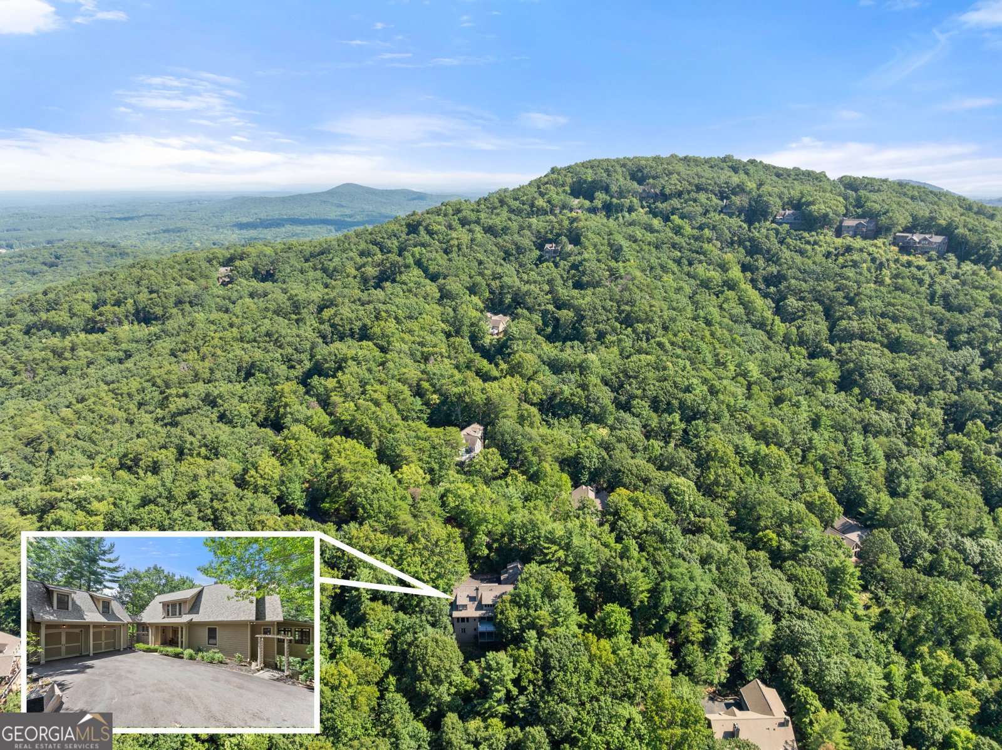
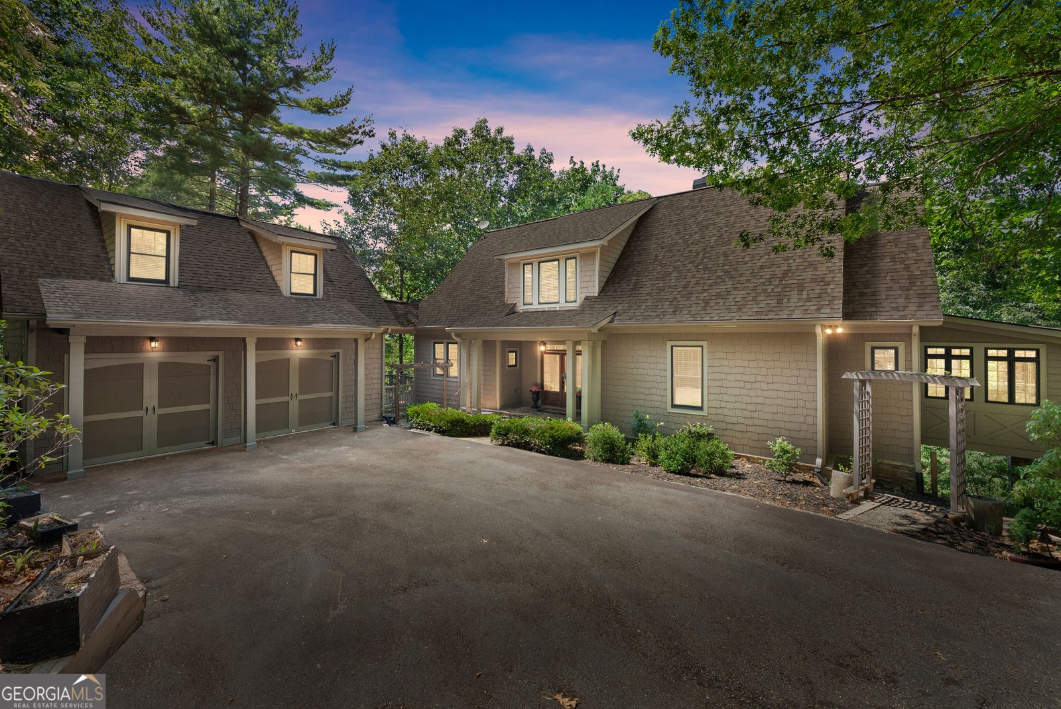
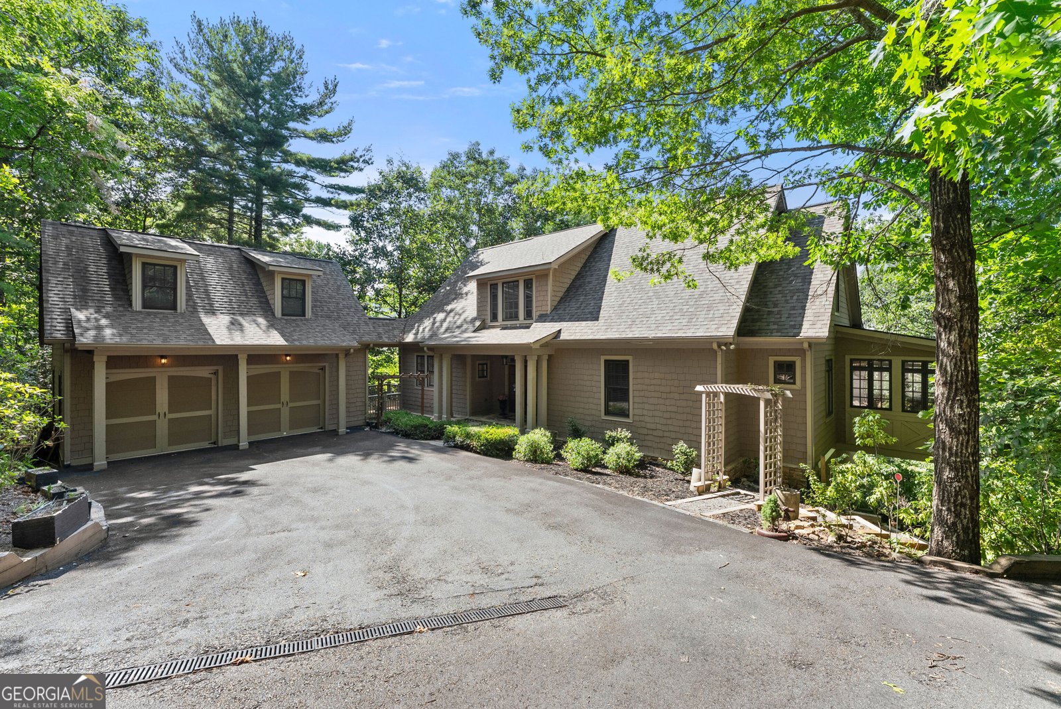
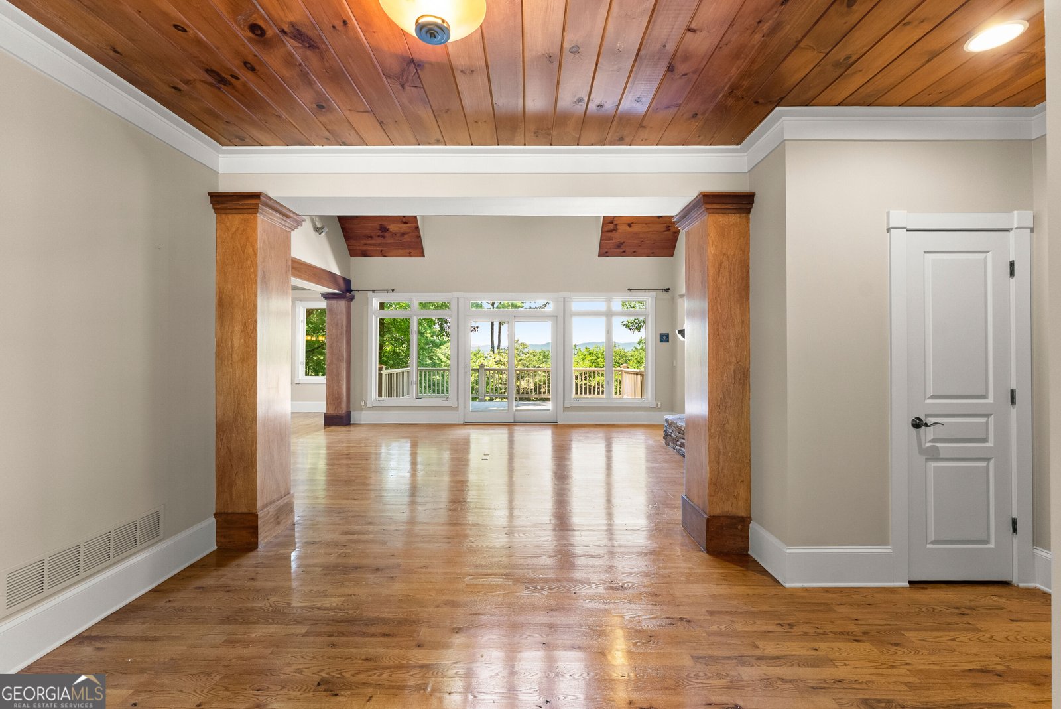
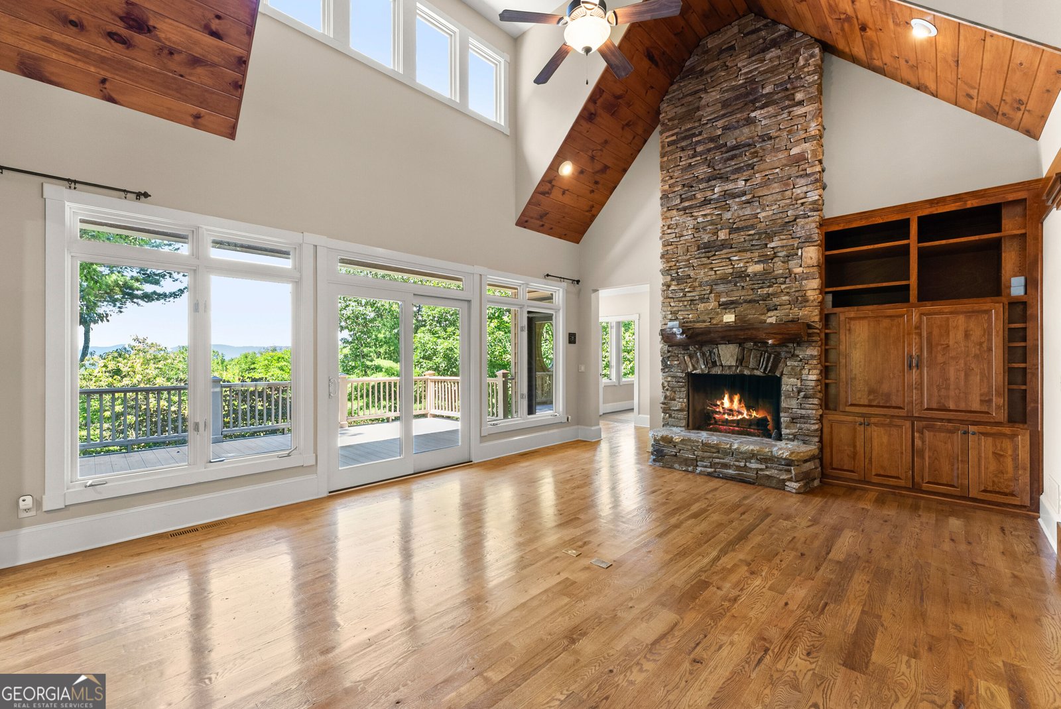
Mountain living at its finest in Big Canoe! This Chestnut Hill home offers sweeping panoramic mountain views, with walls of windows filling every room with natural light. The soaring great room features a stacked stone fireplace and flows into the gourmet kitchen, dining area, and EZE-Breeze screened porch with Trex decking, a place to entertain or just take in the views. The main-level primary suite offers a sitting room/sunroom and a spa-inspired bath. Upstairs are two private guest suites and a loft. A finished bonus room above the detached garage works well as a home office, studio, gym, or media room. The terrace level has a second fireside family room, a guest suite, and a rare, fully equipped workshop with a half bath, ideal for hobbyists and craftsmen. Other features include a newer roof, whole-house generator, central vacuum, and lightning protection. Live the Big Canoe lifestyle: championship golf, lakes for boating, miles of hiking trails, tennis, pickleball, a fitness center, and a newly renovated clubhouse, all within one of North Georgia's premier gated mountain communities.
Set in the popular Big Canoe neighborhood, this 4-BR, 4-BA home offers a comfortable blend of space, style, and function. Thoughtfully planned, the interior provides 5,262 square feet of finished living space with an open, livable feel from room to room. A bright, open kitchen offers generous workspace, storage, and a direct view into the main gathering spaces. A central family room and dining area provide a welcoming place to unwind, gather, and enjoy time together. The outdoor space includes approximately 1.6 acres, ideal for gardening, outdoor activities, or simply enjoying the seasons. Practical parking available makes everyday living easier for households with multiple vehicles. Residents of Big Canoe enjoy a blend of neighborhood charm and easy access to everyday conveniences. This home has been available for approximately 7 days and continues to attract interest. With an asking price of $885,000, this property represents an appealing opportunity in the current market.
▾ Show more
44 Sassafras Ridge - Map & Directions
view in Google Maps
Facts & features
School District Information
High School
Middle School
Elementary School
Additional Information about
Big Canoe
Association
Yes
Association Fee
$4,800
Initiation Fee
$5,000
Association Fee Includes
Security
Swimming
Tennis
Additional Information about
44 Sassafras Ridge
County
Neighborhood
Year Built
2003
Appliances
Dishwasher
Double Oven
Dryer
Refrigerator
Architectural Style
Craftsman
Basement
Bath Finished
Daylight
Exterior Entry
Finished
Full
Construction Materials
Concrete
Cooling
Attic Fan
Ceiling Fan(s)
Central Air
Zoned
Exterior Features
Balcony,Lighting
Fireplace Features
Basement
Family Room
Flooring
Carpet
Hardwood
Tile
Heating
Central
Electric
Zoned
Home Warranty
No
Interior Features
Beamed Ceilings
Bookcases
Double Vanity
Master On Main Level
Other
Tray Ceiling(s)
Vaulted Ceiling(s)
Walk-In Closet(s)
Kitchen Features
Breakfast Bar
Breakfast Room
Kitchen Island
Pantry
Laundry Features
In Mud Room
Levels
Two
Other Structures
Garage(s),Other,Workshop
Patio and Porch Features
Deck
Screened
Selling Status
Resale
Roof
Composition
Rooms
Bonus Room
Great Room
Laundry
Loft
Other
Sun Room
Security Features
Carbon Monoxide Detector(s)
Gated Community
Smoke Detector(s)
Sewer Type
Septic Tank
Total Finished Area
5,262
Total Fire Places
2
Utilities
Cable Available
Electricity Available
Underground Utilities
Water Available
Water Source
Public
Window Features
Double Pane Windows
Finished Basement
Yes
Master on the Main
Yes
Land Information
Lot Size
1 to 2 Acres
Lot Features
Private
Lot Size Estimated
1.6
View
Mountain(s)
Water Front Features
No Dock Or Boathouse
Garages and Parking Information
Parking Features
Garage Door Opener
Kitchen Level
Side/Rear Entrance
Storage
Tax Information
Taxes
$5,991
Tax Year
2025
Tax ID Number
024B 147
▾ Show more
listed by real estate agent susi o'connor dougherty and realty of america