Back

1115 Hodgepodge Way

Atlanta, GA 30316

Larry Wise
call for more info
615-738-0015
Ask a Question
Send to a Friend
Schedule a Showing
Request More Info
More Homes In
Array
1363 Melange Trace, Atlanta
1103 Hodgepodge Way, Atlanta
1119 Hodgepodge Way, Atlanta
Smart Mortgage Options
Dalton Carter
Lender
Lic. 1566538
Office:
Direct: 678-425-4140
AP Mortgage
340 Jesse Jewell Parkway
Suite 500A
Gainesville, GA 30501
Apply for a Loan
For Sale
MLS Number 10857939
3 Bedrooms
2 Bathrooms
1 Half Baths
Square Footage Not Provided
Summary of 1115 Hodgepodge Way
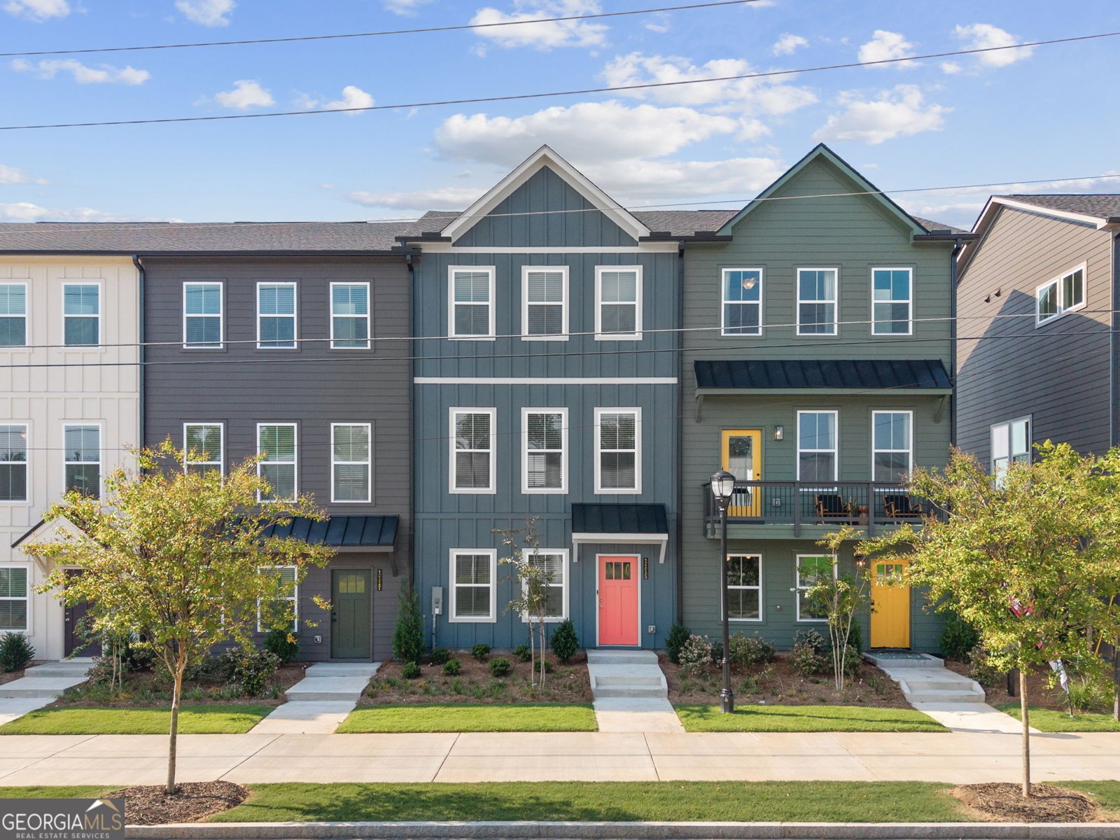
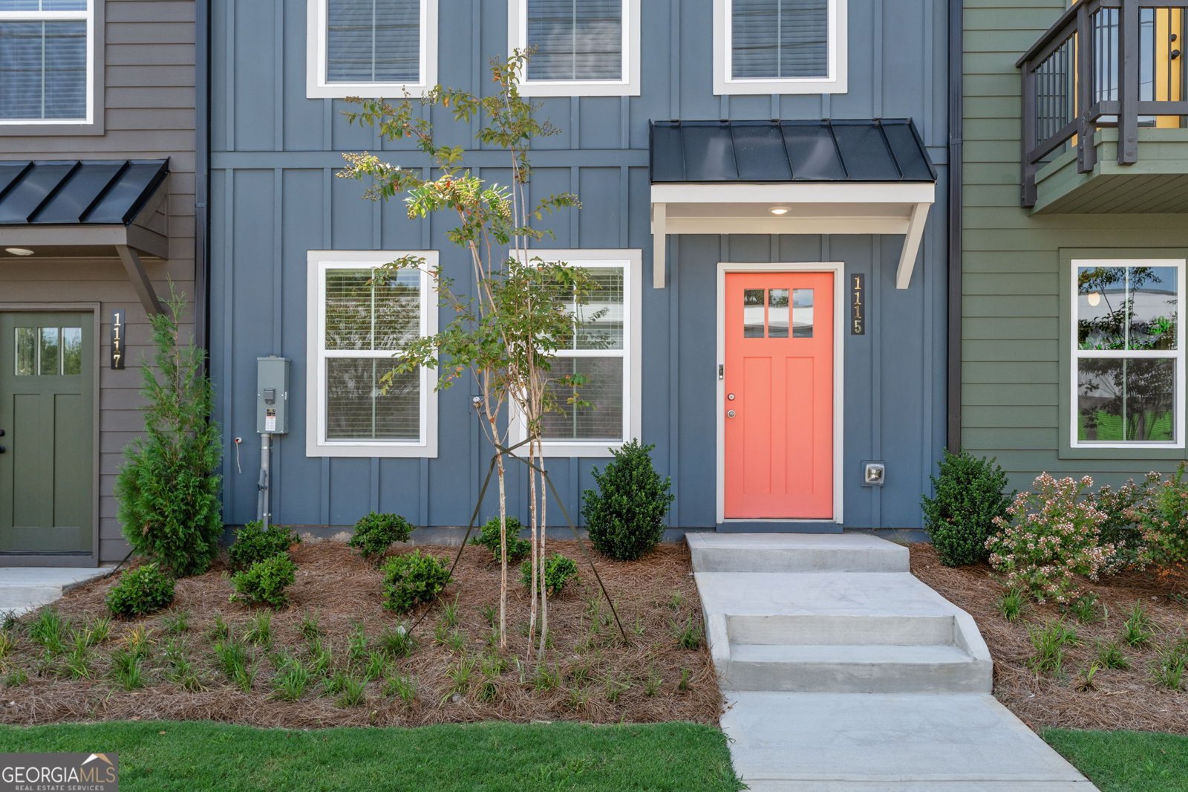
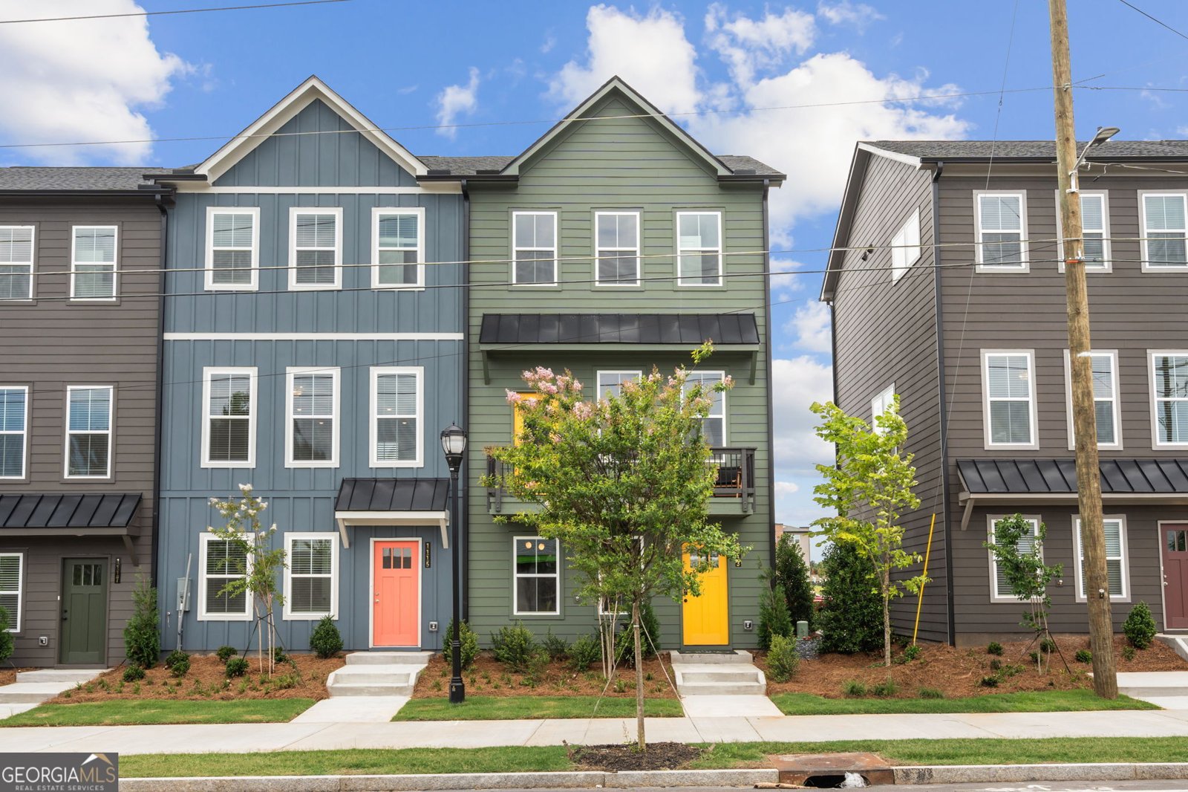
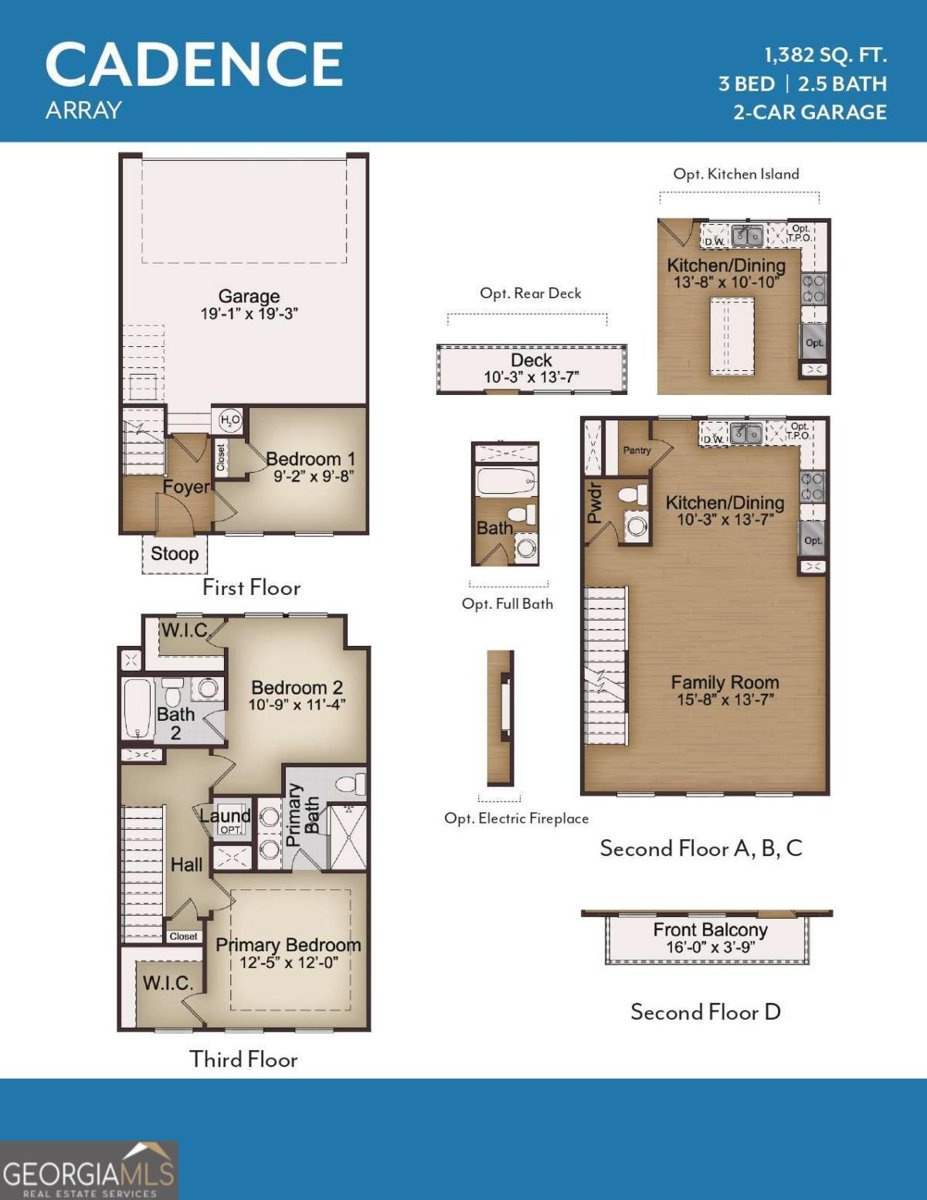
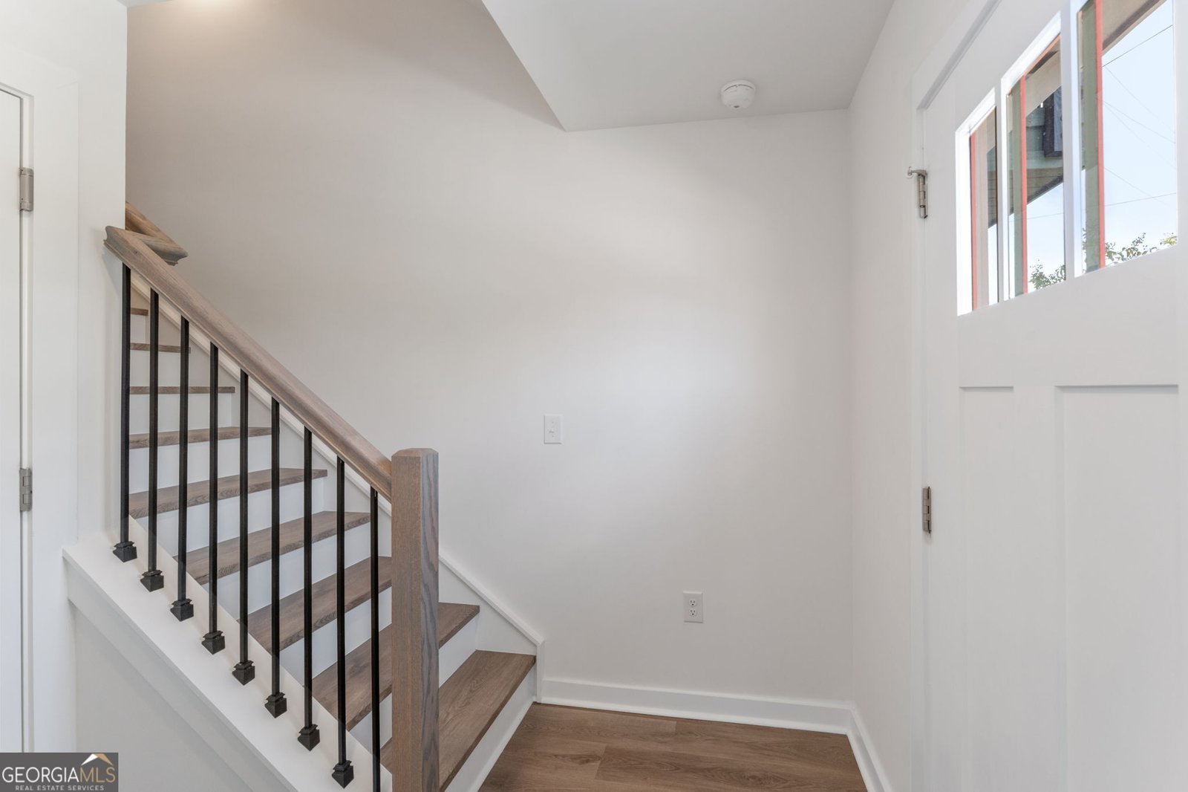
Lot #8 at Array! Calling all buyers! Save over $25,000 for a limited time, plus receive up to $15,000 toward closing costs with an approved lender. Down payment assistance programs may be available for qualified buyers, subject to lender approval, funding availability, and program requirements. Make your move in time for the holidays! Schedule your tour today to explore the home and discuss available financing options. Discover modern Atlanta living at Array by McKinley Homes. This new three-bedroom, two-and-a-half-bath Cadence townhome features a two-car garage and a flexible three-story layout. The lower-level bedroom offers space for guests or a home office, while the open main level is ideal for relaxing and entertaining. The kitchen includes quartz countertops, 42-inch soft-close cabinets, stainless-steel appliances, and a walk-in pantry. Upstairs, the primary suite features a tray ceiling, double vanity, and tiled shower. Upper-level laundry adds convenience. Located near Halidom Eatery with convenient access to Moreland Avenue and I-20. Exterior photo shows the actual home. Select interior photos are digitally staged. *Pricing reflex use of $25K AWYW Builder Incentive with use of Preferred Lender*
Set in the popular Array neighborhood, this 3-BR, 2-BA home offers a comfortable blend of space, style, and function. Inside, the layout is designed for modern daily living with generous gathering spaces and private retreats. The kitchen was planned for both everyday meals and special occasions, with plenty of room to cook, serve, and connect. The main living areas are filled with natural light and provide an easy flow for hosting friends or enjoying quiet evenings at home. A private backyard adds extra space for play, pets, or simple relaxation. Practical parking available for multiple vehicles makes everyday living easier for households with multiple vehicles. Residents of Array enjoy a blend of neighborhood charm and easy access to everyday conveniences. This home has been available for approximately 12 days and continues to attract interest. With an asking price of $372,400, this property represents an appealing opportunity in the current market.
▾ Show more
1115 Hodgepodge Way - Map & Directions
view in Google Maps
Facts & features
School District Information
High School
Middle School
Elementary School
Additional Information about
Array
Association
Yes
Association Fee
$1,920
Initiation Fee
$1,920
Association Fee Includes
Maintenance Grounds
Management Fee
Swimming
Community Features
Park
Pool
Sidewalks
Street Lights
Walk To Public Transit
Walk To Schools
Walk To Shopping
Neighborhood Pool
Yes
Additional Information about
1115 Hodgepodge Way
County
Neighborhood
Year Built
2026
Appliances
Dishwasher
Disposal
Electric Water Heater
Microwave
Other
Oven/Range (Combo)
Stainless Steel Appliance(s)
Foundation
Slab
Construction Materials
Concrete
Other
Cooling
Ceiling Fan(s)
Central Air
Electric
Zoned
Flooring
Carpet
Other
Heating
Central
Electric
Zoned
Home Warranty
Yes
Interior Features
Double Vanity
High Ceilings
Other
Tray Ceiling(s)
Walk-In Closet(s)
Kitchen Features
Walk-in Pantry
Laundry Features
Other,Upper Level
Levels
Three Or More
Financing Available
Cash
Conventional
FHA
VA Loan
Patio and Porch Features
Porch
Selling Status
New Construction
Roof
Composition,Tile
Rooms
Foyer
Laundry
Other
Security Features
Smoke Detector(s)
Sewer Type
Public Sewer
Utilities
Cable Available
Electricity Available
Phone Available
Sewer Available
Underground Utilities
Water Available
Water Source
Public
Window Features
Double Pane Windows
New Construction
Yes
Land Information
Lot Size
Less than .5 Acres
Lot Features
Level
Other
Garages and Parking Information
Parking Total
2
Parking Features
Attached
Garage
Garage Door Opener
Tax Information
Taxes
Unknown
Tax Year
0
Tax ID Number
0.0
▾ Show more
listed by real estate agent carrie williams and mckinley properties llc