Back

1318 Axis Circle

Atlanta, GA 30307

Larry Wise
call for more info
615-738-0015
Ask a Question
Send to a Friend
Schedule a Showing
Request More Info
Smart Mortgage Options
Dalton Carter
Lender
Lic. 1566538
Office:
Direct: 678-425-4140
AP Mortgage
340 Jesse Jewell Parkway
Suite 500A
Gainesville, GA 30501
Apply for a Loan
For Sale
MLS Number 10803161
3 Bedrooms
3 Bathrooms
1 Half Baths
2,356 Square Feet *estimated
Summary of 1318 Axis Circle
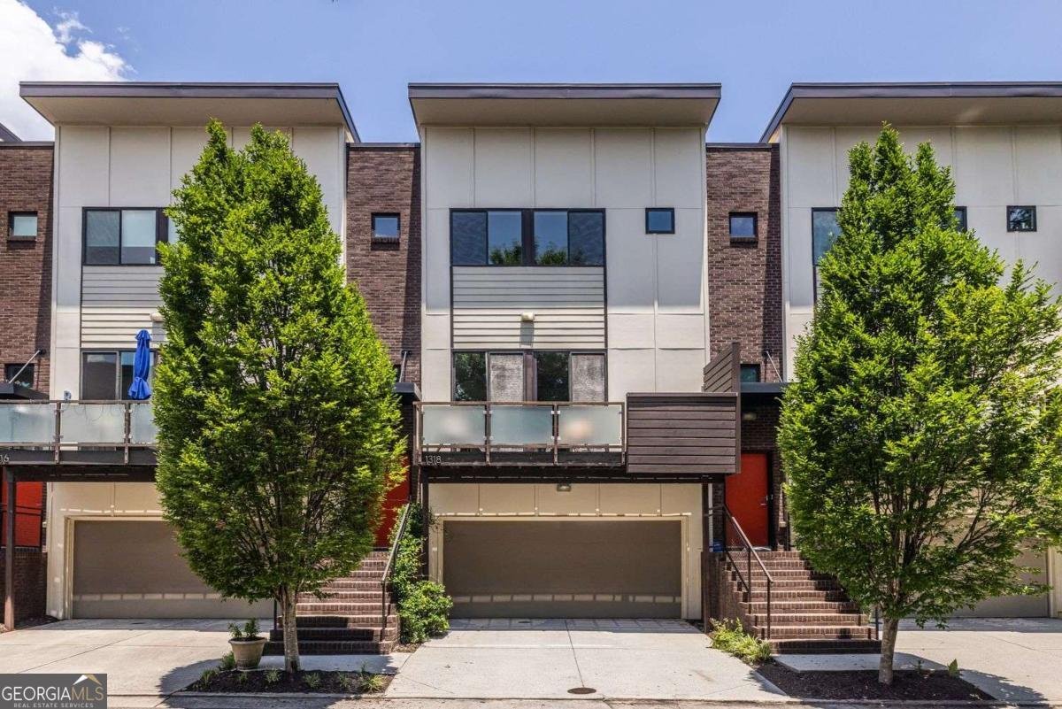
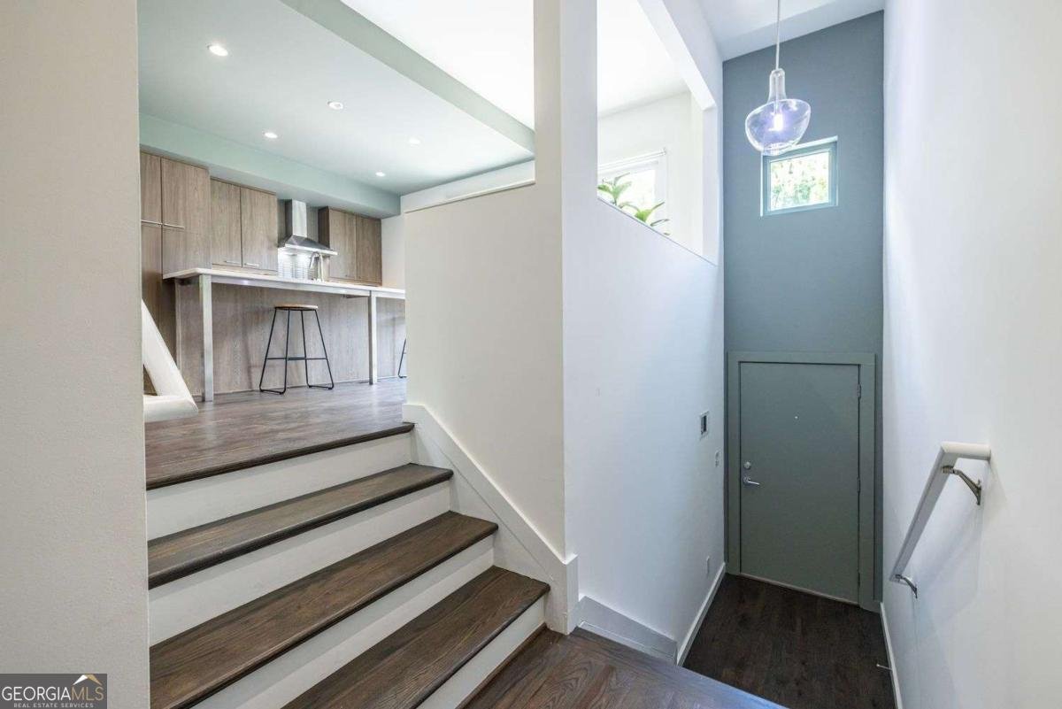
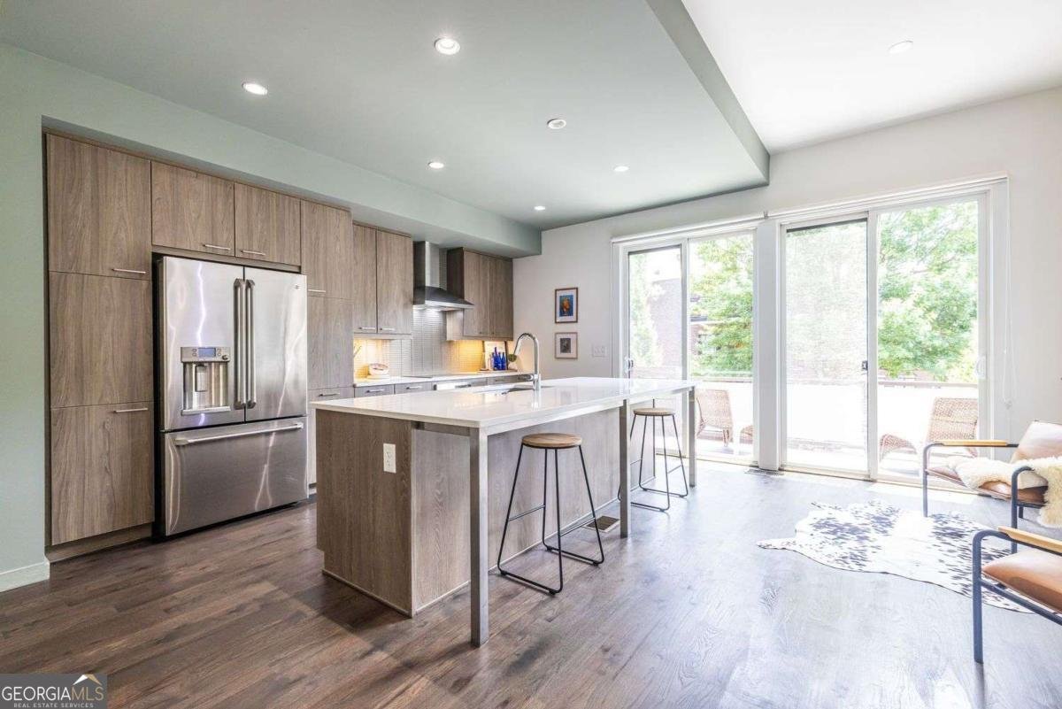
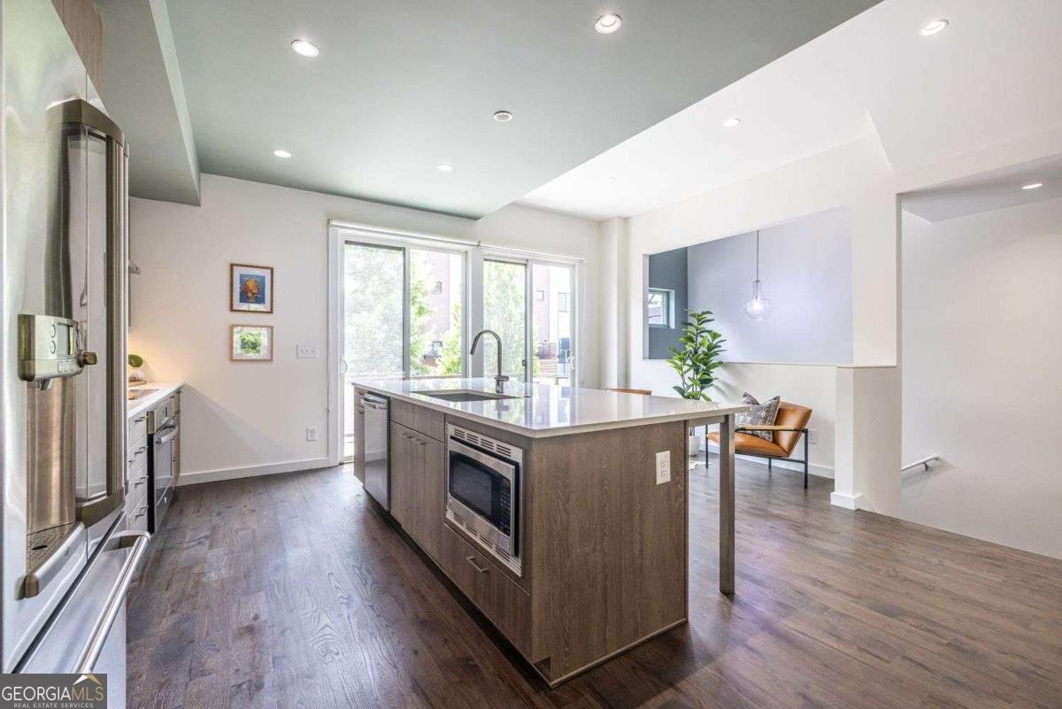
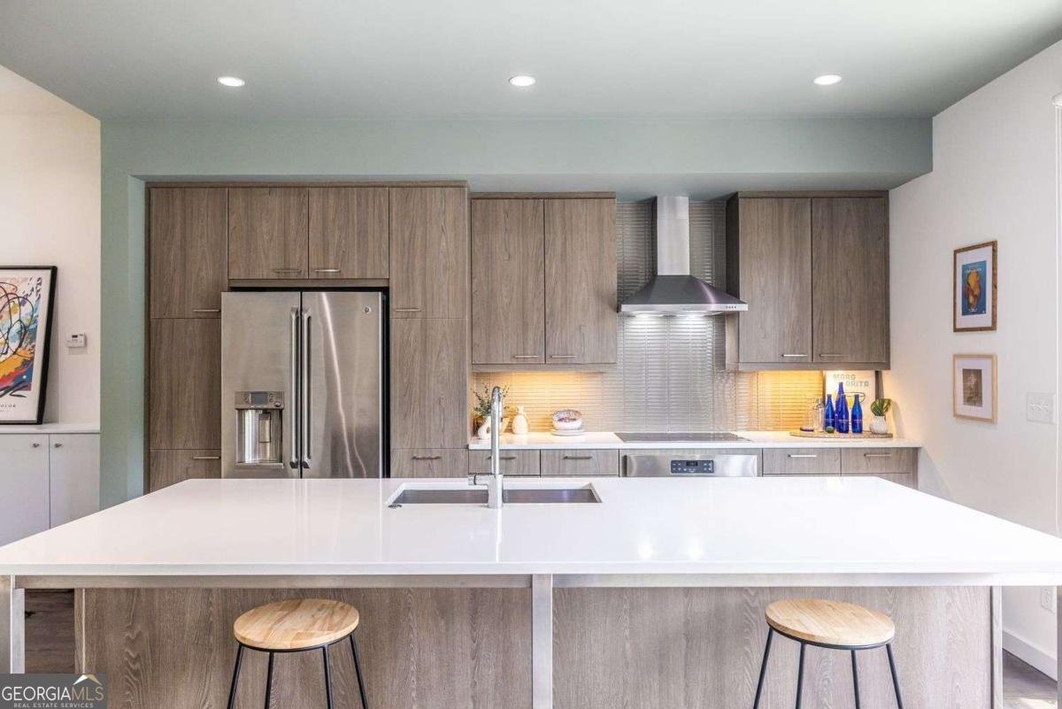
Morning coffee on one of three porches (or the patio). A walk through Candler Park. Dinner or drinks in Little Five Points. Life overlooking the gardens of Mulberry Fields puts so much of what makes this neighborhood special right outside your door. Inside, freshly painted walls and newly refinished hardwood floors create a warm, welcoming feel. The open main level is designed for the way people really live. A long kitchen island, perfect for casual hanging out, opens easily to a seating area and the dining and living spaces. Custom cabinetry, quartz countertops, stainless steel appliances, and thoughtful lighting make the kitchen as functional as it is inviting. Cook dinner, gather friends, settle in with a good book, or step onto the covered deck for a little fresh air. Upstairs, the oversized primary suite is a true retreat. A generous secondary bedroom with its own en-suite bath offers plenty of privacy for family or guests. On the terrace level, a third bedroom and additional flexible space easily adapt as a home office, workout room, guest space, or creative studio. The patio is perfect for adding a hot tub or simply enjoying the backyard. A two-car garage with extra storage adds a level of convenience not easily found intown. And then there's the setting. The backyard is directly adjacent to Mulberry Fields, the beloved community garden and greenspace-an extraordinary neighbor and a view that isn't going anywhere. High ceilings and an open floor plan give the home a light, airy feel, but it's the location that really completes the picture. Fox Bros. Bar-B-Q, Steady Hand Pilates, Sean's Candler Park, Candler Park, Little Five Points, and favorite neighborhood spots are all close by. Zoned for Mary Lin Elementary, the quiet back row at Axis puts you right in the middle of a community that's very easy to love.
Welcome home to this spacious 3-bed, 3-bath residence nestled in Axis Townhomes in Atlanta, GA. Thoughtfully planned, the interior provides 2,356 square feet of finished living space with an open, livable feel from room to room. The kitchen functions as the heart of the home with ample counter space, storage, and a natural connection to the main living areas. The main living areas are filled with natural light and provide an easy flow for hosting friends or enjoying quiet evenings at home. The outdoor space includes approximately 0.05 acres, ideal for gardening, outdoor activities, or simply enjoying the seasons. With parking available for multiple vehicles, the home provides flexible options for families and visitors. Axis Townhomes offers a well established community setting in Atlanta with convenient access to local shopping, dining, and major routes. On the market for about 6 days, this home offers an excellent opportunity in Atlanta. With an asking price of $695,000, this property represents an appealing opportunity in the current market.

Show more
1318 Axis Circle - Map & Directions
view in Google Maps
Facts & features
School District Information
High School
Middle School
Elementary School
Additional Information about
Axis Townhomes
Association
Yes
Association Fee
$3,048
Initiation Fee
$540
Association Fee Includes
Maintenance Grounds
Pest Control
Community Features
Sidewalks
Street Lights
Walk To Public Transit
Walk To Schools
Walk To Shopping
Additional Information about
1318 Axis Circle
County
Neighborhood
Year Built
2016
Appliances
Dishwasher
Disposal
Dryer
Gas Water Heater
Microwave
Refrigerator
Washer
Architectural Style
Brick Front
Contemporary
Other
Foundation
Slab
Construction Materials
Brick
Cooling
Ceiling Fan(s)
Central Air
Exterior Features
Balcony
Flooring
Hardwood
Heating
Forced Air
Home Warranty
No
Interior Features
Double Vanity
Pulldown Attic Stairs
Walk-In Closet(s)
Kitchen Features
Breakfast Bar
Kitchen Island
Pantry
Laundry Features
Upper Level
Levels
Three Or More
Financing Available
Cash
Conventional
Patio and Porch Features
Deck
Patio
Selling Status
Resale
Roof
Composition
Rooms
Bonus Room
Foyer
Laundry
Other
Security Features
Smoke Detector(s)
Sewer Type
Public Sewer
Total Finished Area
2,356
Utilities
Cable Available
Electricity Available
High Speed Internet
Natural Gas Available
Sewer Available
Underground Utilities
Water Available
Water Source
Public
Window Features
Double Pane Windows
Skylight(s)
Land Information
Lot Size
Less than .5 Acres
Lot Features
Private
Lot Size Estimated
0.05
Fencing
Back Yard
View
City
Water Front Features
No Dock Or Boathouse
Garages and Parking Information
Parking Total
3
Parking Features
Attached
Garage
Tax Information
Taxes
$6,678
Tax Year
2024
Tax ID Number
15 209 04 319
Show more
listed by real estate agent use showingtime and compass