Back

2361 Henderson Mill Road

Atlanta, GA 30345

Larry Wise
call for more info
615-738-0015
Ask a Question
Send to a Friend
Schedule a Showing
Request More Info
More Homes In
Berkshire
2363 Henderson Mill Road, Atlanta
Smart Mortgage Options
Dalton Carter
Lender
Lic. 1566538
Office:
Direct: 678-425-4140
AP Mortgage
340 Jesse Jewell Parkway
Suite 500A
Gainesville, GA 30501
Apply for a Loan
For Sale
MLS Number 10873125
3 Bedrooms
2 Bathrooms
0 Half Baths
Square Footage Not Provided
Summary of 2361 Henderson Mill Road
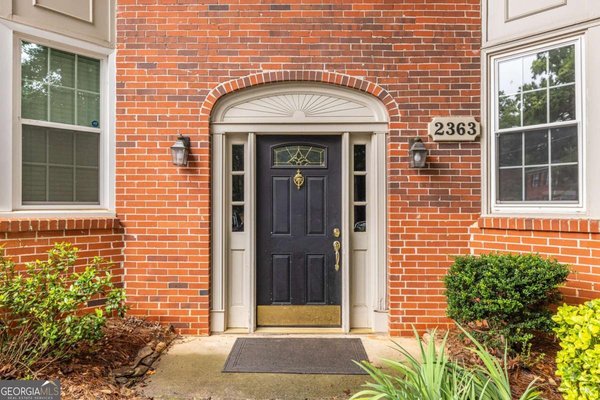
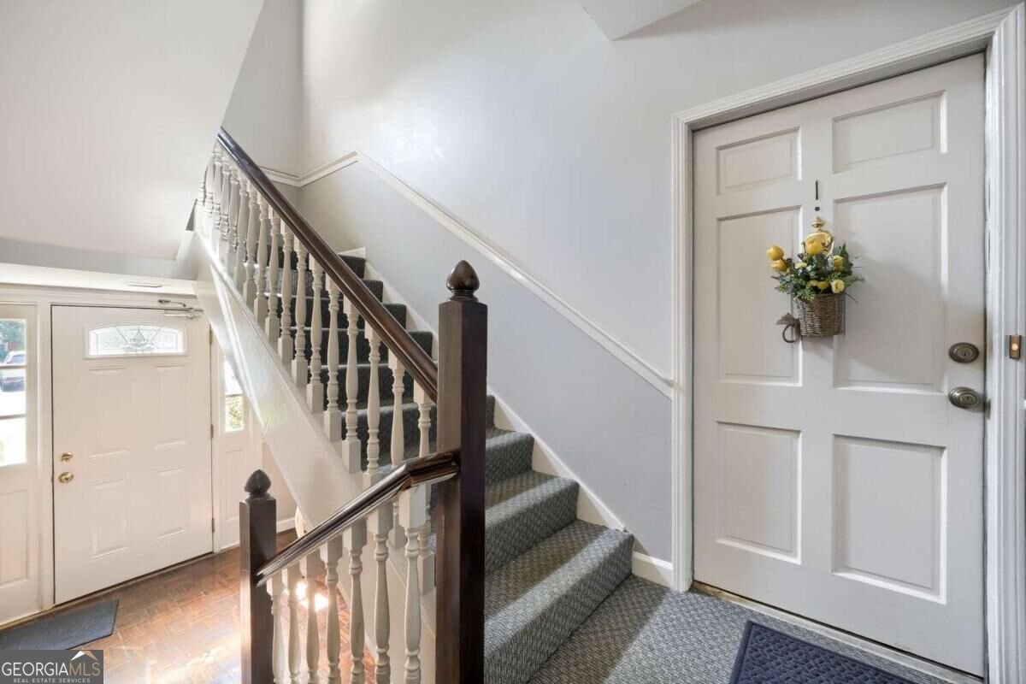
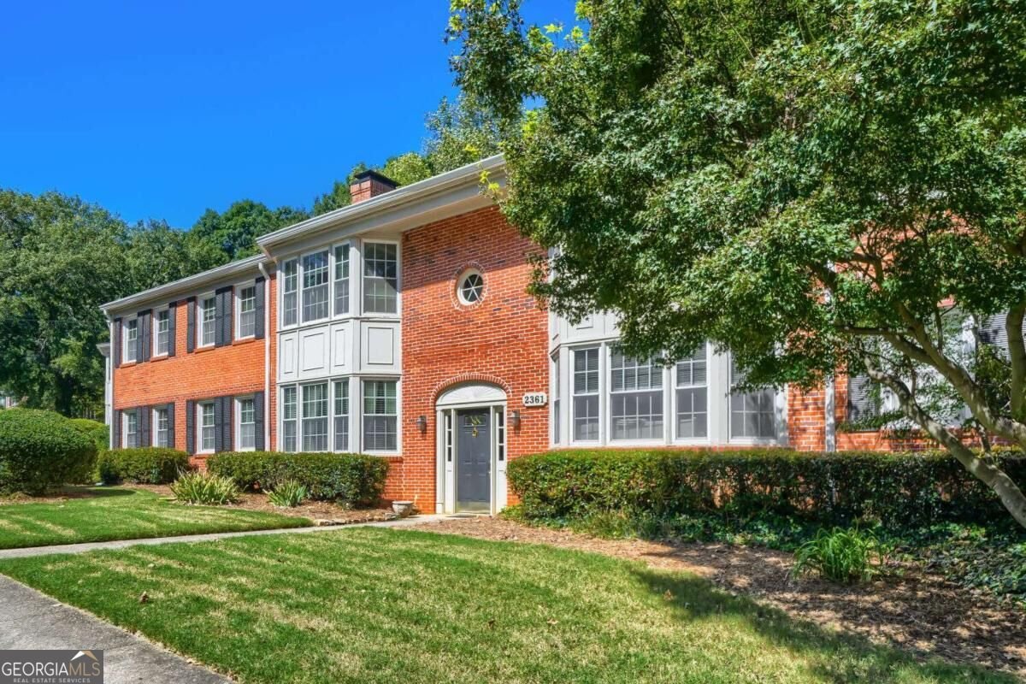
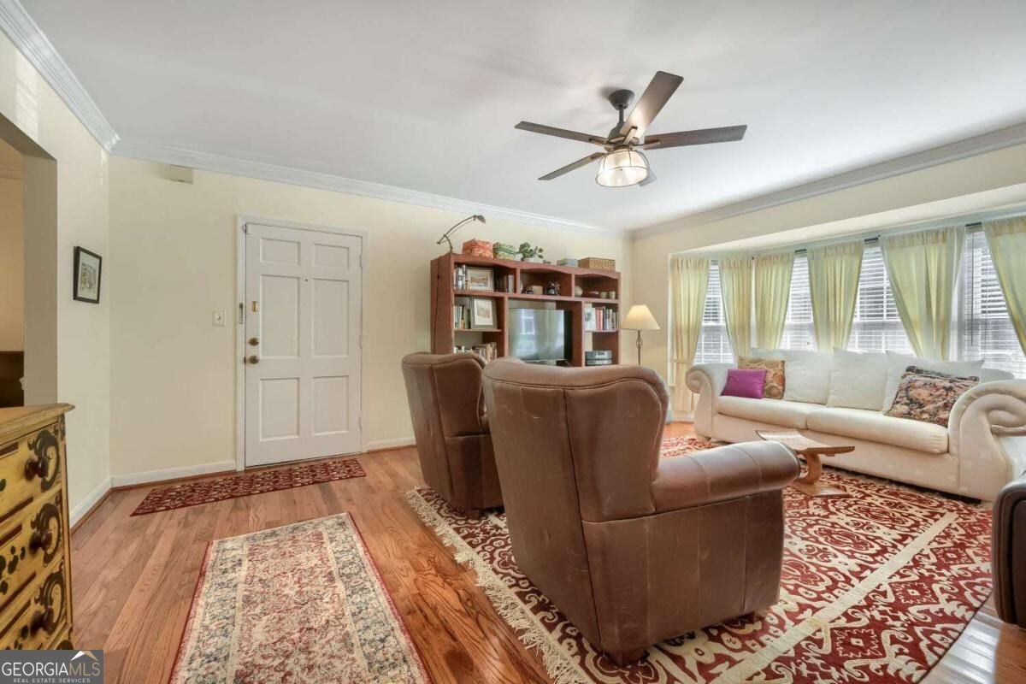
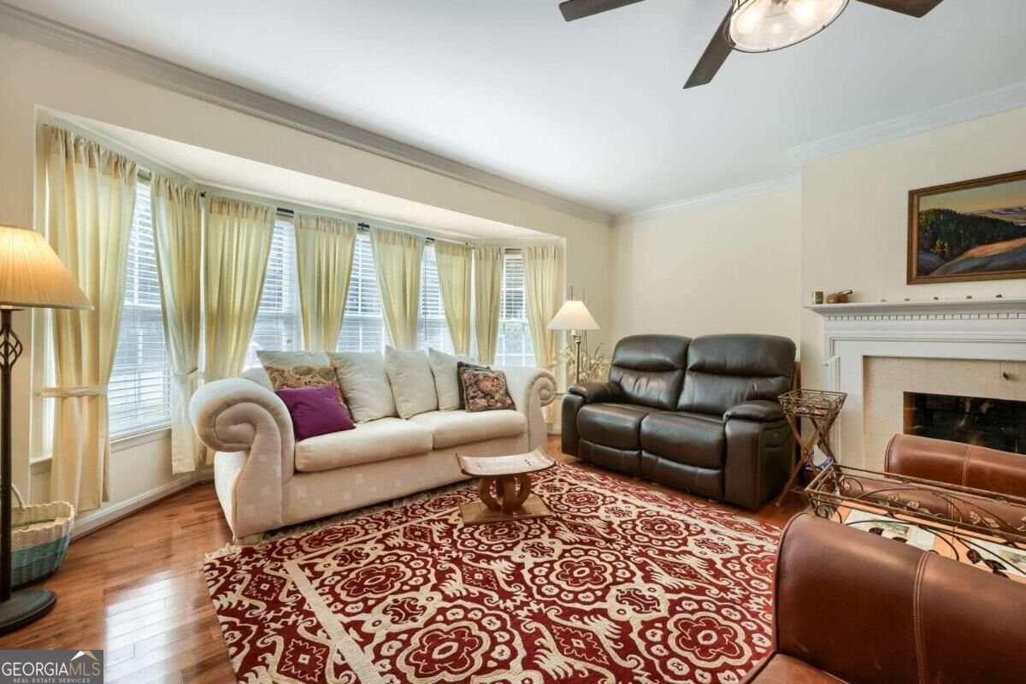
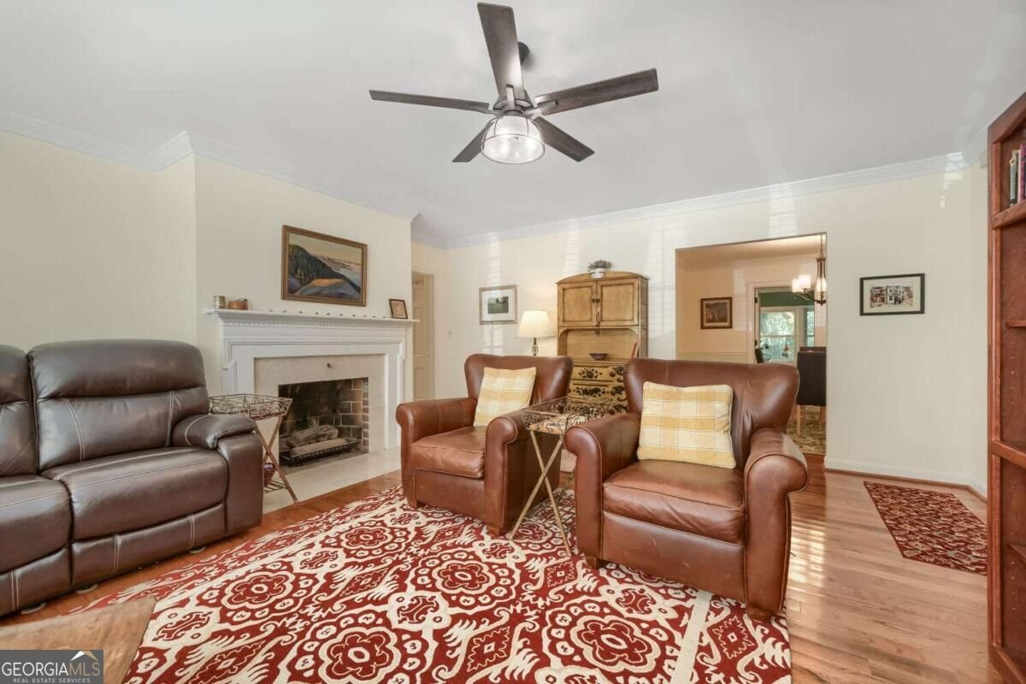
ONE-LEVEL LIVING AT ITS FINEST! SPACIOIUS 3-BEDROOM CONDO IN THE SOUGHT-AFTER BERKSHIRE COMMUNITY! Discover the perfect blend of comfort, convenience, and peaceful surroundings in this spacious first-floor condo featuring 3 bedrooms, 2 baths, and an exceptional amount of living space. Just steps from the parking area, this hard-to-find home offers easy, one-level living in a quiet community with a pool. Step inside to find beautiful hardwood floors throughout, a sunny living room with a charming bay window and fireplace featuring new gas logs, and a large, separate dining room accented by a brand-new chandelier. The inviting white kitchen boasts granite countertops, ample storage, under-cabinet lighting, glass-front cabinetry, and a convenient pass-through to the dining room. Recent updates include a newer tankless water heater and HVAC system, a fully renovated bathroom, a second bathroom with a new vanity, a new Insinkerator, and new insulated doors leading to the sunroom. The expansive sunroom provides wonderful additional living and entertaining space, offering tranquil views of the private, wooded backyard. Step outside to enjoy the private back porch and deck, where the peaceful forest setting creates a welcome retreat from the everyday hustle and bustle. A separate rear entrance adds even more convenience, and a dedicated storage space is included. Location is another standout feature! Enjoy easy access to grocery stores, shopping, restaurants, entertainment, schools, and Emory Northlake, all within approximately a mile. Convenient access to I-85 and I-285 makes commuting a breeze. Located in the Lakeside High School district, this home combines an unbeatable location with low-maintenance living and a serene natural backdrop. Spacious, updated, and ideally located-this rare three-bedroom condo offers the lifestyle you've been looking for. Don't miss this opportunity to make the Berkshire community your next home!
Welcome to 2361 Henderson Mill Road in Berkshire, where this thoughtfully designed 3-bed, 2-bath home is ready for its next chapter. An open and comfortable floor plan makes it easy to relax, work, and entertain. A bright, open kitchen offers generous workspace, storage, and a direct view into the main gathering spaces. The main living areas are filled with natural light and provide an easy flow for hosting friends or enjoying quiet evenings at home. The outdoor areas offer a comfortable extension of the living space, perfect for casual evenings or weekend fun. With parking available, the home provides flexible options for families and visitors. Residents of Berkshire enjoy a blend of neighborhood charm and easy access to everyday conveniences. With an asking price of $270,000, this property represents an appealing opportunity in the current market.
▾ Show more
2361 Henderson Mill Road - Map & Directions
view in Google Maps
Facts & features
School District Information
High School
Middle School
Elementary School
Additional Information about
Berkshire
Association
Yes
Association Fee
$6,336
Association Fee Includes
Maintenance Exterior
Maintenance Grounds
Swimming
Trash
Water
Community Features
Pool
Sidewalks
Street Lights
Walk To Public Transit
Walk To Schools
Walk To Shopping
Neighborhood Pool
Yes
Additional Information about
2361 Henderson Mill Road
County
Neighborhood
Year Built
1965
Appliances
Dishwasher
Disposal
Dryer
Microwave
Refrigerator
Washer
Architectural Style
Brick 4 Side
Traditional
Foundation
Slab
Construction Materials
Brick
Cooling
Central Air
Fireplace Features
Gas Log
Living Room
Flooring
Hardwood
Tile
Heating
Central
Natural Gas
Home Warranty
No
Interior Features
Master On Main Level
Other
Roommate Plan
Laundry Features
In Hall
Levels
One
Patio and Porch Features
Deck
Selling Status
Resale
Roof
Composition
Rooms
Laundry
Sun Room
Security Features
Smoke Detector(s)
Sewer Type
Public Sewer
Total Fire Places
1
Utilities
Cable Available
Electricity Available
Natural Gas Available
Phone Available
Sewer Available
Water Available
Water Source
Public
Private Pool
Yes
Master on the Main
Yes
Land Information
Lot Size
Less than .5 Acres
Lot Features
Cul-De-Sac
Private
Garages and Parking Information
Parking Features
Kitchen Level
Tax Information
Taxes
$629
Tax Year
2025
Tax ID Number
18-209-17-018
▾ Show more
listed by real estate agent james moten and keller williams realty