Back

2500 Caladium Drive

Atlanta, GA 30345

Larry Wise
call for more info
615-738-0015
Ask a Question
Send to a Friend
Schedule a Showing
Request More Info
More Homes In
Briarmoor Manor
2616 Hawthorne Drive, Atlanta
Smart Mortgage Options
Dalton Carter
Lender
Lic. 1566538
Office:
Direct: 678-425-4140
AP Mortgage
340 Jesse Jewell Parkway
Suite 500A
Gainesville, GA 30501
Apply for a Loan
For Sale
MLS Number 10793432
4 Bedrooms
3 Bathrooms
0 Half Baths
3,241 Square Feet *estimated
Summary of 2500 Caladium Drive
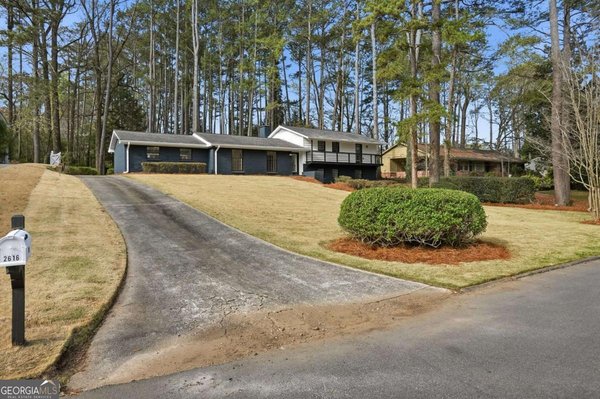
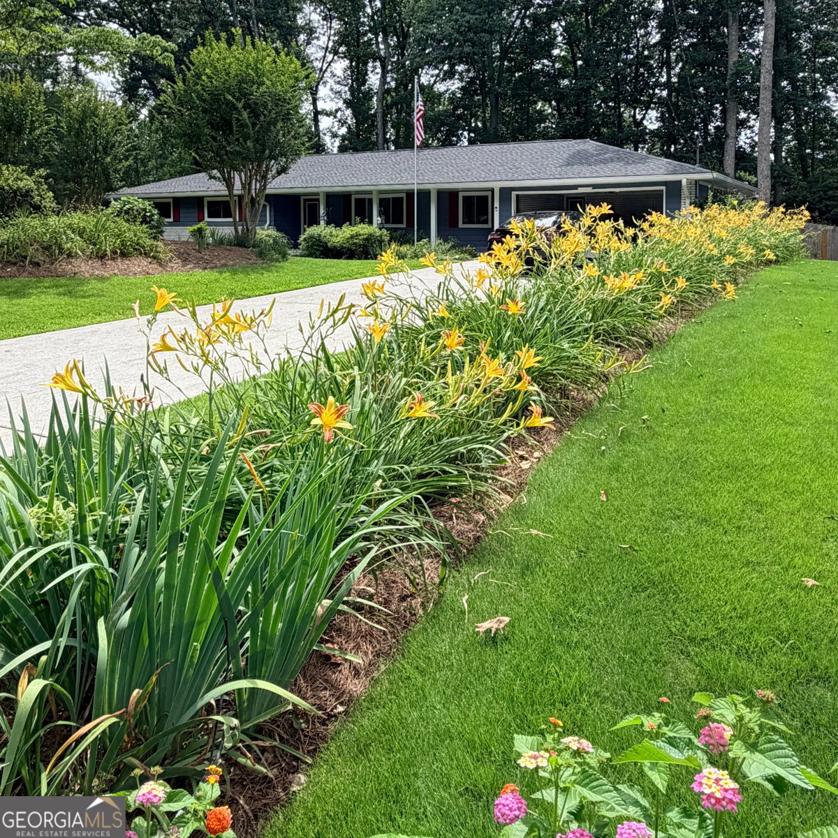
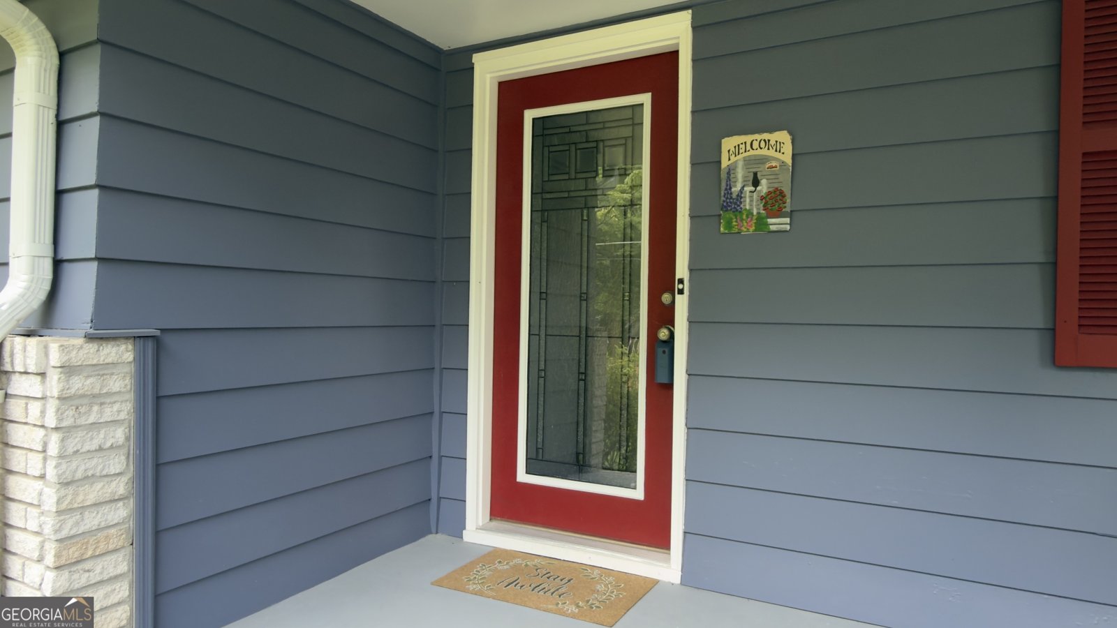
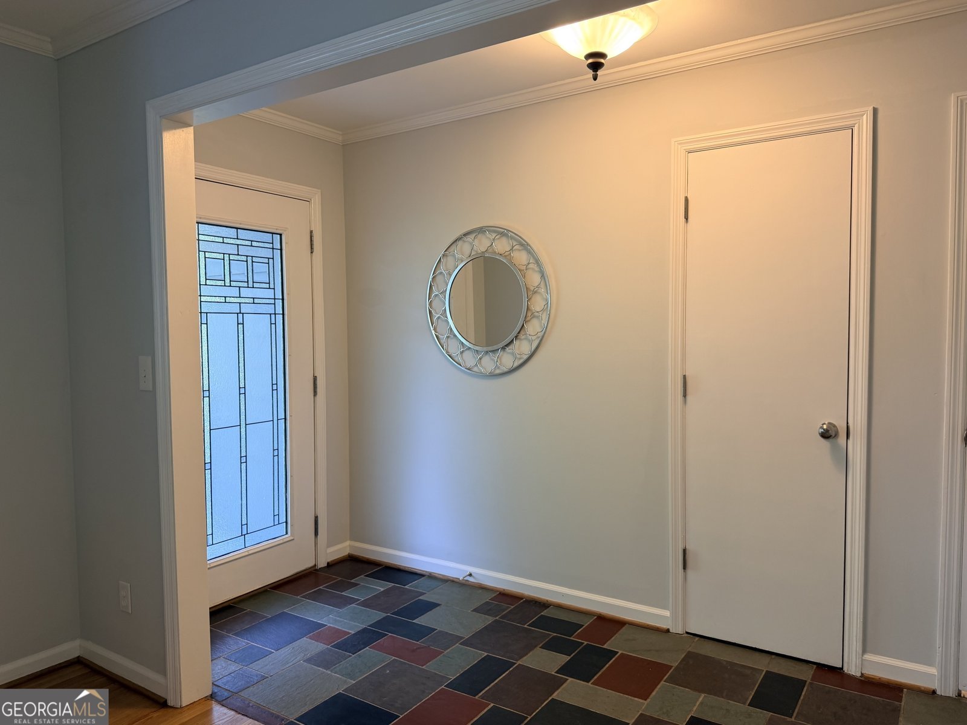
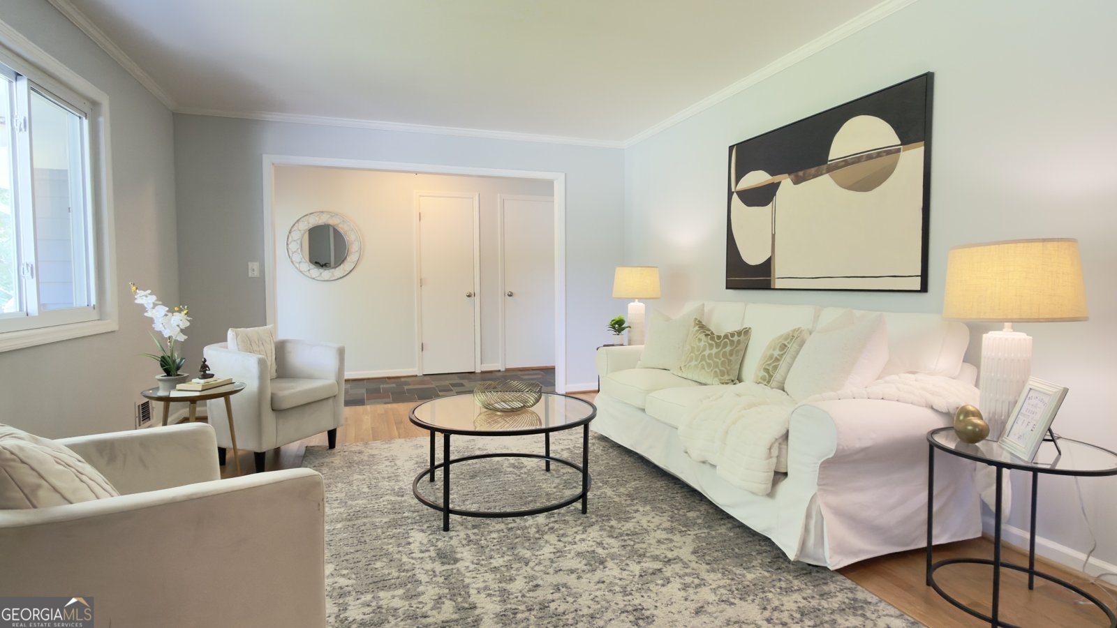
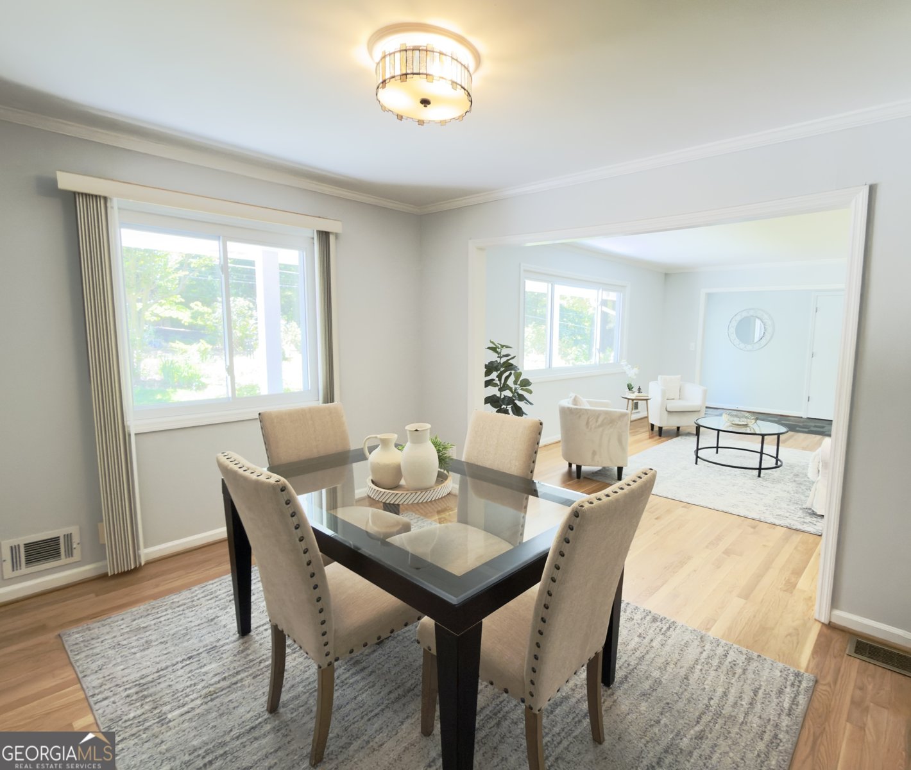
This home is all about the little perks. From entering your home without steps or a hill, driving into your garage and closing it during a rainstorm storm, or walking right into a kitchen with extraordinary counter space for groceries and cooking- this is what makes it beautifully functional. This home offers ample, efficient living space. With multiple living and entertaining areas, including an additional all-seasons room, a 50'x12' deck , a covered front porch, a grilling porch, a backyard patio and a lower-level den, you won't ever be squeezed into moving again if your family expands. The impressive 50-foot deck and all seasons porch overlook the very private, fully fenced, wooded backyard with new sod, a lower fire pit area, and hot tub. Mature landscaping and the perennial (flowers that come back every year) garden creates a peaceful outdoor retreat. And if that's not enough relaxing, enjoy your private (ultraviolet light maintenance) hot tub. Now, let's talk about the interior benefits. There is a full walk-in pantry off the kitchen to store all your ingredients and cooking supplies. Additionally, the washer and dryer hookups on the main floor are located in the pantry, which means the days of forgotten sour laundry in the basement are long gone. The kitchen has been remodeled with granite counters, light birch cabinets with glass uppers and interior cabinet lighting. Additionally, there are new appliances including a dishwasher and refrigerator. The open concept floor plan between the kitchen and den allows for a truly spacious feel making it easy to entertain. The lower cabinets are mainly drawers so you won't have to crawl on the floor to dig out the Tupperware. A full-size freezer has been left by the previous owner, but if it is not desired, they are happy to remove it. The downstairs is freshly painted in "Snowbound", includes a bedroom with a walk-in closet and full bath, making it ideal for guests, teens, extended family, a home office, or multi-generational living. The home also offers a downstairs plumbing connection for a small kitchenette so it would be simple to add that feature. There is exceptional storage throughout with extra large closets. The 900 feet of unfinished basement provides endless possibilities for a workshop, hobbies, or future expansion. It can even be a good space to put bikes for five and a kayak and a canoe, if you're an outdoor adventure kind of person. The home is perfect for walking to school since it is directly across from the charming and exceptional neighborhood school, Hawthorne Elementary. The home is also within walking distance of Globe Academy and Lakeside High School, both deeply desired avenues for education. Summer activities are also walkable with Briarmoor Manor pool right down the street. The neighbors are wonderful and with it being right across from the school, you'll see neighbors walking or riding by in their golf cart as they enjoy the weather. This home offers the perfect combination of quality, convenience, renovations, and privacy. Major improvements in the last year include a new architectural roof, new 6 inch gutters with premium gutter guards, new refinished American oak hardwood floors, new interior paint, and beautifully renovated bathrooms.
Welcome to 2500 Caladium Drive in Briarmoor Manor, where this thoughtfully designed 4-bed, 3-bath home is ready for its next chapter. With 3,241 square feet of finished living space, this floor plan offers generous gathering spaces as well as comfortable private retreats. The kitchen was planned for both everyday meals and special occasions, with plenty of room to cook, serve, and connect. Open concept living and dining spaces create a comfortable setting for gatherings of all kinds. Step outside to approximately 0.47 acres, creating a comfortable setting for outdoor living and weekend gatherings. With parking available for multiple vehicles, the home provides flexible options for families and visitors. Briarmoor Manor offers a well established community setting in Atlanta with convenient access to local shopping, dining, and major routes. With approximately 21 days on the market, this home is well positioned for the next owner. At $723,000, this home is well positioned for buyers seeking value in Atlanta.
Show more
2500 Caladium Drive - Map & Directions
view in Google Maps
Facts & features
School District Information
High School
Middle School
Elementary School
Additional Information about
Briarmoor Manor
Association
No
Community Features
Pool
Sidewalks
Street Lights
Swim Team
Tennis Court(s)
Tennis Team
Walk To Schools
Neighborhood Tennis
Yes
Neighborhood Pool
Yes
Additional Information about
2500 Caladium Drive
County
Neighborhood
Year Built
1962
Appliances
Dishwasher
Disposal
Gas Water Heater
Microwave
Refrigerator
Stainless Steel Appliance(s)
Architectural Style
Brick 4 Side
Ranch
Basement
Bath Finished
Daylight
Exterior Entry
Partially Finished
Construction Materials
Brick
Wood Siding
Cooling
Attic Fan
Ceiling Fan(s)
Central Air
Electric
Whole House Fan
Dining Room Features
Separate Room
Exterior Features
Balcony,Garden,Lighting
Fireplace Features
Family Room
Flooring
Carpet
Hardwood
Stone
Tile
Heating
Central
Forced Air
Natural Gas
Home Warranty
No
Interior Features
Master On Main Level
Pulldown Attic Stairs
Kitchen Features
Walk-in Pantry
Laundry Features
In Kitchen,Laundry Closet
Levels
Two
Financing Available
Cash
Conventional
Fannie Mae Approved
FHA
Freddie Mac Approved
VA Loan
Other Equipment
Intercom
Patio and Porch Features
Deck
Selling Status
Resale
Roof
Composition
Rooms
Family Room
Foyer
Laundry
Other
Sun Room
Security Features
Carbon Monoxide Detector(s)
Smoke Detector(s)
Sewer Type
Public Sewer
Listing Conditions
Agent Owned
Total Finished Area
3,241
Total Fire Places
1
Utilities
Cable Available
Electricity Available
High Speed Internet
Natural Gas Available
Sewer Connected
Water Available
Water Source
Public
Window Features
Double Pane Windows
Finished Basement
Yes
Master on the Main
Yes
Hot Tub
Yes
Land Information
Lot Size
Less than .5 Acres
Lot Features
Private
Lot Size Estimated
0.47
Fencing
Back Yard
Chain Link
Fenced
Wood
View
Seasonal View
Garages and Parking Information
Parking Total
6
Parking Features
Garage
Garage Door Opener
Kitchen Level
Side/Rear Entrance
Tax Information
Taxes
$5,837
Tax Year
2025
Tax ID Number
18 232 09 032
Show more
listed by real estate agent elizabeth washburn and veribas real estate