Back

1664 Richwood Drive

Atlanta, GA 30319

Larry Wise
call for more info
615-738-0015
Ask a Question
Send to a Friend
Schedule a Showing
Request More Info
More Homes In
Brookhaven
1084 West Nancy Creek Drive, Atlanta
3796 Watkins Place, Atlanta
1203 Oglethorpe Avenue, Atlanta
Smart Mortgage Options
Dalton Carter
Lender
Lic. 1566538
Office:
Direct: 678-425-4140
AP Mortgage
340 Jesse Jewell Parkway
Suite 500A
Gainesville, GA 30501
Apply for a Loan
For Sale
MLS Number 10806180
5 Bedrooms
4 Bathrooms
1 Half Baths
3,811 Square Feet *estimated
Summary of 1664 Richwood Drive
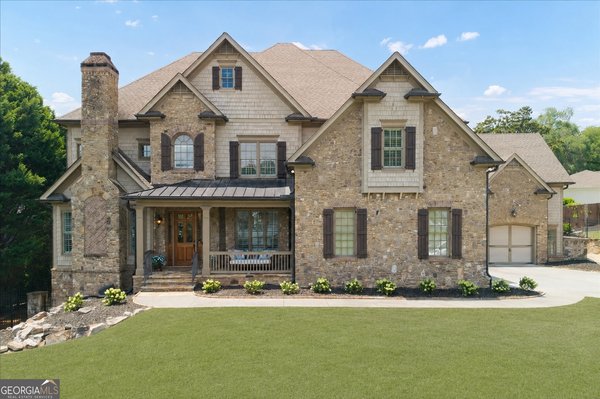
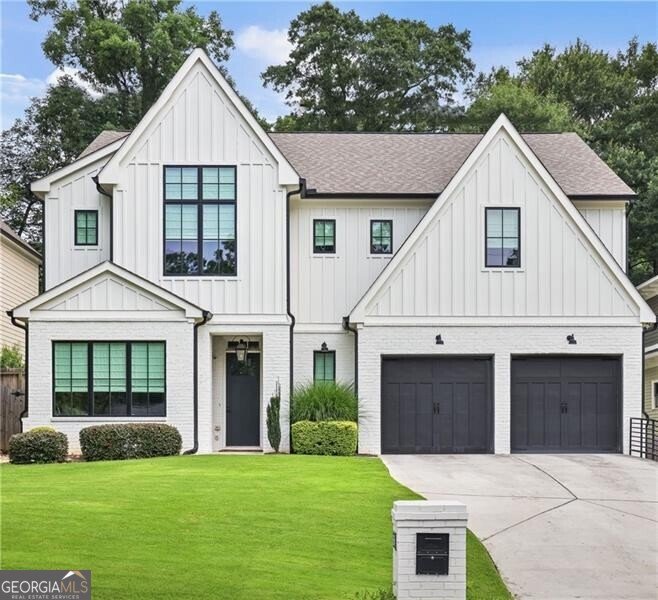
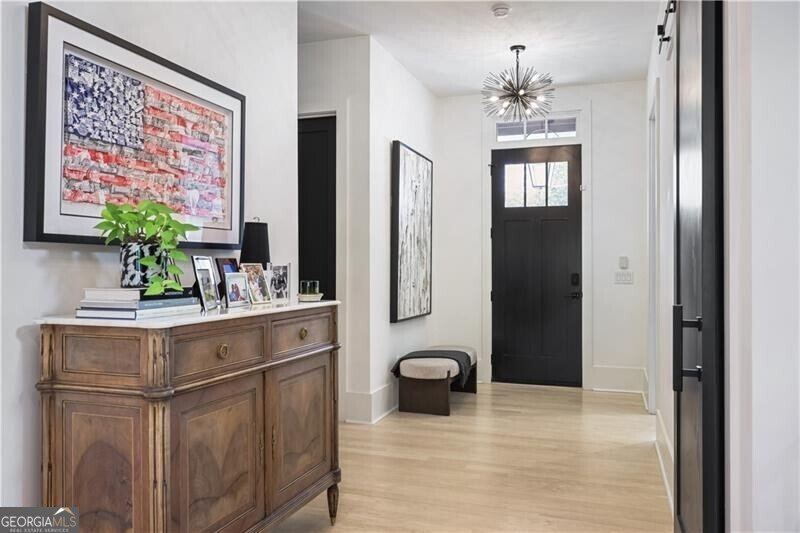
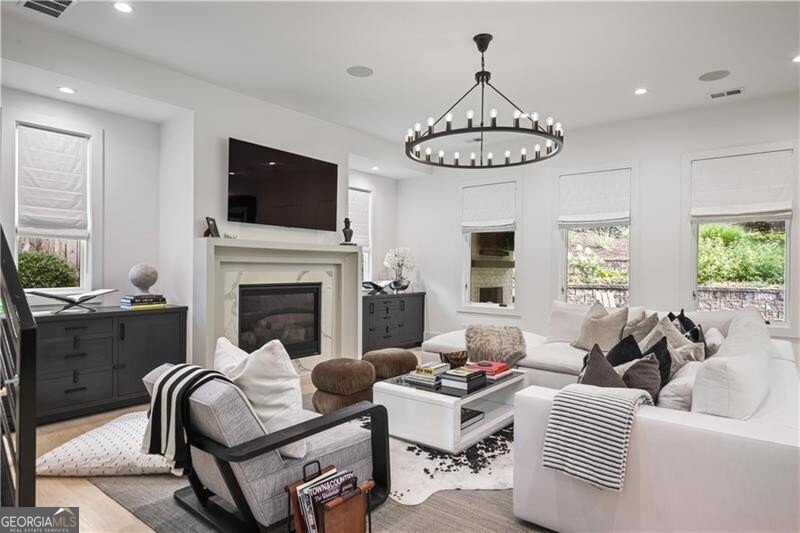
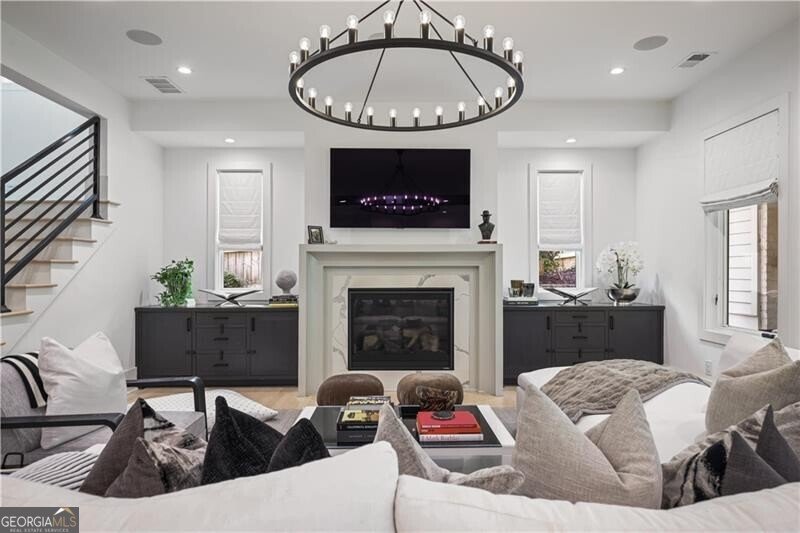
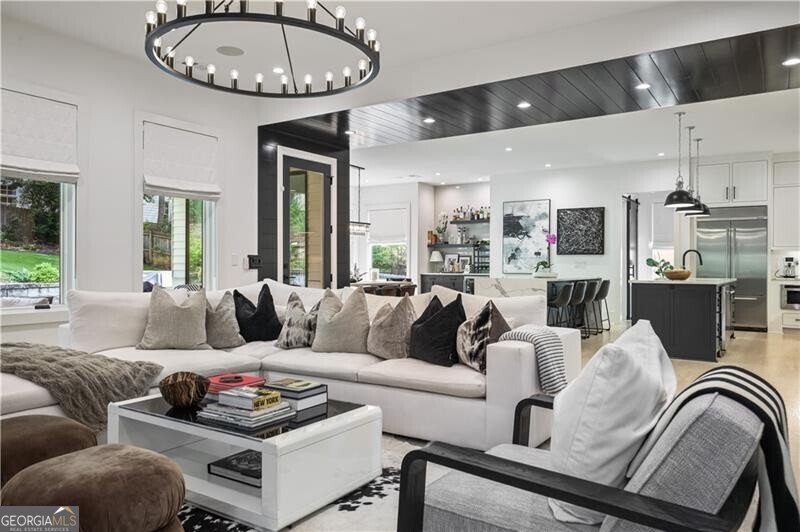
This custom-built stunning five-bedroom, four-and-a-half-bath residence presents a modern interpretation of classic luxury. The sleek open floor plan is bathed in natural light and designed for both effortless entertaining and everyday living. Chef-ready kitchen features rare double islands, high-end appliances and finishes. The dining room offers ample space for entertaining and is complete with a bar which features a built-in beverage refrigerator. The large fireside family room has built-in cabinetry, surround sound and offers french doors to the covered porch. The porch offers a cozy fireplace extending your living space year-round and overlooks a generously turfed backyard-low-maintenance and perfect for play, pets, or alfresco gatherings. A gracious guest bedroom on the main level offers an en suite bath and walk-in closet. The upstairs level features the luxurious primary suite and spa-like bath with freestanding tub, oversized shower, dual vanity, and huge his-and-her closets all of which provide boutique-style living at home. Three large secondary bedrooms ensure comfort for family and visitors. The laundry room includes a sink and built-in cabinetry with ample storage. The unfinished attic could easily be converted to additional living space. Additional features include hardwoods throughout, designer lighting, custom roman shades throughout, EV charger in the two-car garage, mudroom and main floor office. Perfectly situated within walking distance to Brookhaven Village; a variety of shops and restaurants on Dresden Rd. Stroll to the Brookhaven Farmer's Market on Saturday mornings to enjoy live music along with a variety of food, flowers and retail options. Also a short distance from all of that Brookhaven has to offer including Town Brookhaven, parks and playgrounds. This home blends contemporary comfort with neighborhood convenience-an exceptional opportunity for refined, modern living.
Welcome to 1664 Richwood Drive in Brookhaven, where this thoughtfully designed 5-bed, 4-bath home is ready for its next chapter. Thoughtfully planned, the interior provides 3,811 square feet of finished living space with an open, livable feel from room to room. The kitchen functions as the heart of the home with ample counter space, storage, and a natural connection to the main living areas. The main living areas are filled with natural light and provide an easy flow for hosting friends or enjoying quiet evenings at home. The outdoor space includes approximately 0.25 acres, ideal for gardening, outdoor activities, or simply enjoying the seasons. Practical parking available makes everyday living easier for households with multiple vehicles. Set within Brookhaven in Atlanta, this home is close to schools, shopping, dining, and area attractions. Just listed within the last few days, this home is already drawing attention. Currently offered at $1,695,000, this home delivers a strong combination of space, condition, and location.

Show more
1664 Richwood Drive - Map & Directions
view in Google Maps
Facts & features
School District Information
High School
Middle School
Elementary School
Additional Information about
Brookhaven
Association
No
Community Features
Park
Playground
Sidewalks
Street Lights
Walk To Shopping
Additional Information about
1664 Richwood Drive
County
Neighborhood
Year Built
2021
Appliances
Dishwasher
Disposal
Double Oven
Microwave
Refrigerator
Architectural Style
Traditional
Foundation
Slab
Construction Materials
Other
Cooling
Ceiling Fan(s)
Central Air
Zoned
Dining Room Features
Seats 12+
Exterior Features
Lighting,Sprinkler System
Fireplace Features
Gas Starter
Outside
Flooring
Hardwood
Heating
Central
Home Warranty
No
Interior Features
Pulldown Attic Stairs
Separate Shower
Soaking Tub
Split Bedroom Plan
Walk-In Closet(s)
Kitchen Features
Kitchen Island
Walk-in Pantry
Laundry Features
Upper Level
Levels
Two
Selling Status
Resale
Roof
Composition
Rooms
Family Room
Foyer
Great Room
Laundry
Office
Security Features
Smoke Detector(s)
Sewer Type
Public Sewer
Total Finished Area
3,811
Total Fire Places
2
Utilities
Cable Available
Electricity Available
High Speed Internet
Natural Gas Available
Phone Available
Sewer Available
Water Available
Water Source
Public
Window Features
Double Pane Windows
Window Treatments
Land Information
Lot Size
Less than .5 Acres
Lot Features
Private
Lot Size Estimated
0.25
Fencing
Back Yard
Fenced
Privacy
Wood
Garages and Parking Information
Parking Features
Garage
Kitchen Level
Tax Information
Taxes
$13,834
Tax Year
2025
Tax ID Number
18 237 04 014
Show more
listed by real estate agent cia cummings and ansley re | christie's int'l re