Back

5614 Bunky Way

Atlanta, GA 30338

Larry Wise
call for more info
615-738-0015
Ask a Question
Send to a Friend
Schedule a Showing
Request More Info
Smart Mortgage Options
Dalton Carter
Lender
Lic. 1566538
Office:
Direct: 678-425-4140
AP Mortgage
340 Jesse Jewell Parkway
Suite 500A
Gainesville, GA 30501
Apply for a Loan
For Sale
MLS Number 10801653
5 Bedrooms
4 Bathrooms
0 Half Baths
4,197 Square Feet *estimated
Summary of 5614 Bunky Way
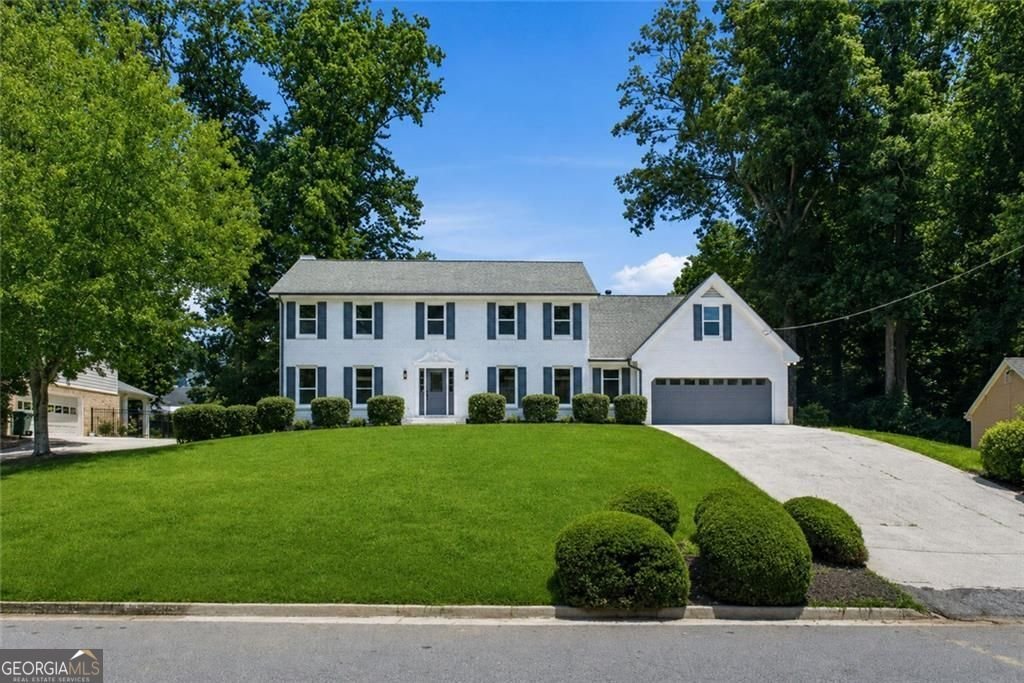
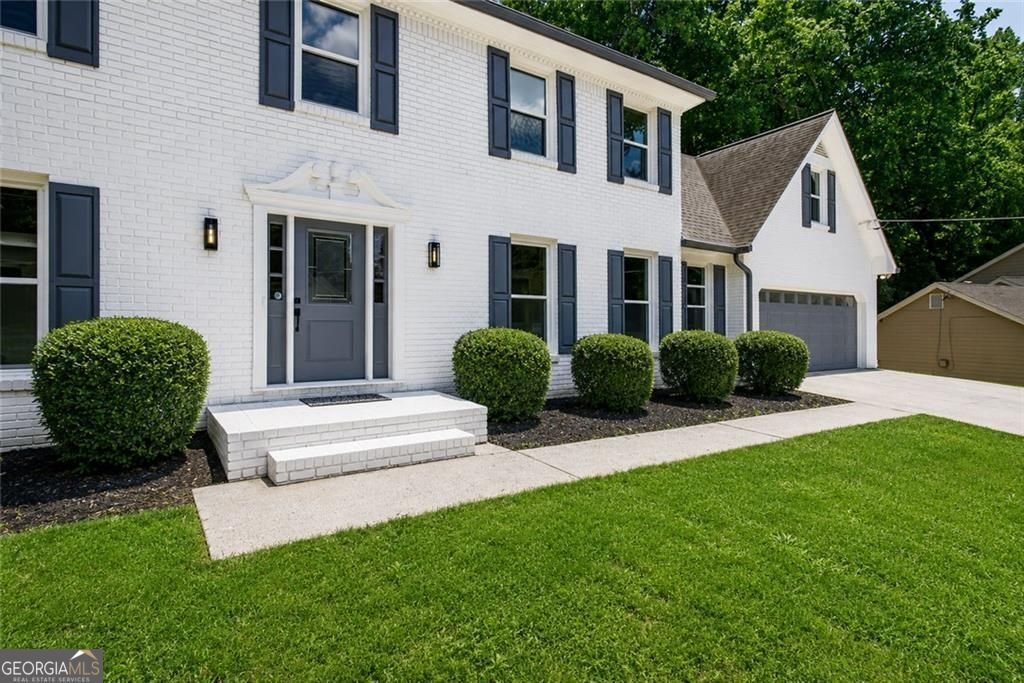
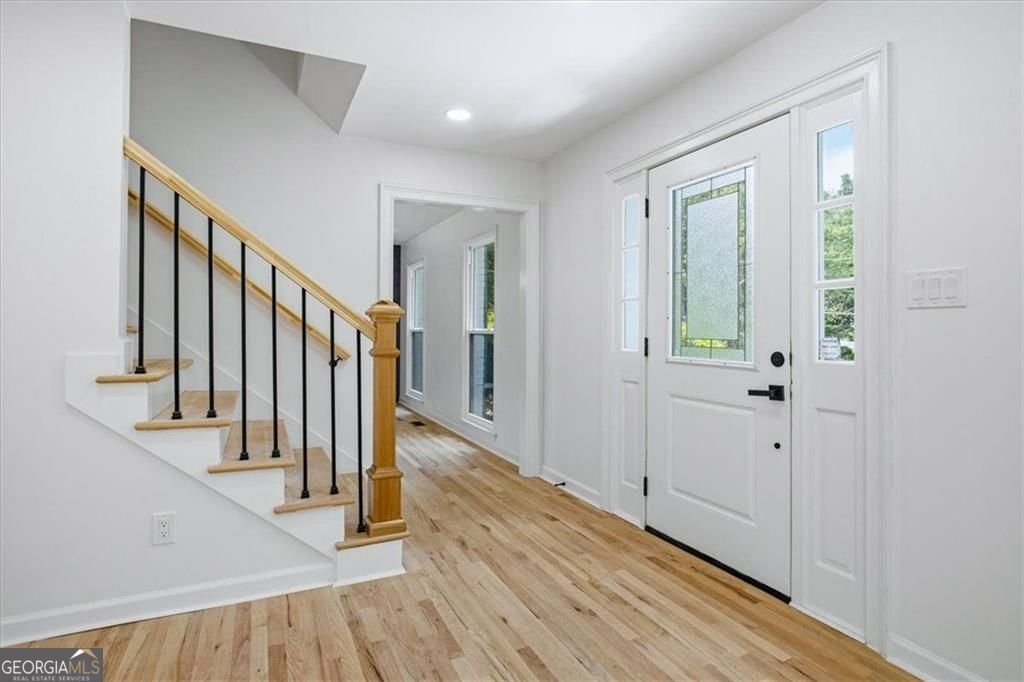
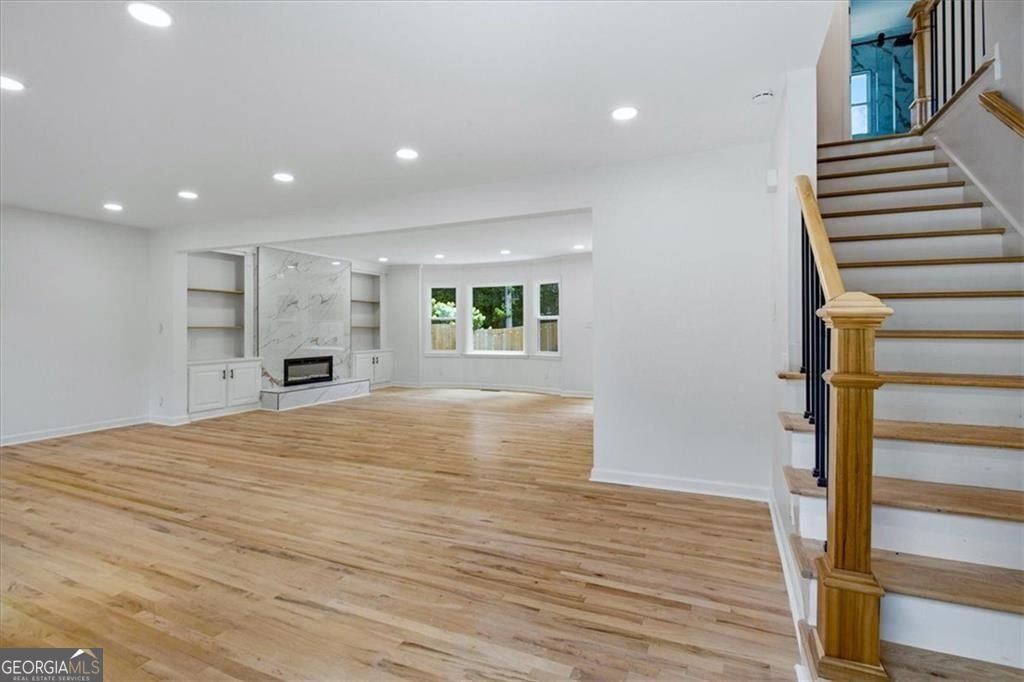
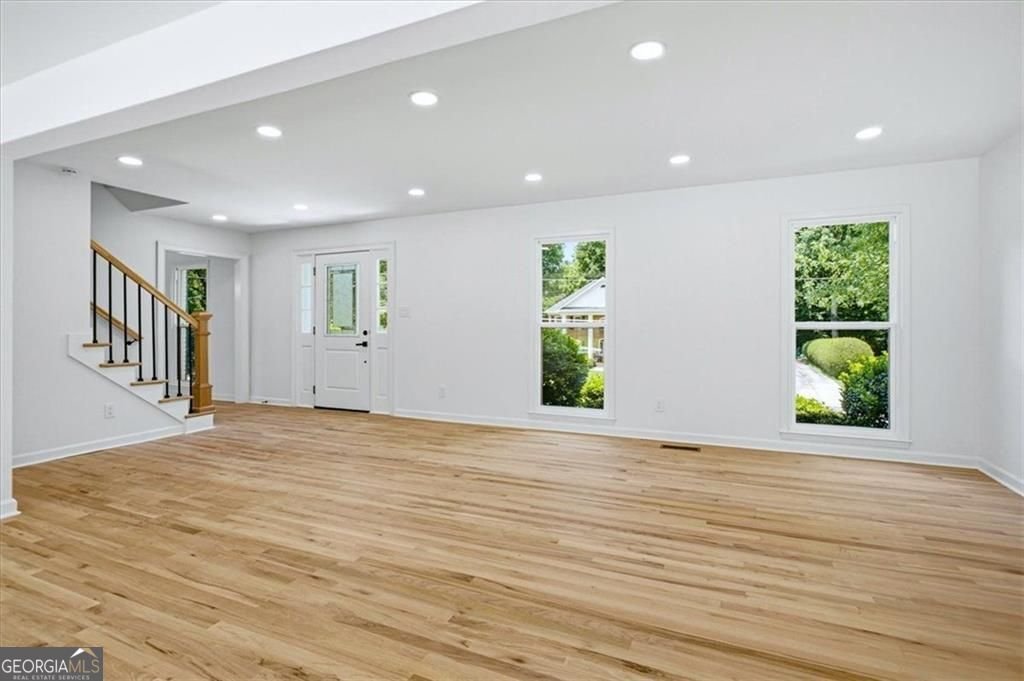
Experience unparalleled modern luxury in this fully reimagined, 4,100 plus sqft estate which is walking distance to the Dunwoody Country Club. Completely updated from top to bottom, the home features brand-new hardwood floors, luxury high-end light fixtures, all-new plumbing, new energy-efficient windows, a new water heater, updated pool system, updated sprinkler system and a brand-new HVAC system (furnace & AC) managed by new Wi-Fi thermostats. The open floor plan offers 5 spacious bedrooms and 4 fully remodeled full bathrooms. Perfect for grand-scale entertaining, the home boasts two full-sized kitchens featuring dramatic waterfall Calcutta- Quartz islands, brand-new cabinetry, and new appliances. A large pantry/laundry room with a dedicated washing sink sits nearby. Cozy up by two digital, fully functional fireplaces, or retreat to the spectacular new movie room, which comes fully equipped with theater surround sound, premium seating, and an 85-inch smart TV. Outside, the private oasis features a sparkling pool and a fire pit, entirely refreshed with brand-new sod grass in both the front and backyard, new outdoor lighting, a brand-new driveway, and concrete walkways. Located minutes from top-rated schools, premier dining, and the country club-this is ultimate modern luxury.
Discover this inviting 5-bedroom, 4-bath home located in the well established community of Dunwoody Heights. Inside, the home offers 4,197 square feet of finished living space, giving plenty of room for everyday living and easy entertaining. The kitchen was planned for both everyday meals and special occasions, with plenty of room to cook, serve, and connect. A central family room and dining area provide a welcoming place to unwind, gather, and enjoy time together. Outside, the property offers approximately 0.35 acres, giving ample room to relax, play, or plan future outdoor projects. The property includes parking available for multiple vehicles, offering convenience for residents and guests. Residents of Dunwoody Heights enjoy a blend of neighborhood charm and easy access to everyday conveniences. Recently listed and already on many buyers radar, this home is a fresh opportunity. With an asking price of $998,500, this property represents an appealing opportunity in the current market.
Show more
5614 Bunky Way - Map & Directions
view in Google Maps
Facts & features
School District Information
High School
Middle School
Elementary School
Additional Information about
Dunwoody Heights
Association
No
Community Features
Park
Additional Information about
5614 Bunky Way
County
Neighborhood
Year Built
1978
Appliances
Dishwasher
Refrigerator
Microwave
Architectural Style
Traditional
Basement
Finished
Exterior Entry
Interior Entry
Construction Materials
Brick
Cooling
Central Air
Exterior Features
Lighting
Fireplace Features
Family Room
Living Room
Flooring
Hardwood
Heating
Other
Home Warranty
No
Interior Features
Bookcases
Double Vanity
Walk-In Closet(s)
Kitchen Features
Kitchen Island
Laundry Features
In Kitchen
Levels
Three Or More
Financing Available
Cash
Conventional
FHA
1031 Exchange
VA Loan
Other Equipment
Home Theater
Patio and Porch Features
Patio
Selling Status
Updated/Remodeled
Rooms
Loft
Media Room
Sewer Type
Public Sewer
Listing Conditions
Investor Owned
Total Finished Area
4,197
Total Fire Places
1
Utilities
Sewer Available
Other
Water Source
Public
Private Pool
Yes
Finished Basement
Yes
Land Information
Lot Size
Less than .5 Acres
Lot Features
Private
Lot Size Estimated
0.35
Fencing
Back Yard
Wood
Garages and Parking Information
Parking Total
6
Parking Features
Garage
Tax Information
Taxes
$7,195
Tax Year
2025
Tax ID Number
18 376 01 148
Show more
listed by real estate agent ginna de la pena and virtual properties realty.com