Back

3295 Osborne Road

Atlanta, GA 30319

Larry Wise
call for more info
615-738-0015
Ask a Question
Send to a Friend
Schedule a Showing
Request More Info
Smart Mortgage Options
Dalton Carter
Lender
Lic. 1566538
Office:
Direct: 678-425-4140
AP Mortgage
340 Jesse Jewell Parkway
Suite 500A
Gainesville, GA 30501
Apply for a Loan
For Sale
MLS Number 10807854
6 Bedrooms
5 Bathrooms
0 Half Baths
Square Footage Not Provided
Summary of 3295 Osborne Road
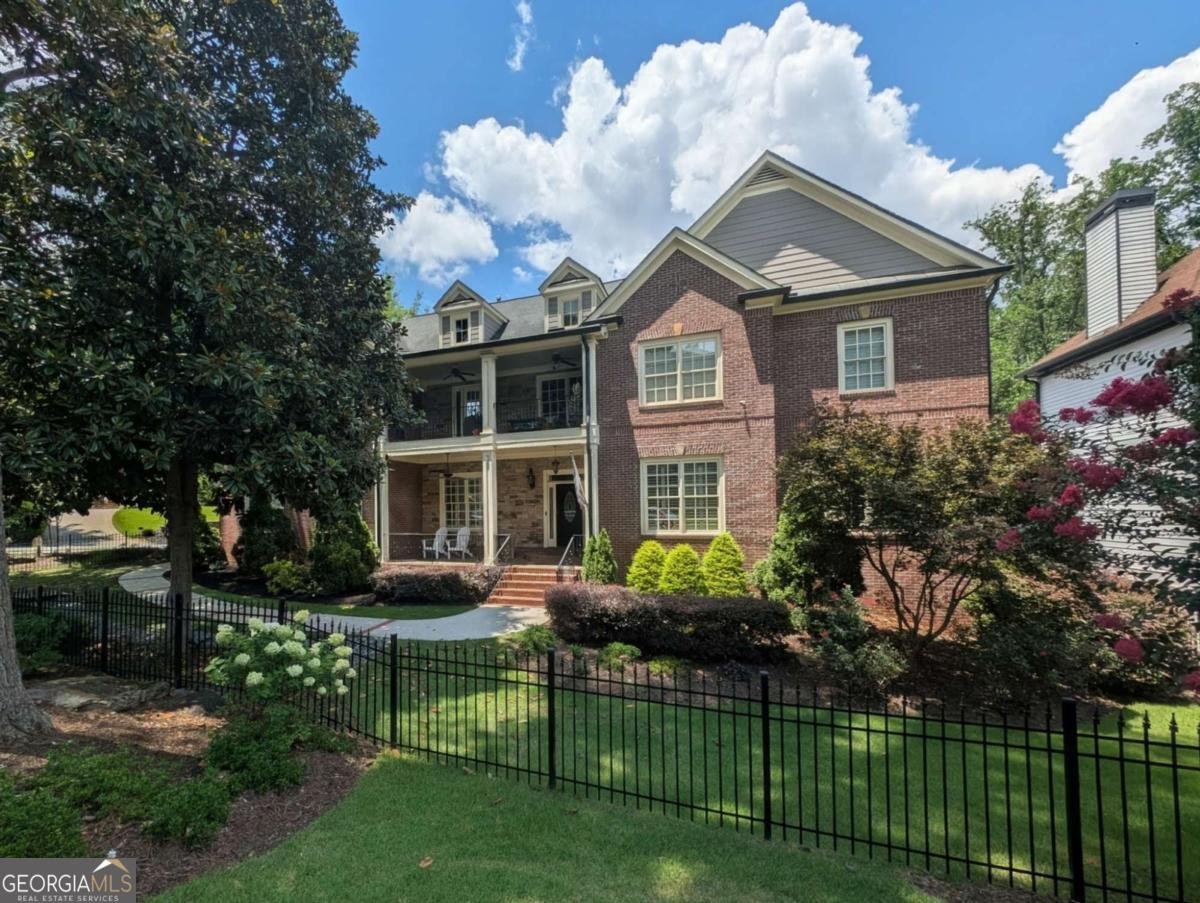
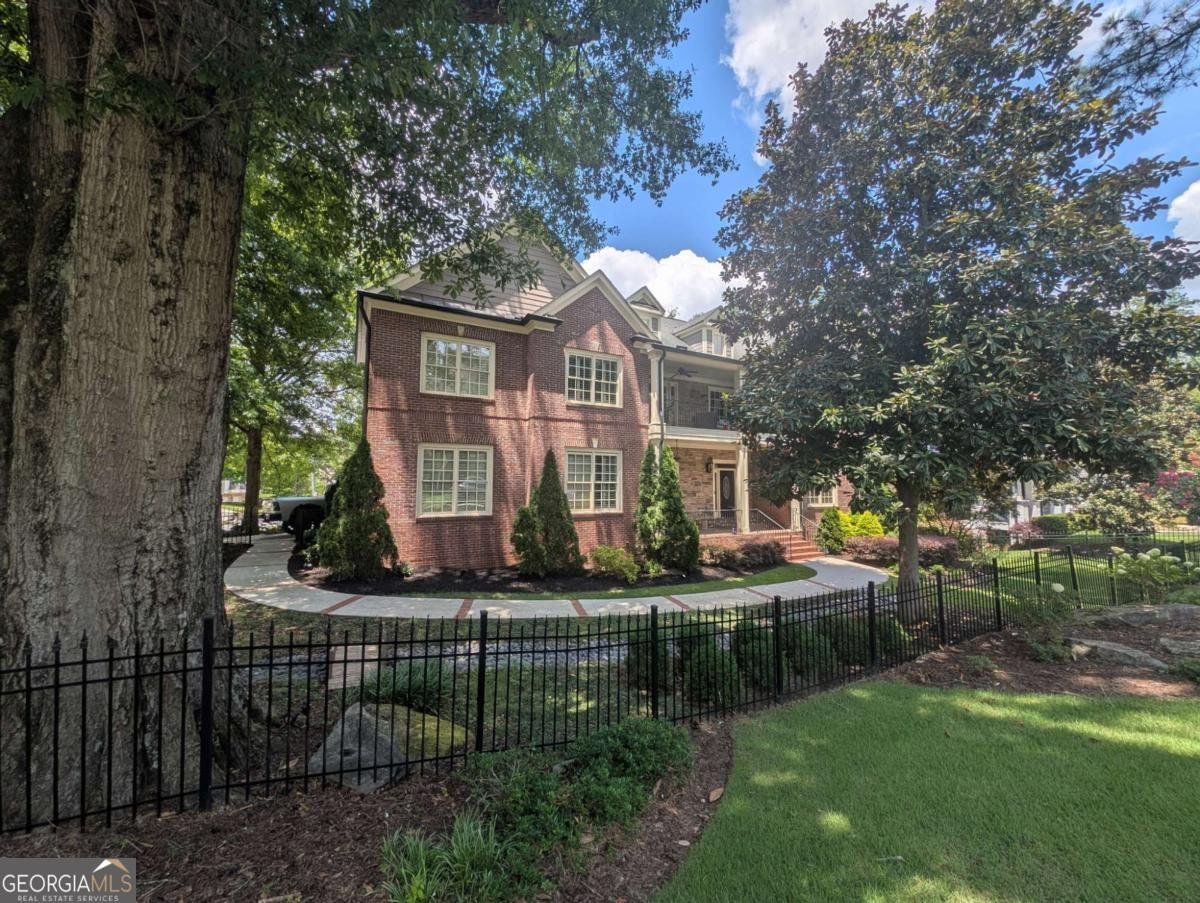
Experience exceptional space, craftsmanship, and comfort in this impressive three-level residence featuring six bedrooms, five full baths, and a three-car garage. A dramatic two-story foyer welcomes you into a beautifully appointed interior with hardwood flooring throughout the main level, plantation shutters, custom built-ins, and refined architectural details. The formal dining room is enhanced by elegant wainscoting, while coffered ceilings add distinction to the home's inviting living spaces. At the heart of the home, the gourmet kitchen features stainless steel appliances, an oversized island, generous cabinetry, and a charming breakfast nook, all seamlessly open to the spacious family room for effortless entertaining and everyday living. A second living room provides additional flexibility for relaxing, hosting guests, or creating a media or recreation space. The luxurious primary suite is a private retreat with hardwood flooring, lighted tray ceilings, a gas-log fireplace, and direct access to a private deck. The spa-inspired primary bath offers a double-headed shower, Jacuzzi tub, and a generously sized closet with a convenient secondary stackable laundry hookup. The upper-level main laundry room is thoughtfully designed with a utility sink, upper and lower cabinetry, and a dedicated folding area. Additional bedrooms are comfortably carpeted, while zoned HVAC provides customized climate control throughout the home. Outside, a lockable fence surrounds the entire property, offering enhanced privacy and security. Ideally located near community swimming facilities, a splash pad, tennis and basketball courts, and soccer fields, this remarkable home combines upscale living with convenient access to recreation and neighborhood amenities. It's located in Historical Lynnwood Park just steps away from Lynnwood Park community center, Water Park and soccer field.
Welcome to 3295 Osborne Road in Lynwood Park, where this thoughtfully designed 6-bed, 5-bath home is ready for its next chapter. Inside, the layout is designed for modern daily living with generous gathering spaces and private retreats. The kitchen functions as the heart of the home with ample counter space, storage, and a natural connection to the main living areas. Open concept living and dining spaces create a comfortable setting for gatherings of all kinds. Step outside to approximately 0.27 acres, creating a comfortable setting for outdoor living and weekend gatherings. Practical parking available for multiple vehicles makes everyday living easier for households with multiple vehicles. Lynwood Park offers a well established community setting in Atlanta with convenient access to local shopping, dining, and major routes. With an asking price of $1,775,000, this property represents an appealing opportunity in the current market.
Show more
3295 Osborne Road - Map & Directions
view in Google Maps
Facts & features
School District Information
High School
Middle School
Elementary School
Additional Information about
Lynwood Park
Association
No
Community Features
Playground
Pool
Sidewalks
Street Lights
Tennis Court(s)
Walk To Public Transit
Walk To Schools
Walk To Shopping
Neighborhood Tennis
Yes
Neighborhood Pool
Yes
Additional Information about
3295 Osborne Road
County
Neighborhood
Year Built
2006
Appliances
Dishwasher
Disposal
Double Oven
Microwave
Refrigerator
Architectural Style
Brick 3 Side
Traditional
Basement
Bath/Stubbed
Daylight
Exterior Entry
Full
Interior Entry
Unfinished
Construction Materials
Brick
Other
Cooling
Ceiling Fan(s)
Central Air
Zoned
Dining Room Features
Separate Room
Exterior Features
Balcony
Fireplace Features
Factory Built
Family Room
Gas Log
Gas Starter
Master Bedroom
Flooring
Carpet
Hardwood
Tile
Heating
Central
Forced Air
Natural Gas
Zoned
Home Warranty
No
Interior Features
Beamed Ceilings
Bookcases
Double Vanity
Pulldown Attic Stairs
Tray Ceiling(s)
Vaulted Ceiling(s)
Walk-In Closet(s)
Kitchen Features
Breakfast Area
Breakfast Bar
Kitchen Island
Pantry
Solid Surface Counters
Levels
Three Or More
Financing Available
Cash
Conventional
FHA
VA Loan
Patio and Porch Features
Deck
Patio
Selling Status
Resale
Roof
Composition
Rooms
Family Room
Laundry
Loft
Office
Security Features
Carbon Monoxide Detector(s)
Smoke Detector(s)
Sewer Type
Public Sewer
Total Fire Places
2
Utilities
Cable Available
Electricity Available
Natural Gas Available
Sewer Available
Water Available
Water Source
Public
Window Features
Double Pane Windows
Land Information
Lot Size
Less than .5 Acres
Lot Features
Corner Lot
Private
Lot Size Estimated
0.27
Fencing
Back Yard
Fenced
Front Yard
Garages and Parking Information
Parking Total
3
Parking Features
Garage
Kitchen Level
Side/Rear Entrance
Tax Information
Taxes
$28,990
Tax Year
2025
Tax ID Number
18-303-02-071
Show more
listed by real estate agent showingtime and keller williams realty