Back

2223 Meadowvale Drive

Atlanta, GA 30345

Larry Wise
call for more info
615-738-0015
Ask a Question
Send to a Friend
Schedule a Showing
Request More Info
More Homes In
Meadowcliff
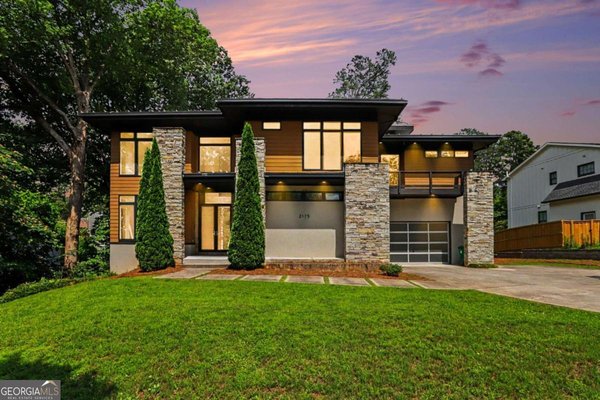
2175 Meadowcliff Drive, Atlanta
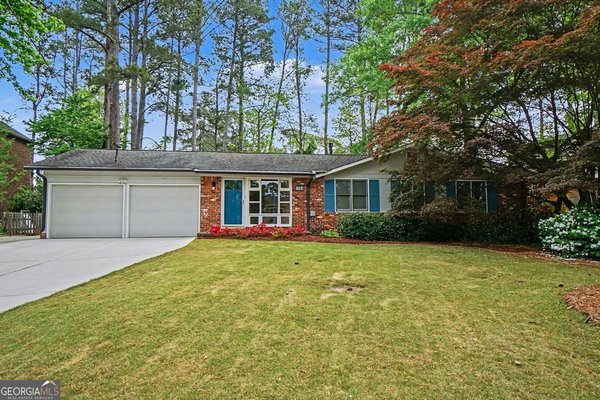
2251 Marann Drive, Atlanta

2201 Abby Lane, Atlanta
Smart Mortgage Options
Dalton Carter
Lender
Lic. 1566538
Office:
Direct: 678-425-4140
AP Mortgage
340 Jesse Jewell Parkway
Suite 500A
Gainesville, GA 30501
Apply for a Loan
For Sale
MLS Number 10805699
3 Bedrooms
3 Bathrooms
1 Half Baths
Square Footage Not Provided
Summary of 2223 Meadowvale Drive
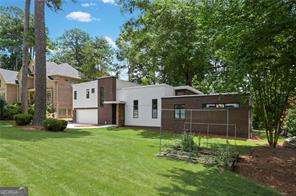
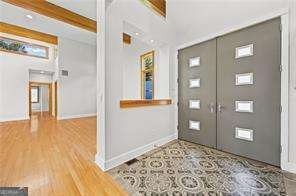
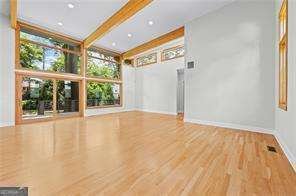
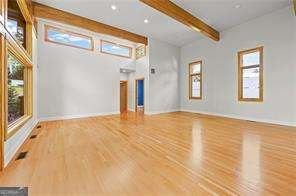
Designed by renowned architect Chuck Grad, this exceptional 3 bedroom,3.5 bathroom + office/4th bedroom contemporary home combines striking architecture, quality construction, and luxury finishes throughout. Located in the sought-after Meadowcliff neighborhood, the residence offers expansive thoughtfully renovated living space. The chef's kitchen features premium Wolf, Bosch, and Whirlpool appliances, custom cabinetry with full-extension drawers, Caesarstone quartz countertops, and a dramatic live-edge black walnut island. The kitchen island is stubbed for a second sink. White oak floors, soaring ceilings, expansive windows, recessed LED lighting, and designer finishes create a bright, sophisticated living environment. Architectural highlights include dramatic cantilevered elements, custom feature ledges, and a stunning floor-to-ceiling living room window wall engineered with Wallace Structural Engineers. Recent updates include electrical, plumbing, roof, HVAC systems, and fresh interior finishes, offering both modern comfort and peace of mind. The spacious primary suite provides a private retreat, while flexible living spaces accommodate guests, home offices, or everyday living. Heading upstairs, you will find a spacious loft area with access to a large patio overlooking the backyard, two additional large bedrooms one could be a second primary with spacious closets. This home features a versatile and hard-to-find garage space designed to accommodate more than just parking. Enjoy additional parking options, flexible workspace potential for hobbies or projects, and a convenient extra pad in the back-perfect for extra vehicles, equipment, or recreational storage. It's a unique feature that adds both functionality and value to the property. Outside, beautifully landscaped grounds and inviting outdoor spaces are ideal for relaxing or entertaining. Conveniently located near Emory, CHOA, CDC, Buckhead, Midtown, and major interstates, this one-of-a-kind contemporary home offers the perfect blend of architectural significance, modern luxury, and intown convenience.
Welcome home to this spacious 3-bed, 3-bath residence nestled in Meadowcliff in Atlanta, GA. An open and comfortable floor plan makes it easy to relax, work, and entertain. A bright, open kitchen offers generous workspace, storage, and a direct view into the main gathering spaces. The main living areas are filled with natural light and provide an easy flow for hosting friends or enjoying quiet evenings at home. Step outside to approximately 0.34 acres, creating a comfortable setting for outdoor living and weekend gatherings. Practical parking available for multiple vehicles makes everyday living easier for households with multiple vehicles. Meadowcliff offers a well established community setting in Atlanta with convenient access to local shopping, dining, and major routes. Just listed within the last few days, this home is already drawing attention. At $1,150,000, this home is well positioned for buyers seeking value in Atlanta.
Show more
2223 Meadowvale Drive - Map & Directions
view in Google Maps
Facts & features
School District Information
High School
Middle School
Elementary School
Additional Information about
Meadowcliff
Association
No
Additional Information about
2223 Meadowvale Drive
County
Neighborhood
Year Built
1958
Appliances
Dishwasher
Disposal
Dryer
Microwave
Refrigerator
Tankless Water Heater
Washer
Architectural Style
Contemporary
Foundation
Slab
Construction Materials
Wood Siding
Cooling
Central Air
Electric
Zoned
Dining Room Features
Seats 12+
Flooring
Hardwood
Tile
Heating
Central
Natural Gas
Zoned
Home Warranty
No
Interior Features
Beamed Ceilings
Double Vanity
High Ceilings
Master On Main Level
Kitchen Features
Kitchen Island
Walk-in Pantry
Laundry Features
Common Area
Levels
Two
Patio and Porch Features
Deck
Patio
Selling Status
Updated/Remodeled
Rooms
Family Room
Foyer
Laundry
Loft
Office
Security Features
Carbon Monoxide Detector(s)
Smoke Detector(s)
Sewer Type
Public Sewer
Utilities
Cable Available
Electricity Available
Natural Gas Available
Phone Available
Sewer Available
Underground Utilities
Water Available
Water Source
Public
Window Features
Double Pane Windows
Master on the Main
Yes
Land Information
Lot Size
Less than .5 Acres
Lot Features
Level
Lot Size Estimated
0.34
Fencing
Back Yard
Garages and Parking Information
Parking Total
2
Parking Features
Garage
Garage Door Opener
Tax Information
Taxes
$10,355
Tax Year
2026
Tax ID Number
18-205-06-039
Show more
listed by real estate agent maria marshall and dorsey alston, realtors