Back

3035 Parkridge Drive

Brookhaven, GA 30319

Larry Wise
call for more info
615-738-0015
Ask a Question
Send to a Friend
Schedule a Showing
Request More Info
More Homes In
Ashford Park
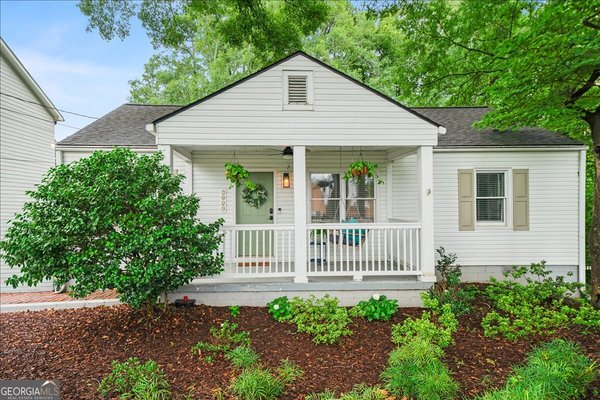
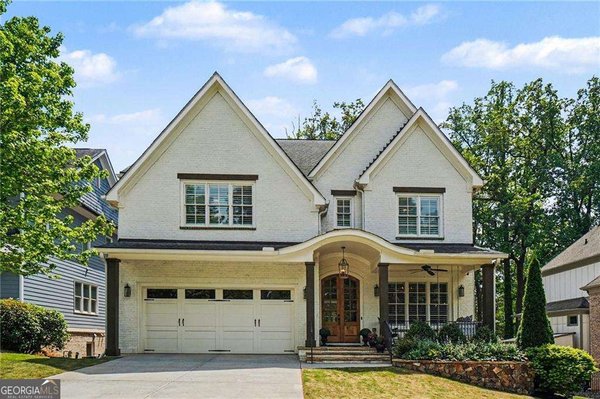
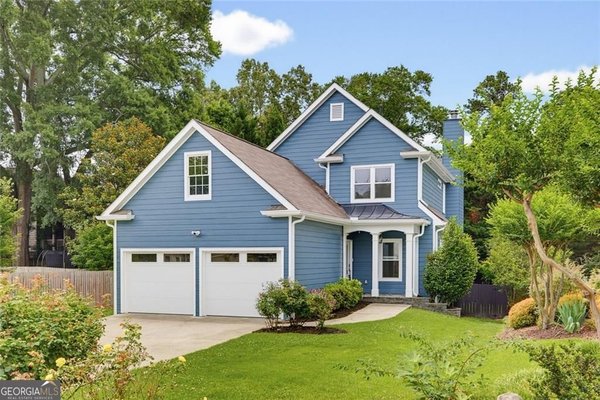
1923 Dresden Drive, Brookhaven
2672 Valvedere Drive, Brookhaven
1327 Oaklawn Avenue, Brookhaven
Smart Mortgage Options
Dalton Carter
Lender
Lic. 1566538
Office:
Direct: 678-425-4140
AP Mortgage
340 Jesse Jewell Parkway
Suite 500A
Gainesville, GA 30501
Apply for a Loan
For Sale
MLS Number 10801054
6 Bedrooms
6 Bathrooms
1 Half Baths
6,410 Square Feet *estimated
Summary of 3035 Parkridge Drive
Exceptional new construction offering a rare combination of luxury, functionality, and timeless design. Nestled on a flat walk-out homesite, this thoughtfully crafted residence features a highly sought-after FULL daylight finished basement and walk-out backyard-perfect for a future pool. A paverstone driveway, grand metal-and-glass entry doors, and 3-car garage set the tone for the sophisticated interiors beyond. The main level showcases a dedicated study with iron-and-glass doors, custom paneling, and a modern coffered ceiling. The expansive great room flows seamlessly into the dining area and chef's kitchen, featuring a fireplace flanked by illuminated arched built-ins, custom storage, and a walnut wine bar with concealed wine refrigerator. Hand-plastered accents, designer lighting, and custom cabinetry elevate every space. The gourmet kitchen impresses with a custom walnut island, paneled refrigerator, quartzite countertops with full height backsplash, custom range hood, and an incredible scullery complete with prep sink, second dishwasher, ice maker, and abundant storage. A private main-level guest suite provides ideal accommodations for extended family or multi-generational living. Upstairs, the luxurious primary retreat features a cathedral ceiling, architectural bed niche, and spa-inspired bath with heated floors, separate vanities, makeup vanity, oversized shower, and illuminated shower niche. All secondary bedrooms offer en-suite baths. Designed for year-round entertaining, the oversized covered porch overlooks the level backyard and features in-ceiling heaters, a stone fireplace, and adjoining deck. The finished terrace level includes a spacious recreation area, custom bar with second refrigerator, powder room positioned for future pool use, and an additional bedroom suite. Additional highlights include a dog wash station, designer finishes throughout, and exceptional attention to detail in every room. A rare opportunity to own a truly distinctive new home that blends refined elegance with modern luxury.
Discover this inviting 6-bedroom, 6-bath home located in the well established community of Ashford Park. With 6,410 square feet of finished living space, this floor plan offers generous gathering spaces as well as comfortable private retreats. The kitchen was planned for both everyday meals and special occasions, with plenty of room to cook, serve, and connect. Open concept living and dining spaces create a comfortable setting for gatherings of all kinds. The outdoor space includes approximately 0.3 acres, ideal for gardening, outdoor activities, or simply enjoying the seasons. The property includes parking available for multiple vehicles, offering convenience for residents and guests. Set within Ashford Park in Brookhaven, this home is close to schools, shopping, dining, and area attractions. This home has been available for approximately 8 days and continues to attract interest. With an asking price of $2,950,000, this property represents an appealing opportunity in the current market.
Show more
3035 Parkridge Drive - Map & Directions
view in Google Maps
Facts & features
School District Information
High School
Middle School
Elementary School
Additional Information about
Ashford Park
Association
No
Community Features
Park
Walk To Public Transit
Walk To Schools
Walk To Shopping
Additional Information about
3035 Parkridge Drive
County
Neighborhood
Year Built
2026
Appliances
Convection Oven
Dishwasher
Disposal
Double Oven
Gas Water Heater
Ice Maker
Microwave
Refrigerator
Stainless Steel Appliance(s)
Architectural Style
Brick/Frame
Contemporary
European
Traditional
Basement
Daylight
Exterior Entry
Finished
Full
Interior Entry
Construction Materials
Stucco
Wood Siding
Cooling
Central Air
Zoned
Dining Room Features
Separate Room
Fireplace Features
Factory Built
Family Room
Gas Log
Gas Starter
Outside
Flooring
Hardwood
Heating
Forced Air
Natural Gas
Zoned
Home Warranty
No
Interior Features
Beamed Ceilings
Bookcases
Double Vanity
High Ceilings
In-Law Floorplan
Pulldown Attic Stairs
Separate Shower
Soaking Tub
Split Bedroom Plan
Walk-In Closet(s)
Kitchen Features
Breakfast Area
Kitchen Island
Second Kitchen
Solid Surface Counters
Walk-in Pantry
Laundry Features
Upper Level
Levels
Two
Financing Available
Cash
Conventional
Patio and Porch Features
Deck
Porch
Selling Status
New Construction
Roof
Composition
Rooms
Bonus Room
Exercise Room
Foyer
Game Room
Great Room
Laundry
Media Room
Office
Security Features
Carbon Monoxide Detector(s)
Sewer Type
Public Sewer
Total Finished Area
6,410
Total Fire Places
2
Utilities
Cable Available
Electricity Available
High Speed Internet
Natural Gas Available
Phone Available
Sewer Connected
Underground Utilities
Water Available
Water Source
Public
Window Features
Double Pane Windows
New Construction
Yes
Finished Basement
Yes
Land Information
Lot Size
Less than .5 Acres
Lot Features
Sloped
Lot Size Estimated
0.3
Fencing
Back Yard
Fenced
Wood
Garages and Parking Information
Parking Total
3
Parking Features
Garage
Garage Door Opener
Kitchen Level
Tax Information
Taxes
$8,005
Tax Year
25
Tax ID Number
18 271 17 045
Show more
listed by real estate agent pine grove partners investments inc and keller williams realty buckhead