Back

3606 Ashcroft Bend

Brookhaven, GA 30319

Larry Wise
call for more info
615-738-0015
Ask a Question
Send to a Friend
Schedule a Showing
Request More Info
Smart Mortgage Options
Dalton Carter
Lender
Lic. 1566538
Office:
Direct: 678-425-4140
AP Mortgage
340 Jesse Jewell Parkway
Suite 500A
Gainesville, GA 30501
Apply for a Loan
For Sale
MLS Number 10836521
4 Bedrooms
3 Bathrooms
1 Half Baths
2,596 Square Feet *estimated
Summary of 3606 Ashcroft Bend
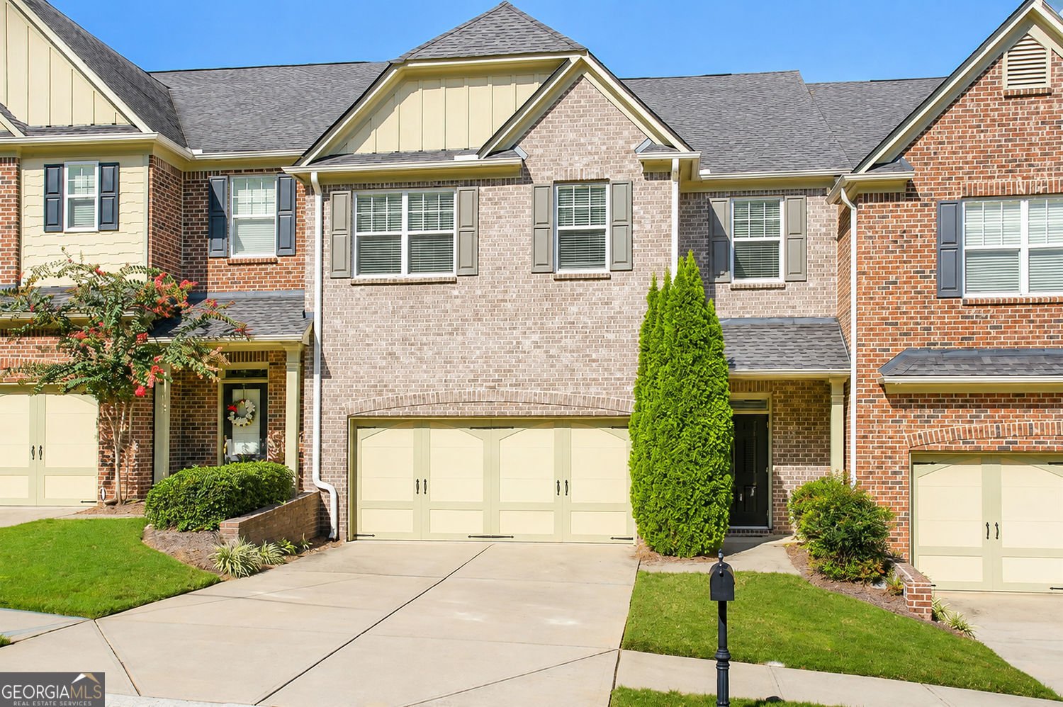
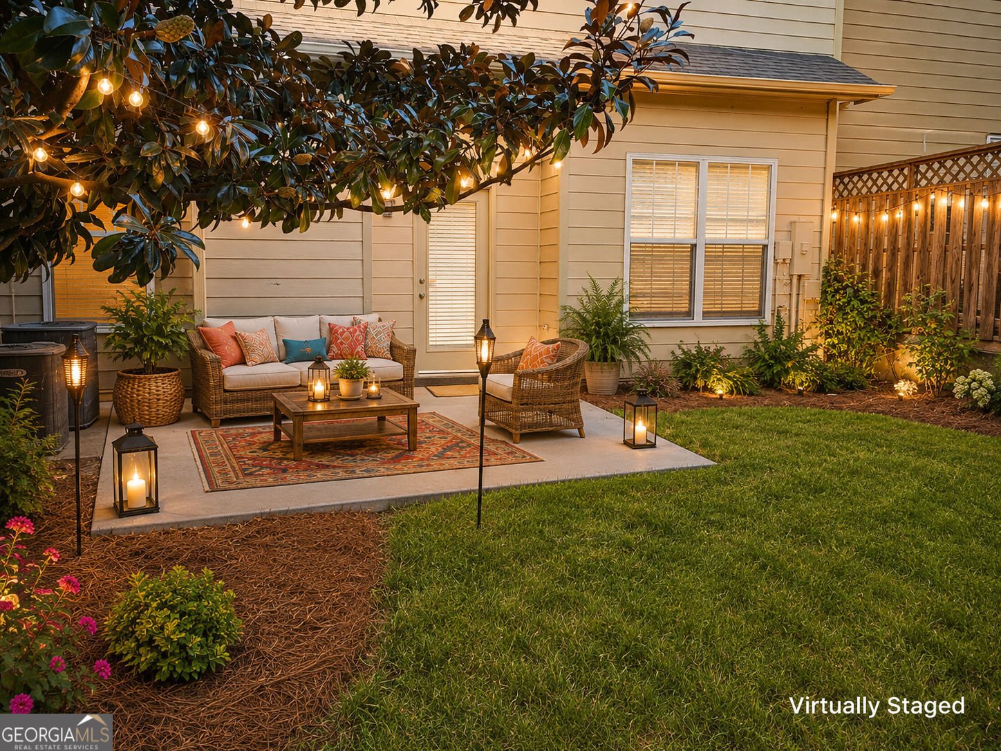
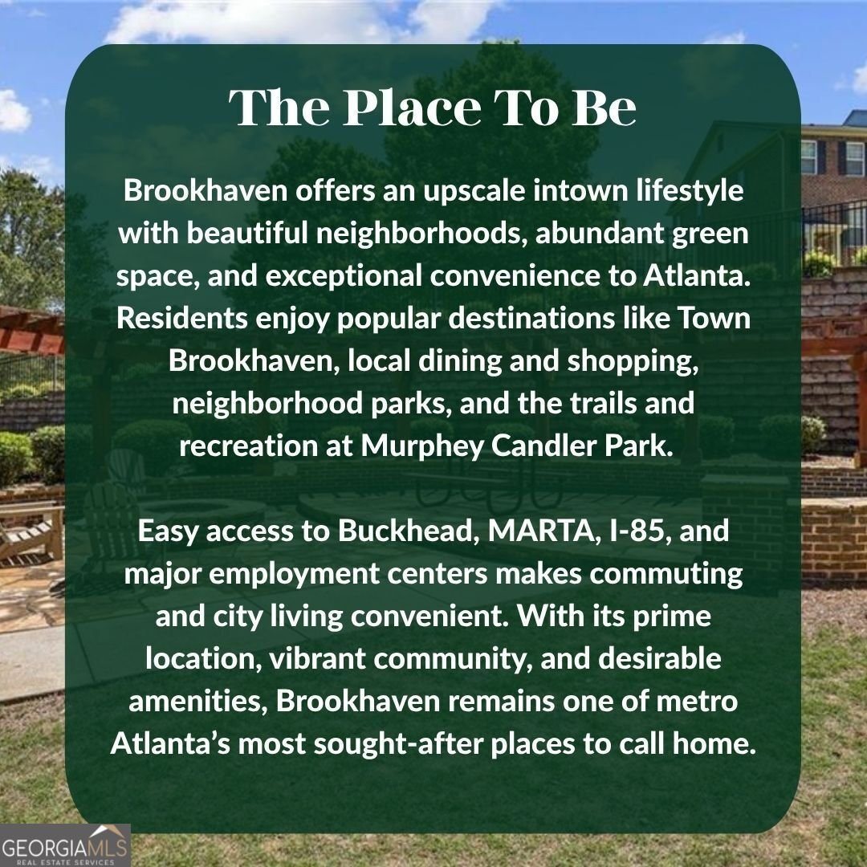
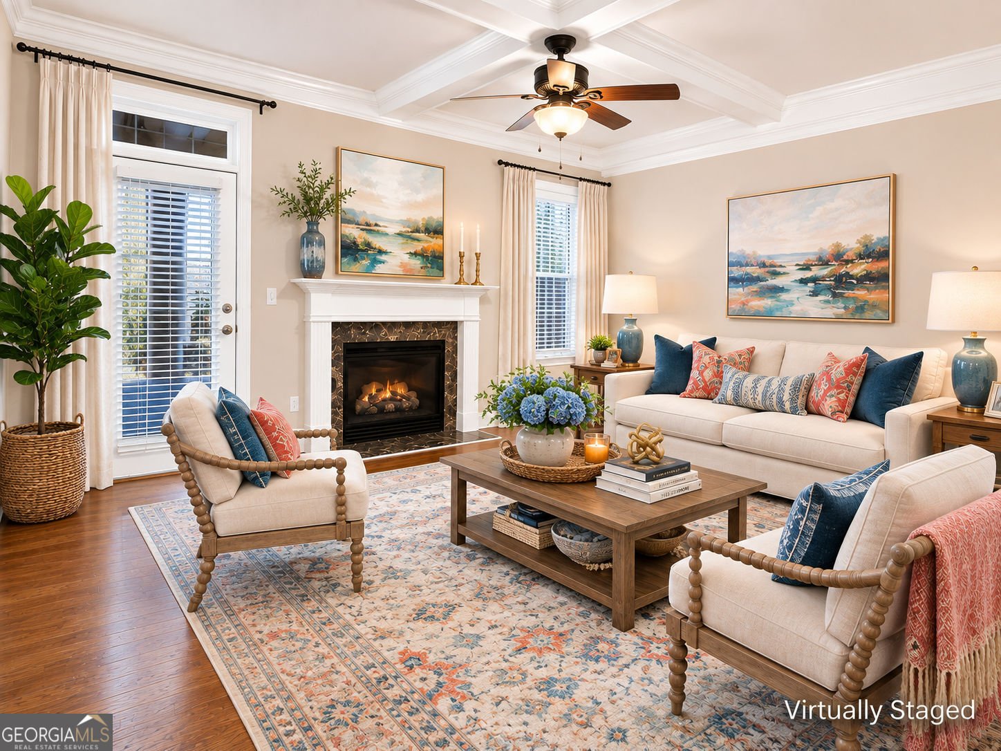
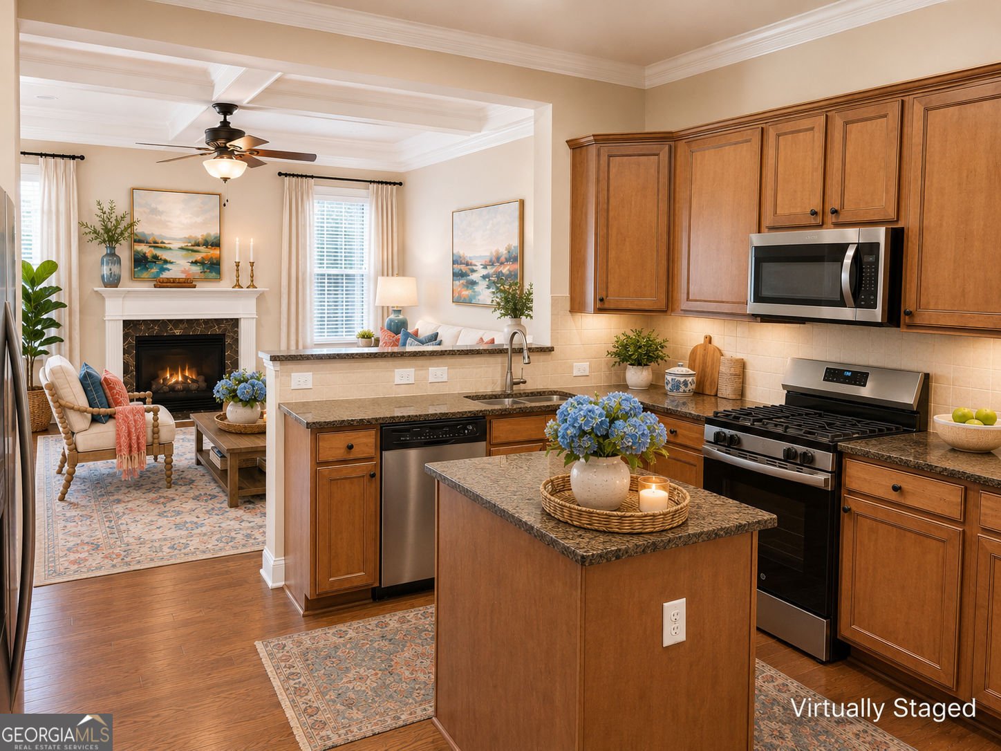
|| TWO PRIMARY SUITES - ONE ON MAIN + ONE UPSTAIRS || RARE 2-STORY TOWNHOME LAYOUT || OVERSIZED PRIMARY WITH SITTING/OFFICE AREA || 2 FIREPLACES || EV CHARGING STATION || LEVEL BACKYARD || The best floor plans aren't just beautiful-they make everyday life easier. This Brookhaven townhome offers a RARE TWO-STORY LAYOUT, meaning groceries come straight through the door without hauling bags up an extra flight of stairs, while TWO PRIMARY SUITE OPTIONS give you flexibility that's increasingly difficult to find. Having a PRIMARY SUITE ON THE MAIN LEVEL creates an ideal private space for guests, extended family, or anyone who prefers fewer stairs. Upstairs, the OVERSIZED SECOND PRIMARY SUITE feels like a retreat of its own, with enough room to create a separate TV lounge, reading area, or HOME OFFICE without sacrificing bedroom space. HIS-AND-HERS CLOSETS provide generous storage, while a PRIVATE FIREPLACE adds warmth and character to the suite. The SPLIT-BEDROOM FLOOR PLAN provides additional separation and privacy, making the home especially well suited for guests, roommates, multi-generational living, or simply having distinct spaces to retreat at the end of the day. At the center of the home, the kitchen features a LARGE ISLAND, STONE COUNTERTOPS, and an open view into the family room, keeping everyone connected whether you're cooking dinner or entertaining friends. HARDWOOD AND LVP FLOORING provide an updated, low-maintenance feel, while a SECOND FIREPLACE in the family room creates a natural gathering place for everyday living. Outside, the LEVEL BACKYARD gives you usable outdoor space for relaxing, entertaining, or simply enjoying some fresh air without leaving home. An EV CHARGING STATION adds another practical upgrade for today's lifestyle. And then there's Brookhaven. With convenient access to shopping, dining, entertainment, employment centers, and major commuter routes, you can enjoy everything that makes this area so desirable while coming home to a layout designed around comfort and flexibility. Townhomes combining TWO PRIMARY SUITES, A BEDROOM SUITE ON THE MAIN LEVEL, AN OVERSIZED UPSTAIRS RETREAT, TWO FIREPLACES, A LEVEL BACKYARD, AND A PRACTICAL TWO-STORY DESIGN are difficult to duplicate. At 3606 Ashcroft Bend, the advantage isn't simply having more space-it's having space that can work differently as your lifestyle and needs change.
Welcome to 3606 Ashcroft Bend in Danbury Parc, where this thoughtfully designed 4-bed, 3-bath home is ready for its next chapter. Inside, the home offers 2,596 square feet of finished living space, giving plenty of room for everyday living and easy entertaining. The kitchen was planned for both everyday meals and special occasions, with plenty of room to cook, serve, and connect. The main living areas are filled with natural light and provide an easy flow for hosting friends or enjoying quiet evenings at home. Outside, the property offers approximately 0.08 acres, giving ample room to relax, play, or plan future outdoor projects. Practical parking available for multiple vehicles makes everyday living easier for households with multiple vehicles. Set within Danbury Parc in Brookhaven, this home is close to schools, shopping, dining, and area attractions. With only a few days on the market, this property is a must see for buyers watching the area. At $660,000, this home is well positioned for buyers seeking value in Brookhaven.
Show more
3606 Ashcroft Bend - Map & Directions
view in Google Maps
Facts & features
School District Information
High School
Middle School
Elementary School
Additional Information about
Danbury Parc
Association
Yes
Association Fee
$2,580
Initiation Fee
$215
Association Fee Includes
Maintenance Grounds
Swimming
Community Features
Pool
Neighborhood Pool
Yes
Additional Information about
3606 Ashcroft Bend
County
Neighborhood
Year Built
2007
Appliances
Dishwasher
Disposal
Microwave
Refrigerator
Oven/Range (Combo)
Stainless Steel Appliance(s)
Architectural Style
Traditional
Foundation
Slab
Construction Materials
Brick
Vinyl Siding
Cooling
Central Air
Exterior Features
Lighting
Fireplace Features
Family Room
Master Bedroom
Flooring
Vinyl
Tile
Heating
Forced Air
Home Warranty
Yes
Interior Features
Double Vanity
Kitchen Features
Breakfast Bar
Kitchen Island
Pantry
Solid Surface Counters
Levels
Two
Patio and Porch Features
Patio
Selling Status
Resale
Roof
Composition
Rooms
Loft
Family Room
Sewer Type
Public Sewer
Total Finished Area
2,596
Total Fire Places
2
Utilities
Sewer Available
Water Available
Natural Gas Available
Cable Available
Electricity Available
High Speed Internet
Propane
Water Source
Public
Land Information
Lot Size
Less than .5 Acres
Lot Features
Level
Lot Size Estimated
0.08
Fencing
Wood
Garages and Parking Information
Parking Total
2
Parking Features
Garage
Electric Vehicle Charging Station(s)
Tax Information
Taxes
$6,854
Tax Year
2025
Tax ID Number
18-306-11-080
Show more
listed by real estate agent showing time and duffy realty