Back

4007 Westchester Ridge

Brookhaven, GA 30329

Larry Wise
call for more info
615-738-0015
Ask a Question
Send to a Friend
Schedule a Showing
Request More Info
Smart Mortgage Options
Dalton Carter
Lender
Lic. 1566538
Office:
Direct: 678-425-4140
AP Mortgage
340 Jesse Jewell Parkway
Suite 500A
Gainesville, GA 30501
Apply for a Loan
For Sale
MLS Number 10871264
3 Bedrooms
2 Bathrooms
0 Half Baths
1,546 Square Feet *estimated
Summary of 4007 Westchester Ridge
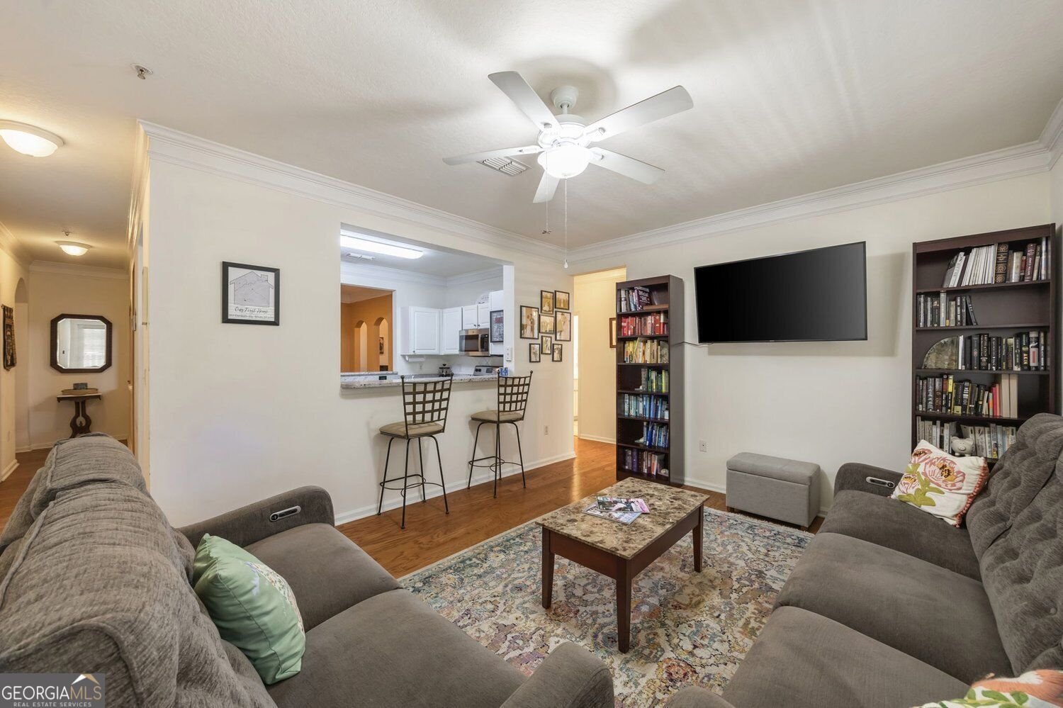
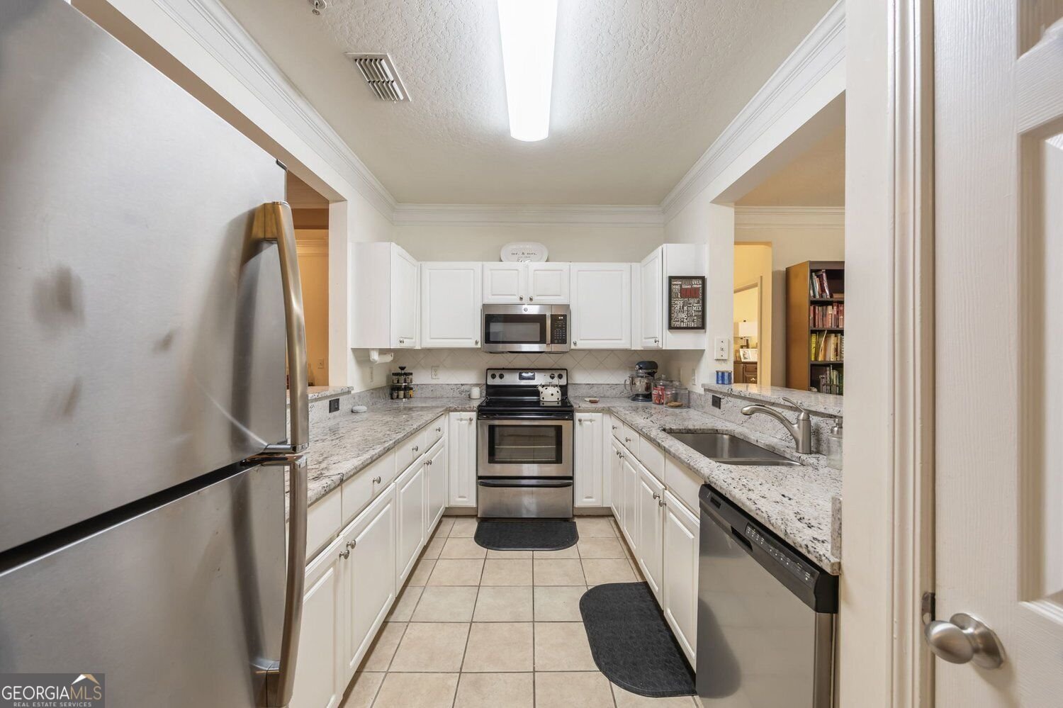
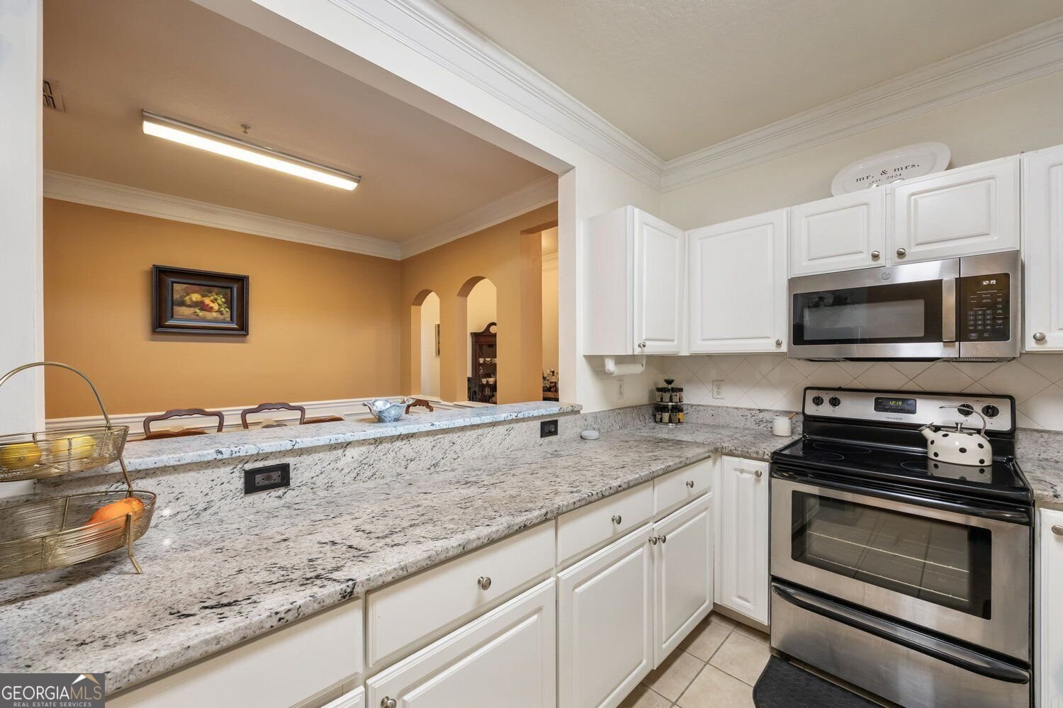
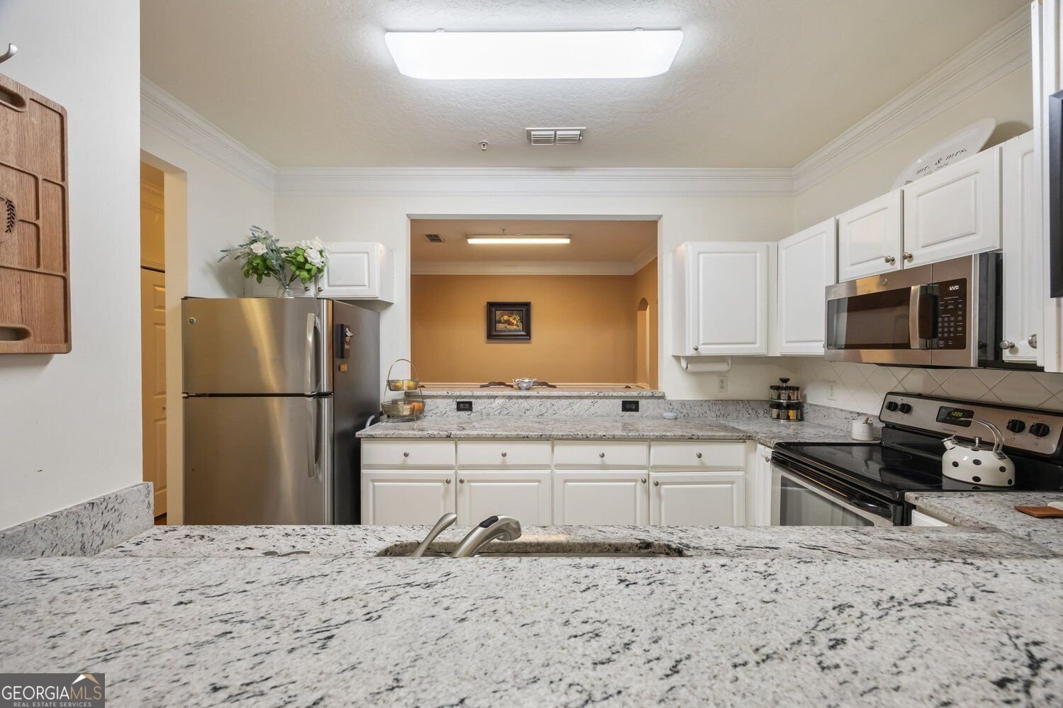
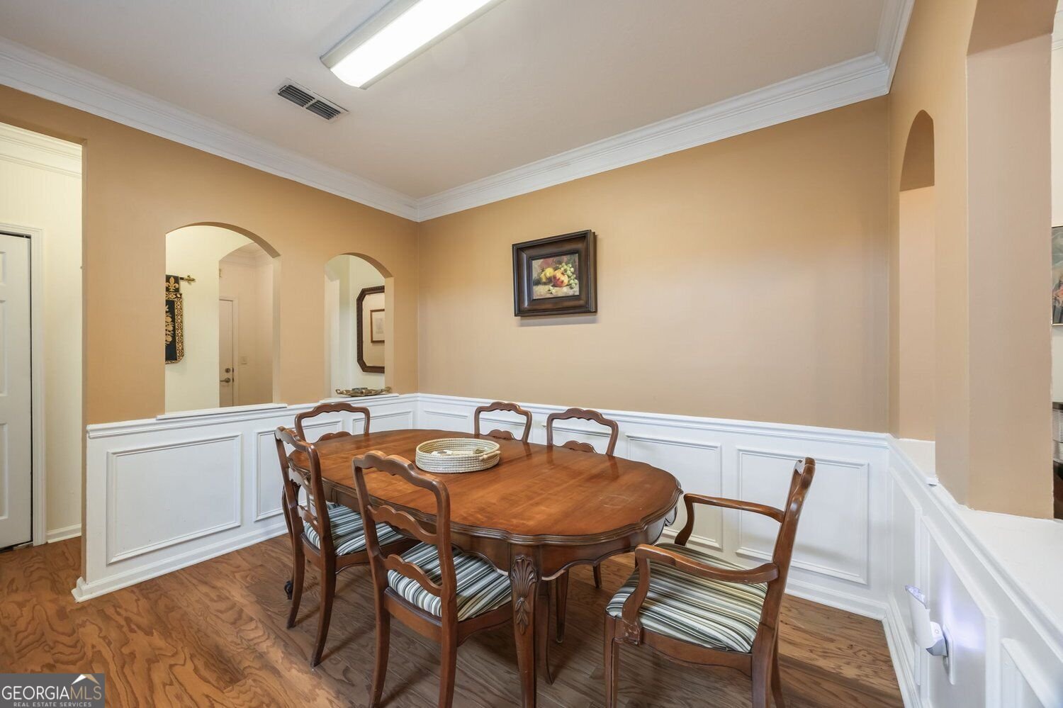
Ready to trade rent checks for equity? This main-level 3-bedroom, 2-bath condo in Brookhaven makes the move from apartment living to homeownership easy, with resort-style amenities and the upkeep handled for you. Tucked into a quiet, tree-filled valley just one mile from I-85, the community feels like a retreat while keeping Buckhead, Sandy Springs, and Midtown about 15 minutes away. Community living is where this home shines. Residents enjoy a sparkling pool, tennis courts, a fitness center, a clubhouse for gatherings, a private movie theater, a dog park, and a secure mail room for worry-free package delivery. Exterior maintenance and grounds care are included in the HOA, so your weekends stay free and your monthly costs stay manageable. Inside, a tile-lined foyer opens to a semi-open layout where the updated kitchen looks out to both the living room and a full-sized dining area, an easy setup for hosting friends or unwinding after work. The split-bedroom floor plan places the primary suite on its own side of the home, complete with a walk-in closet, private patio access, and a generous ensuite bath. Two secondary bedrooms share a full bath on the opposite side, ideal for guests, a roommate, or a dedicated workspace. A bonus nook at the end of the hall adds flexibility for a home office or reading corner. A deeded one-car garage sits just steps from the front door, with an extended design that provides valuable storage for seasonal items or bulk shopping. Build equity without taking on more than you can manage. Schedule your private showing today.
Discover this inviting 3-bedroom, 2-bath home located in the well established community of Enclave At Briarcliff. Thoughtfully planned, the interior provides 1,546 square feet of finished living space with an open, livable feel from room to room. The kitchen was planned for both everyday meals and special occasions, with plenty of room to cook, serve, and connect. The main living areas are filled with natural light and provide an easy flow for hosting friends or enjoying quiet evenings at home. Outside, the property offers approximately 0.04 acres, giving ample room to relax, play, or plan future outdoor projects. Practical parking available for multiple vehicles makes everyday living easier for households with multiple vehicles. Residents of Enclave At Briarcliff enjoy a blend of neighborhood charm and easy access to everyday conveniences. With roughly 5 days on the market, this property stands out for condition and location. Currently offered at $384,900, this home delivers a strong combination of space, condition, and location.

▾ Show more
4007 Westchester Ridge - Map & Directions
view in Google Maps
Facts & features
School District Information
High School
Middle School
Elementary School
Additional Information about
Enclave At Briarcliff
Association
Yes
Association Fee
$5,508
Association Fee Includes
Insurance
Maintenance Grounds
Pest Control
Reserve Fund
Security
Tennis
Community Features
Clubhouse
Fitness Center
Gated
Pool
Sidewalks
Street Lights
Tennis Court(s)
Neighborhood Tennis
Yes
Neighborhood Pool
Yes
Gated Community
Yes
Additional Information about
4007 Westchester Ridge
County
Neighborhood
Year Built
2002
Appliances
Dishwasher
Disposal
Microwave
Refrigerator
Foundation
Slab
Construction Materials
Stucco
Cooling
Ceiling Fan(s)
Central Air
Flooring
Hardwood
Tile
Heating
Electric
Home Warranty
No
Interior Features
Walk-In Closet(s)
Kitchen Features
Pantry
Laundry Features
Laundry Closet
Levels
One
Financing Available
Cash
Conventional
Assumable
Patio and Porch Features
Patio
Selling Status
Resale
Roof
Composition
Rooms
Family Room
Other
Security Features
Gated Community
Smoke Detector(s)
Sewer Type
Public Sewer
Total Finished Area
1,546
Utilities
Cable Available
Electricity Available
Sewer Available
Underground Utilities
Water Available
Water Source
Public
Private Pool
Yes
Land Information
Lot Size
Less than .5 Acres
Lot Features
None
Lot Size Estimated
0.04
Garages and Parking Information
Parking Total
2
Parking Features
Garage
Tax Information
Taxes
$3,770
Tax Year
2025
Tax ID Number
18 157 11 032
▾ Show more
listed by real estate agent triston brewer-tackett and gailey enterprises llc