Back

3262 Lynwood Drive

Brookhaven, GA 30319

Larry Wise
call for more info
615-738-0015
Ask a Question
Send to a Friend
Schedule a Showing
Request More Info
More Homes In
Lynwood Park
3295 Osborne Road, Brookhaven
3268 Cates Avenue, Brookhaven
Smart Mortgage Options
Dalton Carter
Lender
Lic. 1566538
Office:
Direct: 678-425-4140
AP Mortgage
340 Jesse Jewell Parkway
Suite 500A
Gainesville, GA 30501
Apply for a Loan
For Sale
MLS Number 10870233
5 Bedrooms
4 Bathrooms
0 Half Baths
3,615 Square Feet *estimated
Summary of 3262 Lynwood Drive
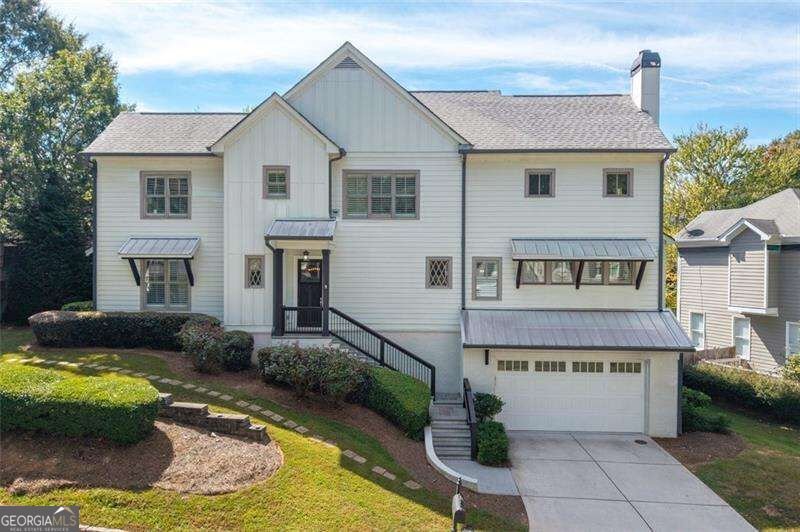
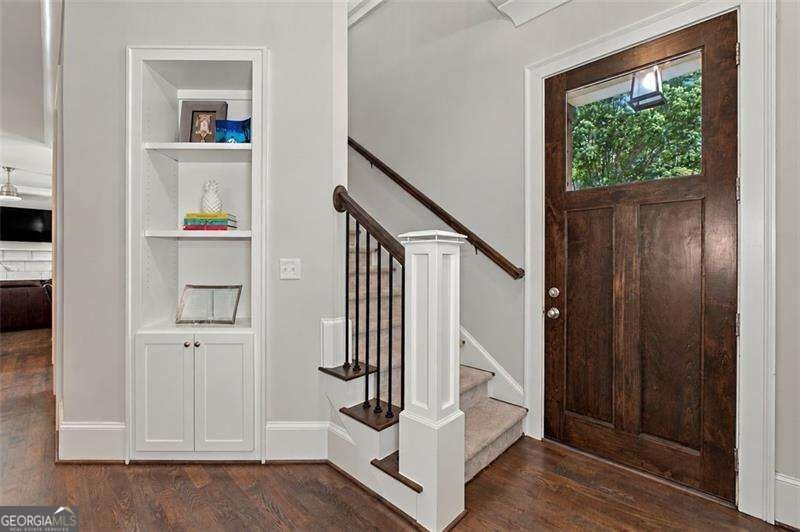
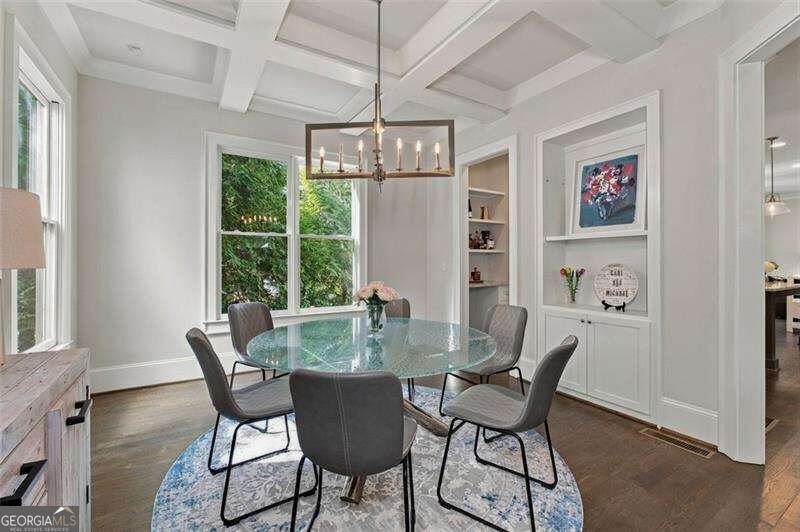
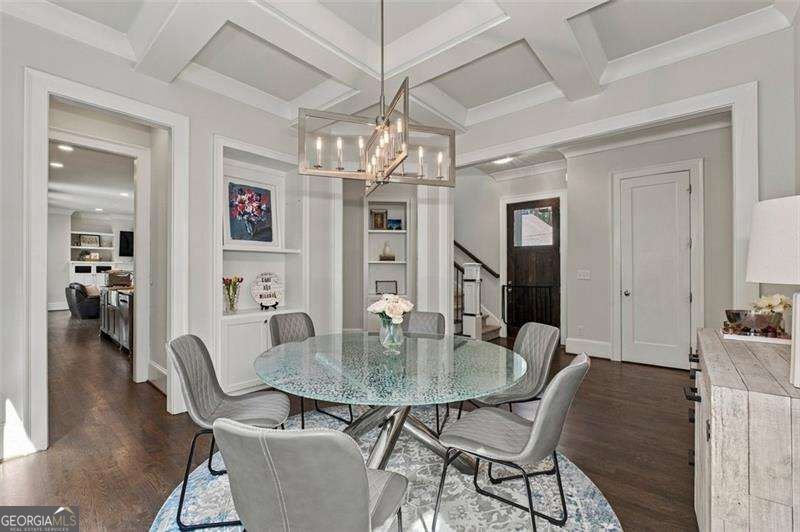
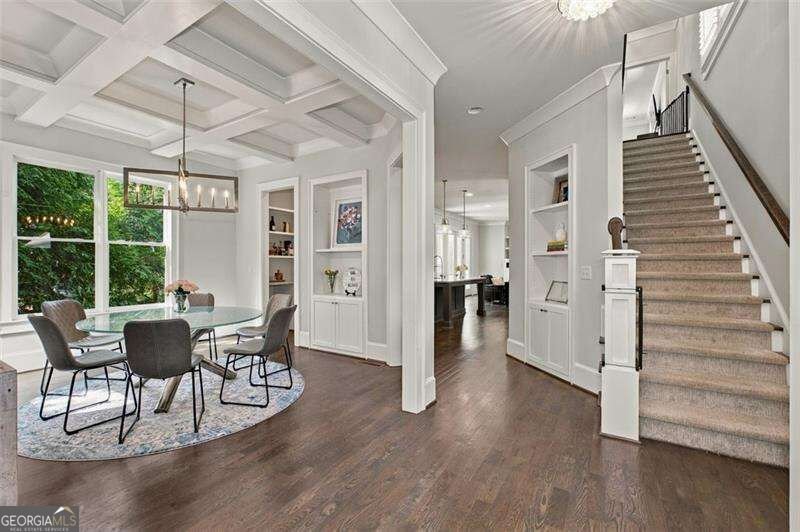
Beautiful Craftsman detail, generous living space, and thoughtful upgrades come together in this move-in-ready Lynwood Park home-an exceptional value for its combination of space, finishes, and location. Lots of fresh interior paint, hardwood floors throughout all three levels, plantation shutters, and impressive ceiling height create a bright, polished feel. The dining room features a coffered ceiling and built-in shelving, with a butler's pantry connecting to the well-appointed kitchen. A large island, custom cabinetry, granite countertops, six-burner gas range, oversized oven, walk-in pantry, and custom breakfast nook with built-in seating make this kitchen as functional as it is inviting. The spacious living room features a gas fireplace and custom built-ins, while the covered porch offers an easy spot for outdoor dining, grilling, or unwinding. A main-level guest suite with an ensuite bath and custom closet also offers a convenient home office option. Upstairs, the oversized primary suite has a custom walk-in closet and a relaxing bath with double vanity, soaking tub, and large walk-in shower. Two additional bedrooms feature hardwood floors and custom closets, plus a guest bathroom with double vanity. The spacious laundry room includes a sink, cabinetry, and abundant storage. The finished terrace level adds room to spread out with a media, play, or bonus room, plus a fifth bedroom or flexible office/gym and full bath. Thoughtful extras include a floored attic, a custom walk-in storage closet off the garage, and a custom coat closet/mudroom closet. The yard with a playset adds outdoor enjoyment, with Lynwood Park's pool, playground, tennis courts, sports facilities, and community center just a short stroll away. Enjoy neighborhood recreation close to home and convenient access to Brookhaven restaurants, shopping, as well as minutes to both Sandy Springs and Buckhead. A standout opportunity to enjoy substantial space and custom detail in a sought-after Brookhaven location.
Welcome home to this spacious 5-bed, 4-bath residence nestled in Lynwood Park in Brookhaven, GA. Thoughtfully planned, the interior provides 3,615 square feet of finished living space with an open, livable feel from room to room. The kitchen functions as the heart of the home with ample counter space, storage, and a natural connection to the main living areas. The main living areas are filled with natural light and provide an easy flow for hosting friends or enjoying quiet evenings at home. The outdoor space includes approximately 0.133 acres, ideal for gardening, outdoor activities, or simply enjoying the seasons. Practical parking available for multiple vehicles makes everyday living easier for households with multiple vehicles. Lynwood Park offers a well established community setting in Brookhaven with convenient access to local shopping, dining, and major routes. Just listed within the last few days, this home is already drawing attention. Currently offered at $1,075,000, this home delivers a strong combination of space, condition, and location.

▾ Show more
3262 Lynwood Drive - Map & Directions
view in Google Maps
Facts & features
School District Information
High School
Middle School
Elementary School
Additional Information about
Lynwood Park
Association
No
Community Features
Park
Playground
Pool
Sidewalks
Street Lights
Tennis Court(s)
Walk To Schools
Walk To Shopping
Neighborhood Tennis
Yes
Neighborhood Pool
Yes
Additional Information about
3262 Lynwood Drive
County
Neighborhood
Year Built
2017
Appliances
Dishwasher
Disposal
Dryer
Electric Water Heater
Microwave
Refrigerator
Washer
Architectural Style
Craftsman
Traditional
Basement
Bath Finished
Daylight
Exterior Entry
Finished
Interior Entry
Construction Materials
Brick
Concrete
Cooling
Ceiling Fan(s)
Central Air
Electric
Zoned
Fireplace Features
Gas Starter
Living Room
Flooring
Hardwood
Tile
Heating
Central
Forced Air
Natural Gas
Zoned
Home Warranty
No
Interior Features
Bookcases
Double Vanity
High Ceilings
Pulldown Attic Stairs
Walk-In Closet(s)
Kitchen Features
Breakfast Bar
Breakfast Room
Kitchen Island
Walk-in Pantry
Laundry Features
Upper Level
Levels
Three Or More
Patio and Porch Features
Deck
Selling Status
Resale
Roof
Composition
Rooms
Bonus Room
Foyer
Laundry
Security Features
Smoke Detector(s)
Sewer Type
Public Sewer
Total Finished Area
3,615
Total Fire Places
1
Utilities
Cable Available
Electricity Available
Natural Gas Available
Phone Available
Sewer Available
Underground Utilities
Water Available
Water Source
Public
Window Features
Double Pane Windows
Finished Basement
Yes
Land Information
Lot Size
Less than .5 Acres
Lot Features
Level
Private
Lot Size Estimated
0.133
Fencing
Back Yard
Wood
Water Front Features
No Dock Or Boathouse
Garages and Parking Information
Parking Total
2
Parking Features
Attached
Garage
Storage
Tax Information
Taxes
$9,844
Tax Year
2026
Tax ID Number
18 275 07 083
▾ Show more
listed by real estate agent text/call agent- rhianna and coldwell banker realty