Back

4113 Ashwoody Trail

Brookhaven, GA 30319

Larry Wise
call for more info
615-738-0015
Ask a Question
Send to a Friend
Schedule a Showing
Request More Info
Smart Mortgage Options
Dalton Carter
Lender
Lic. 1566538
Office:
Direct: 678-425-4140
AP Mortgage
340 Jesse Jewell Parkway
Suite 500A
Gainesville, GA 30501
Apply for a Loan
For Sale
MLS Number 10799681
5 Bedrooms
3 Bathrooms
0 Half Baths
4,256 Square Feet *estimated
Summary of 4113 Ashwoody Trail
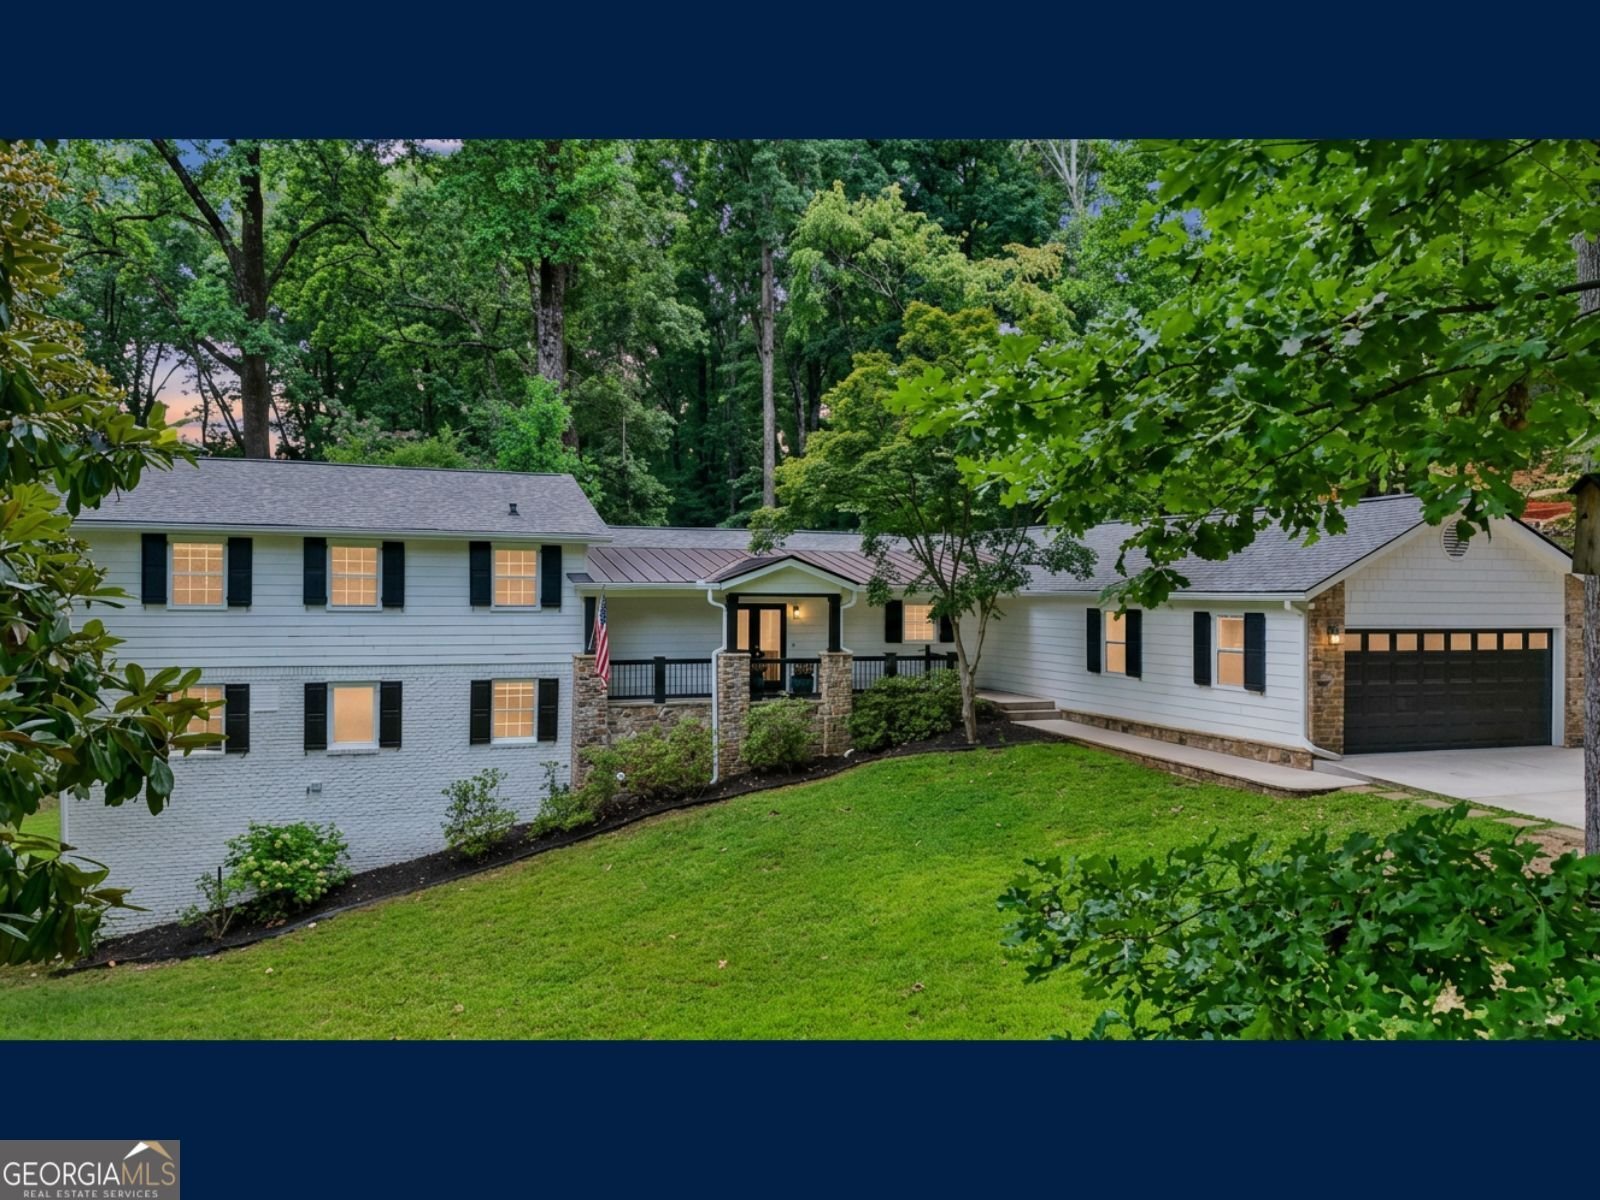
Good call. With the square footage discrepancy, do **not** put it in public remarks. Let the MLS field/floor plan documents carry that little circus separately. **Public Remarks:** Priced well below appraised value, this North Brookhaven home delivers a combination increasingly hard to find ITP, inside the City of Brookhaven, at this price point: 5BR/3BA, 2-car garage, and 1.2 private acres. Set far back on a deep lot, the home feels quiet and buffered with mature trees, strong natural light, and quick access to 285, 400, Ashford Dunwoody, Perimeter shopping, hospitals, and major commuting routes. Walk to Murphey Candler Park, lake, pool, trails, courts, YMCA, soccer fields, shops, and restaurants, with highly regarded Montgomery Elementary nearby, Marist less than a mile away, and Blackburn Park minutes away. The oversized primary suite on main delivers true master-on-main function, privately positioned on one side of the home with direct backyard access. Opposite-side bedroom and living spaces create flexibility for guests, multi-generational living, work-from-home needs, hobbies, media, fitness, or additional private living space. Multiple living areas, all-glass sunroom, screened porch, decks, finished lower-level space, storage/workshop space, and hot tub expand how the home lives. The fully fenced, sports-field-sized backyard offers room for play, gardening, entertaining, and future pool potential in a pesticide-free setting. Recent improvements include full roof replacement completed February 2025, whole-house water filtration, and tankless water heaters. Privacy, acreage, location, and layout, priced for immediate attention.
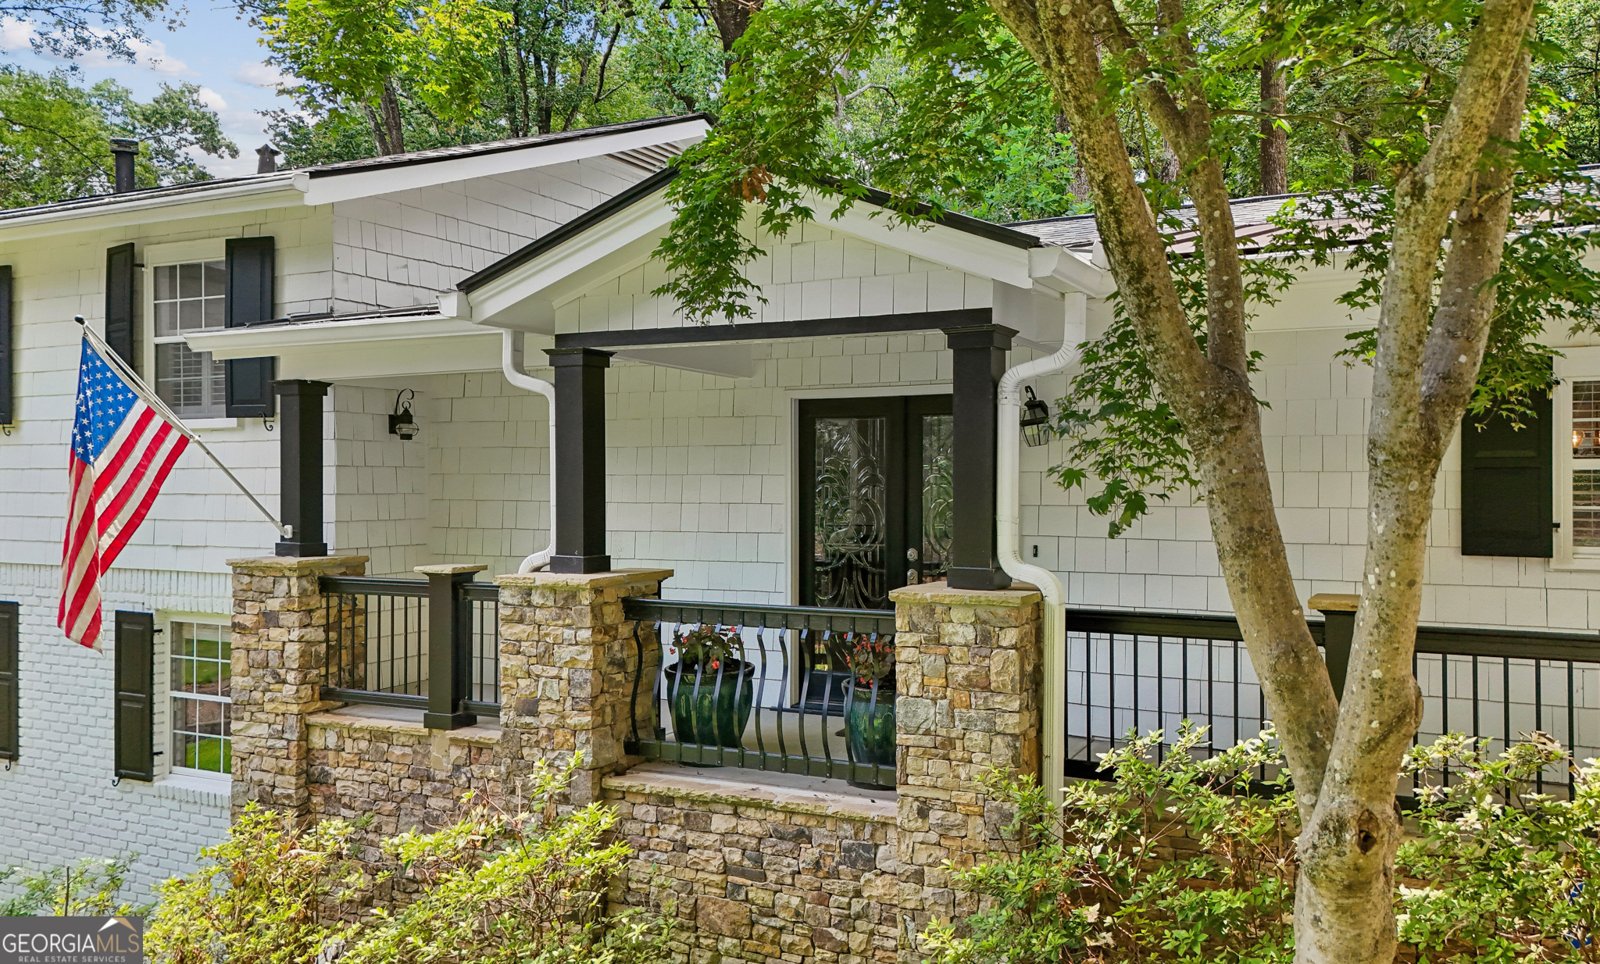
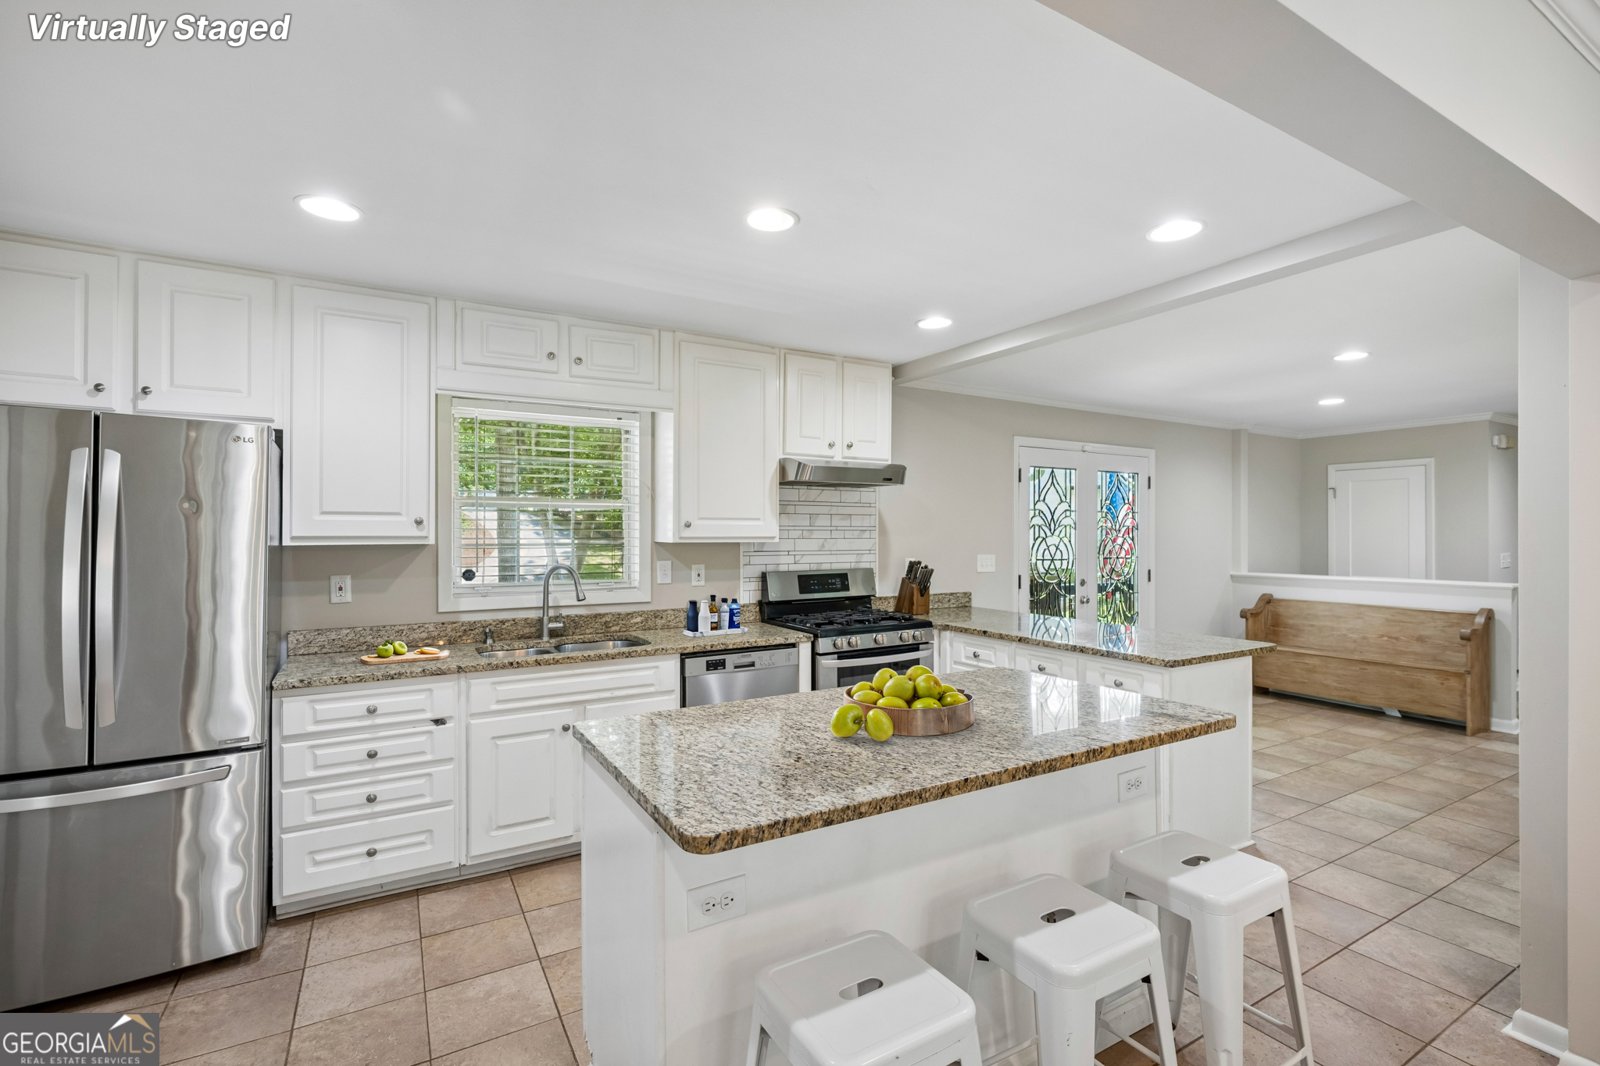
Welcome to 4113 Ashwoody Trail in Oak Forest Hills, where this thoughtfully designed 5-bed, 3-bath home is ready for its next chapter. With 4,256 square feet of finished living space, this floor plan offers generous gathering spaces as well as comfortable private retreats. A bright, open kitchen offers generous workspace, storage, and a direct view into the main gathering spaces. A central family room and dining area provide a welcoming place to unwind, gather, and enjoy time together. The outdoor space includes approximately 1.183 acres, ideal for gardening, outdoor activities, or simply enjoying the seasons. With parking available for multiple vehicles, the home provides flexible options for families and visitors. Set within Oak Forest Hills in Brookhaven, this home is close to schools, shopping, dining, and area attractions. On the market for about 7 days, this home offers an excellent opportunity in Brookhaven. At $850,000, this home is well positioned for buyers seeking value in Brookhaven.
Show more
4113 Ashwoody Trail - Map & Directions
view in Google Maps
Facts & features
School District Information
High School
Middle School
Elementary School
Additional Information about
Oak Forest Hills
Association
No
Additional Information about
4113 Ashwoody Trail
County
Neighborhood
Year Built
1960
Appliances
Dishwasher
Gas Water Heater
Microwave
Refrigerator
Architectural Style
Brick 4 Side
Traditional
Basement
Crawl Space
Exterior Entry
Unfinished
Construction Materials
Wood Siding
Cooling
Central Air
Zoned
Dining Room Features
Seats 12+
Exterior Features
Garden
Flooring
Hardwood
Heating
Central
Zoned
Home Warranty
No
Interior Features
Master On Main Level
Split Bedroom Plan
Tray Ceiling(s)
Walk-In Closet(s)
Kitchen Features
Breakfast Area
Breakfast Bar
Kitchen Island
Levels
Multi/Split
Financing Available
1031 Exchange
Cash
Conventional
FHA
Other
VA Loan
Selling Status
Resale
Roof
Composition
Rooms
Foyer
Laundry
Other
Sun Room
Security Features
Smoke Detector(s)
Sewer Type
Septic Tank
Total Finished Area
4,256
Utilities
Cable Available
High Speed Internet
Natural Gas Available
Phone Available
Water Source
Public
Master on the Main
Yes
Hot Tub
Yes
Land Information
Lot Size
1 to 2 Acres
Lot Features
City Lot
Level
Private
Lot Size Estimated
1.183
Fencing
Back Yard
Chain Link
Fenced
Garages and Parking Information
Parking Total
2
Parking Features
Attached
Garage
Kitchen Level
Parking Pad
Tax Information
Taxes
$9,523
Tax Year
2025
Tax ID Number
B-392958620-001
Show more
listed by real estate agent collette l mcdonald and exp realty