Back

2601 Stoland Drive

Brookhaven, GA 30319

Larry Wise
call for more info
615-738-0015
Ask a Question
Send to a Friend
Schedule a Showing
Request More Info
Smart Mortgage Options
Dalton Carter
Lender
Lic. 1566538
Office:
Direct: 678-425-4140
AP Mortgage
340 Jesse Jewell Parkway
Suite 500A
Gainesville, GA 30501
Apply for a Loan
For Sale
MLS Number 10789540
5 Bedrooms
4 Bathrooms
1 Half Baths
Square Footage Not Provided
Summary of 2601 Stoland Drive
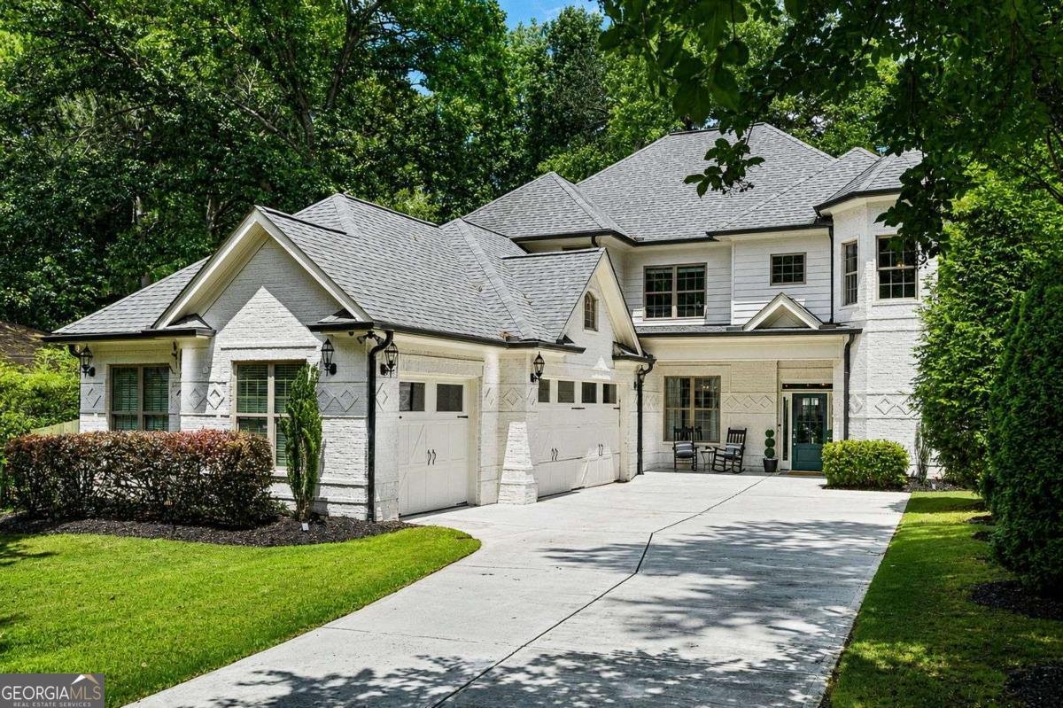
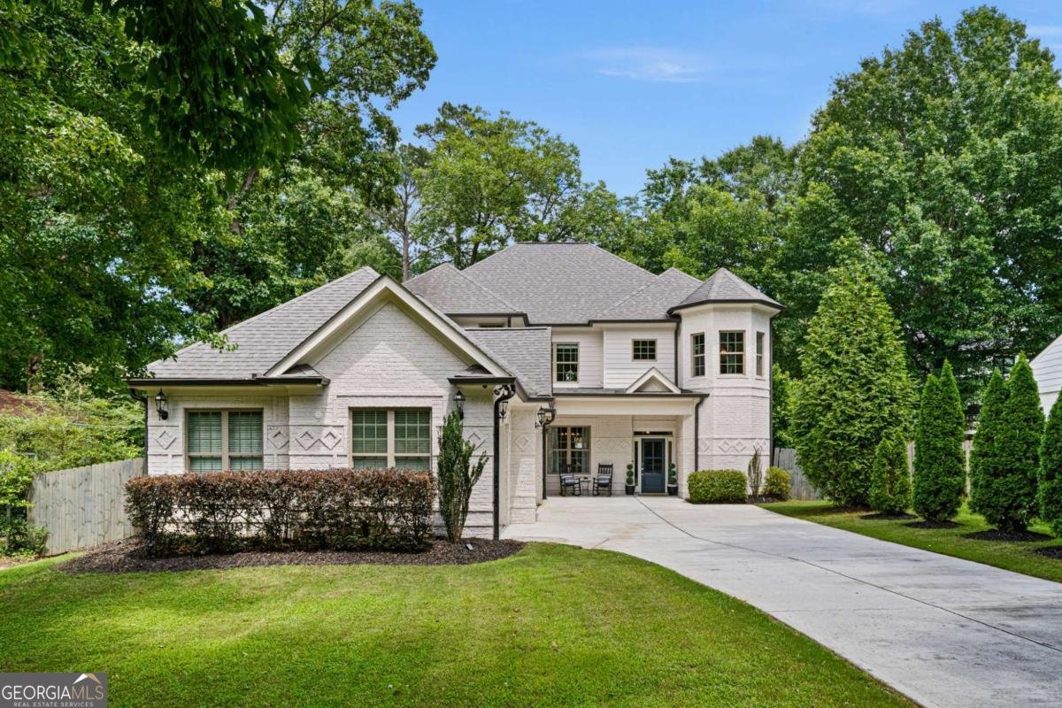
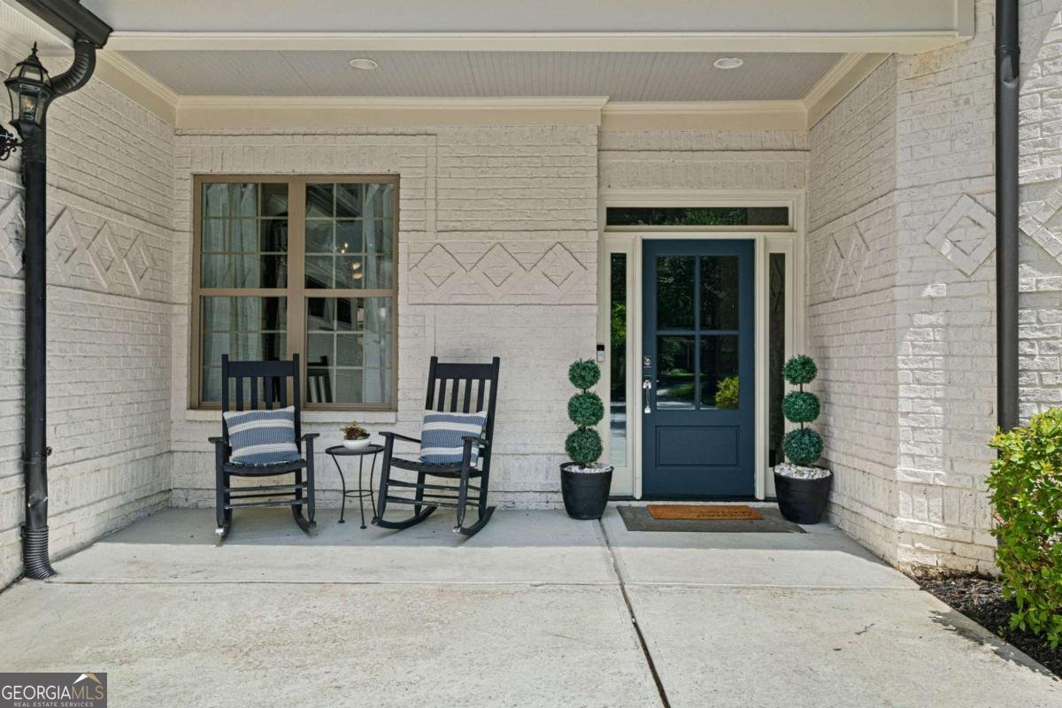
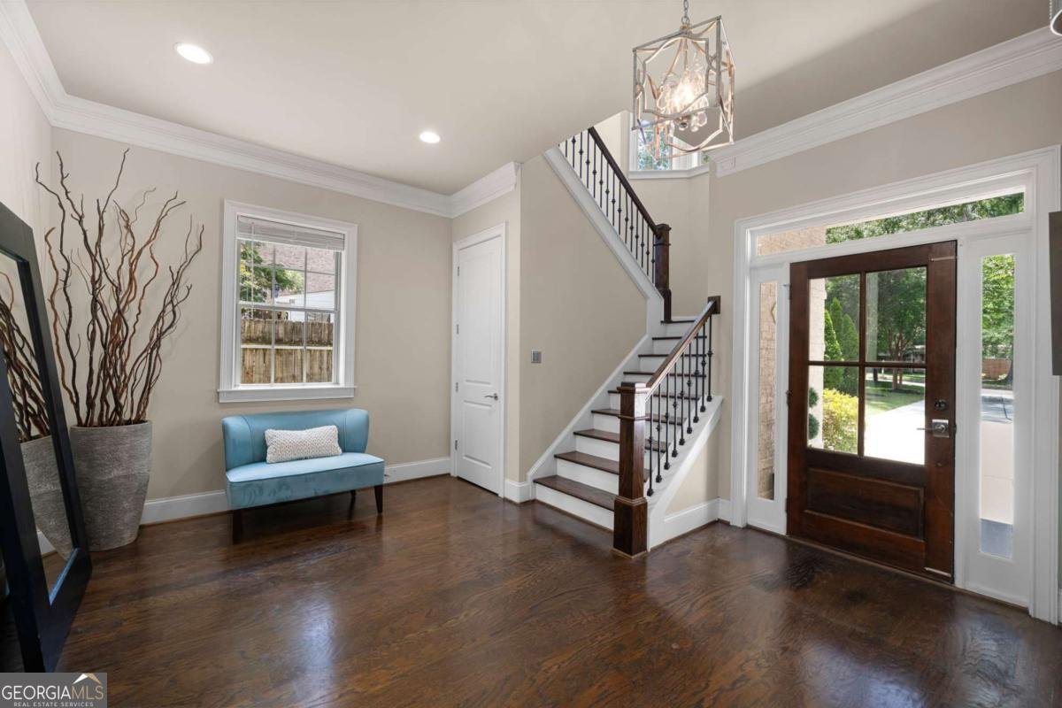
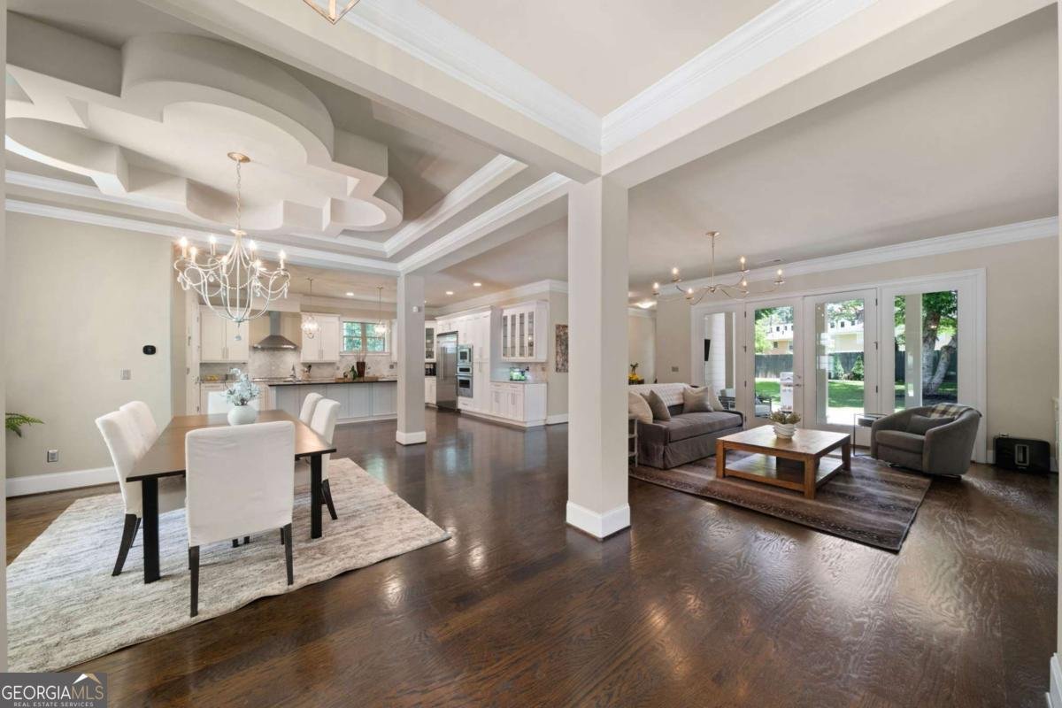
Ideally located in one of Brookhaven's most sought-after neighborhoods, this exceptional home offers easy access to Town Brookhaven, Dresden's popular restaurants and shops, Buckhead, parks, top-rated schools, and MARTA while providing the privacy of a deep, tree-lined lot. The timeless white-painted brick exterior, distinctive turret detail, inviting front porch, and three-car garage create impressive curb appeal. Inside, a light-filled floor plan features hardwood floors, an elegant dining room with coffered ceiling, and a spacious family room with custom built-ins and seamless access to the outdoor living spaces. The chef's kitchen is designed for both entertaining and everyday living, showcasing marble countertops, custom cabinetry, an oversized island, premium Viking appliances, and a walk-in pantry. A private main-level guest suite with full bath and a dedicated office nook add flexibility and convenience. Upstairs, a versatile loft provides additional living space, while the spacious owner's suite serves as a true retreat with a private balcony overlooking the backyard, a spa-like bath, with generous walk-in closets. Three additional bedrooms and a large laundry room complete the upper level.
Welcome to 2601 Stoland Drive in Skyland Estates, where this thoughtfully designed 5-bed, 4-bath home is ready for its next chapter. Inside, the layout is designed for modern daily living with generous gathering spaces and private retreats. The kitchen functions as the heart of the home with ample counter space, storage, and a natural connection to the main living areas. The main living areas are filled with natural light and provide an easy flow for hosting friends or enjoying quiet evenings at home. Outside, the property offers approximately 0.33 acres, giving ample room to relax, play, or plan future outdoor projects. With parking available for multiple vehicles, the home provides flexible options for families and visitors. Skyland Estates offers a well established community setting in Brookhaven with convenient access to local shopping, dining, and major routes. After roughly 27 days on the market, this home remains a strong option in the area. Currently offered at $1,350,000, this home delivers a strong combination of space, condition, and location.

Show more
2601 Stoland Drive - Map & Directions
view in Google Maps
Facts & features
School District Information
High School
Middle School
Elementary School
Additional Information about
Skyland Estates
Association
No
Community Features
Playground
Sidewalks
Walk To Public Transit
Walk To Schools
Walk To Shopping
Additional Information about
2601 Stoland Drive
County
Neighborhood
Year Built
2017
Appliances
Cooktop
Dishwasher
Disposal
Double Oven
Gas Water Heater
Microwave
Refrigerator
Stainless Steel Appliance(s)
Tankless Water Heater
Architectural Style
Brick Front
European
Traditional
Foundation
Slab
Construction Materials
Brick
Cooling
Ceiling Fan(s)
Central Air
Electric
Zoned
Dining Room Features
Dining Rm/Living Rm Combo
Fireplace Features
Family Room
Flooring
Hardwood
Heating
Forced Air
Natural Gas
Home Warranty
No
Interior Features
Bookcases
High Ceilings
Separate Shower
Soaking Tub
Tray Ceiling(s)
Walk-In Closet(s)
Kitchen Features
Kitchen Island
Pantry
Solid Surface Counters
Laundry Features
Upper Level
Levels
Two
Patio and Porch Features
Patio
Porch
Selling Status
Resale
Roof
Composition
Rooms
Bonus Room
Loft
Security Features
Smoke Detector(s)
Sewer Type
Public Sewer
Total Fire Places
1
Utilities
Cable Available
Electricity Available
High Speed Internet
Natural Gas Available
Phone Available
Sewer Available
Underground Utilities
Water Available
Water Source
Public
Land Information
Lot Size
Less than .5 Acres
Lot Features
Level
Private
Lot Size Estimated
0.33
Fencing
Back Yard
Fenced
Wood
Water Front Features
No Dock Or Boathouse
Garages and Parking Information
Parking Total
3
Parking Features
Garage
Kitchen Level
Side/Rear Entrance
Tax Information
Taxes
$14,802
Tax Year
2025
Tax ID Number
18 243 10 017
Show more
listed by real estate agent tristin dalton and keller williams realty