Back

1061 Wimberly Road

Brookhaven, GA 30319

Larry Wise
call for more info
615-738-0015
Ask a Question
Send to a Friend
Schedule a Showing
Request More Info
Smart Mortgage Options
Dalton Carter
Lender
Lic. 1566538
Office:
Direct: 678-425-4140
AP Mortgage
340 Jesse Jewell Parkway
Suite 500A
Gainesville, GA 30501
Apply for a Loan
For Sale
MLS Number 10806301
3 Bedrooms
2 Bathrooms
2 Half Baths
3,380 Square Feet *estimated
Summary of 1061 Wimberly Road
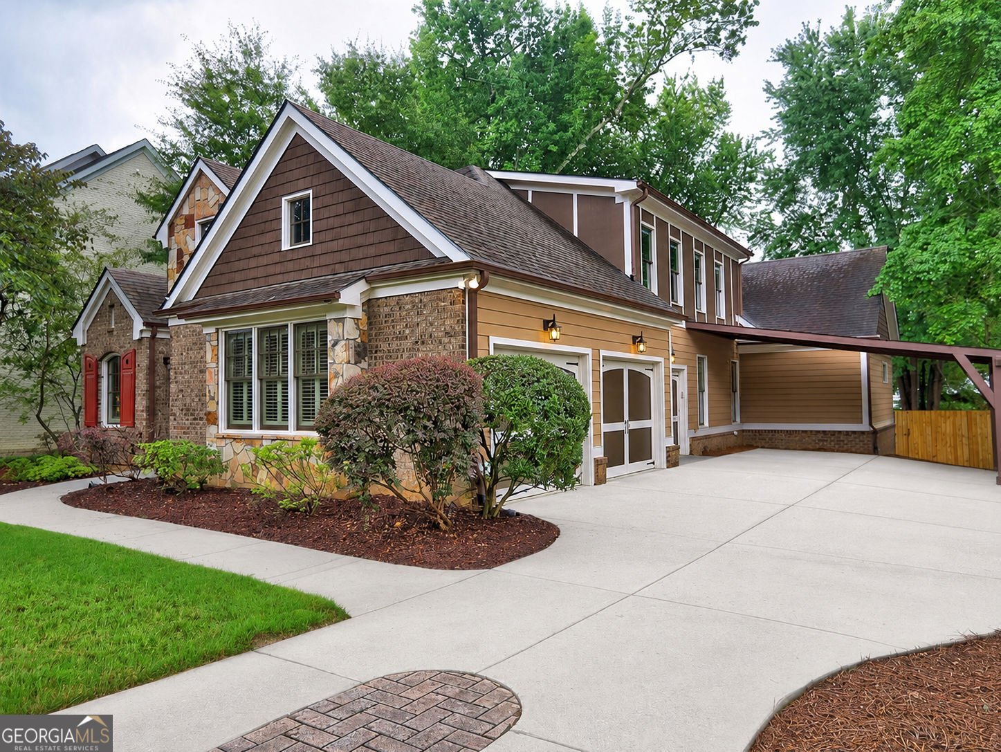
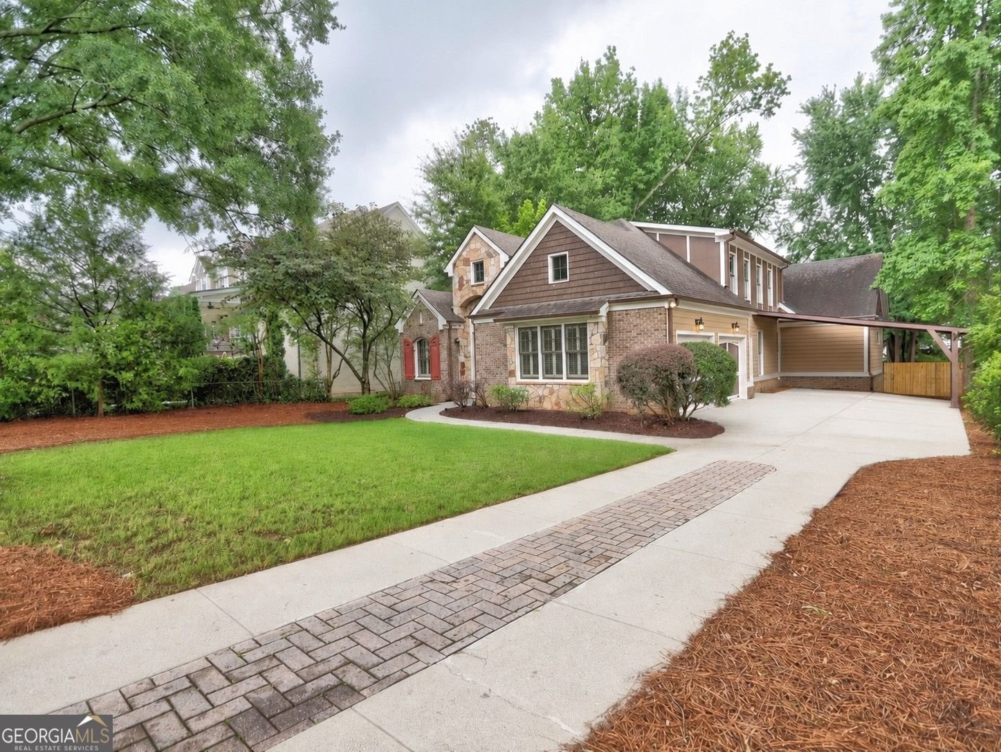
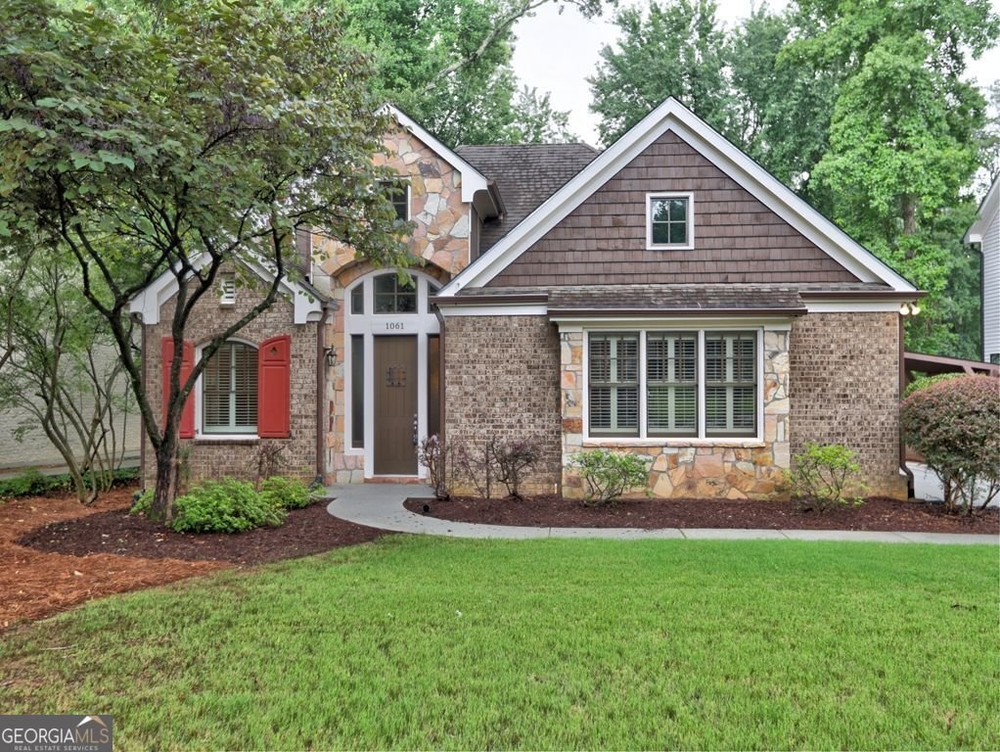
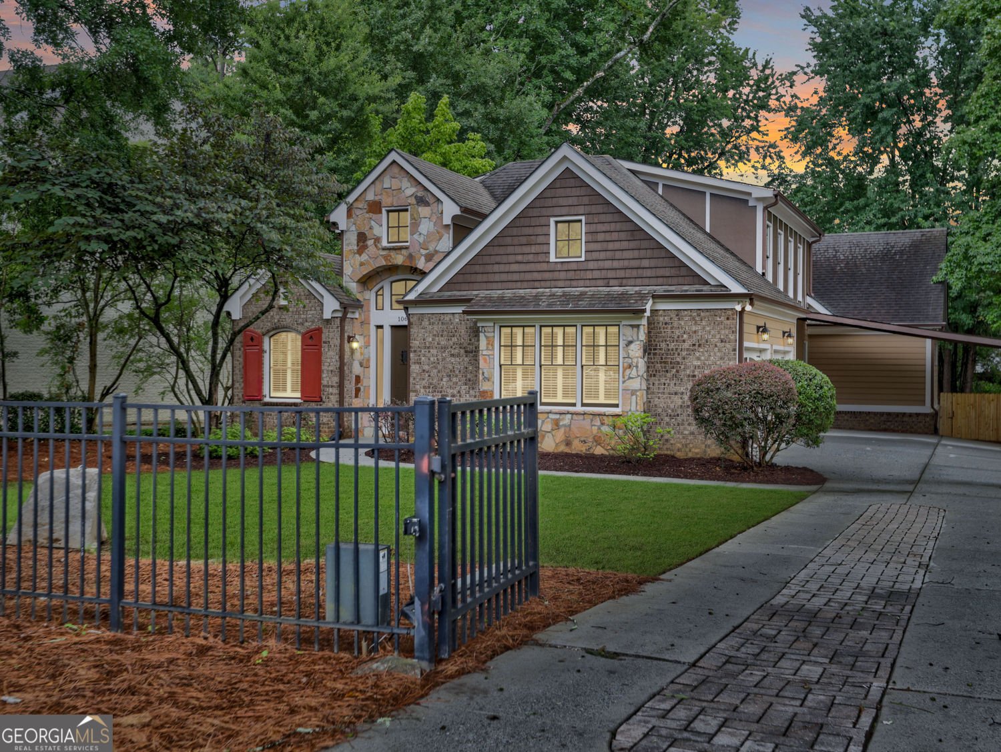
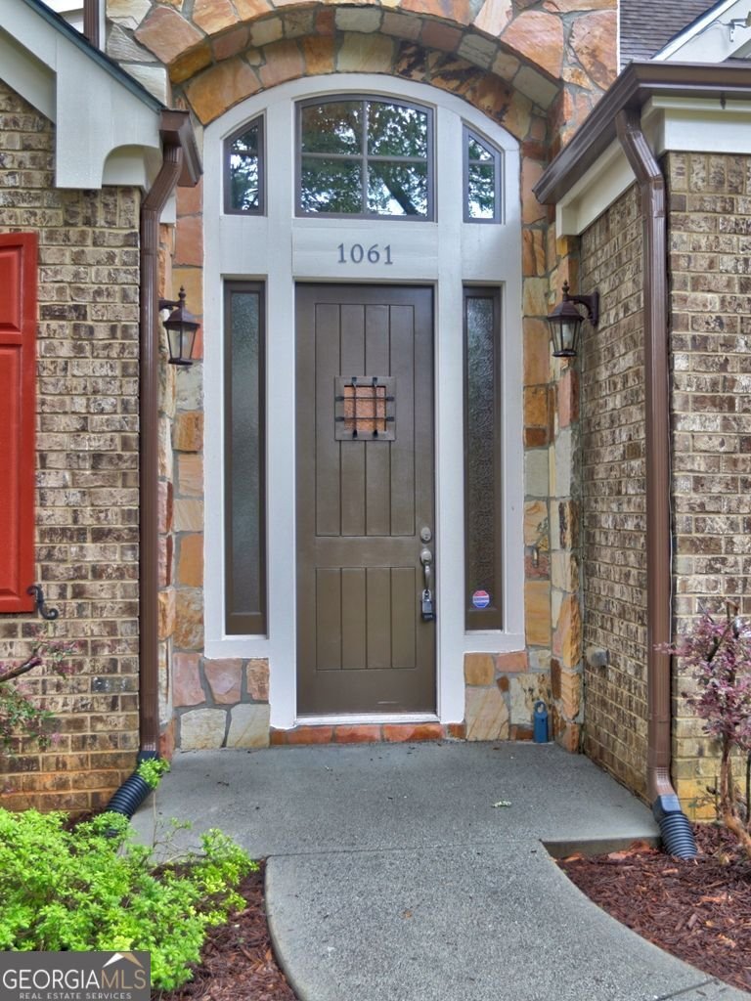
Welcome to one of Brookhaven's most distinctive and thoughtfully designed homes, offering 3,380 square feet of exceptional living space in the highly sought-after Ashford Park Elementary School district. Built in 2012, this custom residence combines timeless architecture, modern energy efficiency, and an incredible indoor-outdoor lifestyle. The unique floor plan features a spacious primary suite on the main level, while upstairs you'll find two additional bedrooms and a versatile loft-style great room-perfect for a media room, home office, or play space. From the moment you enter, you'll appreciate the soaring ceilings, abundant natural light, and rich hardwood floors that flow throughout most of the home. The dramatic family room creates an inviting gathering space with expansive windows and an open feel, while the spacious dining room is complemented by a stylish wine bar. Step outside to your own private retreat. The very private backyard features a sparkling in-ground heated salt-water Gunite pool, offering exceptional privacy for relaxing, entertaining, or enjoying warm Georgia evenings. Gated entry and a three-car garage provide both convenience and peace of mind. This home is as efficient as it is beautiful. It features a state-of-the-art geothermal HVAC system-one of the most energy-efficient heating and cooling systems available-along with solar panels that help generate additional power and reduce energy costs. Enjoy quick access to Buckhead, Midtown, and downtown Atlanta, as well as some of the area's finest shopping, dining, parks, and entertainment. If you're looking for a home that stands apart from the ordinary-with exceptional design, outstanding efficiency, and an unbeatable Brookhaven location-1061 Wimberly Road is a rare opportunity.
Welcome to this beautifully maintained 3-bedroom, 2-bath home in the sought after Thomas J Northcutt Prop community of Brookhaven. Inside, the home offers 3,380 square feet of finished living space, giving plenty of room for everyday living and easy entertaining. The kitchen functions as the heart of the home with ample counter space, storage, and a natural connection to the main living areas. The main living areas are filled with natural light and provide an easy flow for hosting friends or enjoying quiet evenings at home. Outside, the property offers approximately 0.3 acres, giving ample room to relax, play, or plan future outdoor projects. With parking available for multiple vehicles, the home provides flexible options for families and visitors. Set within Thomas J Northcutt Prop in Brookhaven, this home is close to schools, shopping, dining, and area attractions. Recently listed and already on many buyers radar, this home is a fresh opportunity. With an asking price of $1,200,000, this property represents an appealing opportunity in the current market.

Show more
1061 Wimberly Road - Map & Directions
view in Google Maps
Facts & features
School District Information
High School
Middle School
Elementary School
Additional Information about
Thomas J Northcutt Prop
Association
No
Community Features
Street Lights
Additional Information about
1061 Wimberly Road
County
Year Built
2012
Appliances
Dishwasher
Disposal
Dryer
Double Oven
Microwave
Washer
Architectural Style
Traditional
Foundation
Crawl Space
Construction Materials
Stone
Concrete
Cooling
Central Air
Other
Zoned
Dining Room Features
Seats 12+
Exterior Features
Lighting,Sprinkler System
Fireplace Features
Family Room
Gas Log
Flooring
Hardwood
Carpet
Heating
Central
Zoned
Home Warranty
No
Interior Features
Bookcases
Double Vanity
Walk-In Closet(s)
Vaulted Ceiling(s)
Attic Expandable
High Ceilings
Master On Main Level
Kitchen Features
Breakfast Bar
Kitchen Island
Breakfast Area
Laundry Features
In Hall
Levels
Two
Financing Available
Cash
Conventional
Other Structures
Other
Patio and Porch Features
Deck
Selling Status
Resale
Roof
Composition
Rooms
Bonus Room
Exercise Room
Game Room
Great Room
Security Features
Smoke Detector(s)
Sewer Type
Public Sewer
Listing Conditions
Other
Total Finished Area
3,380
Total Fire Places
1
Water Source
Public,Well
Window Features
Double Pane Windows
Private Pool
Yes
Master on the Main
Yes
Land Information
Lot Size
Less than .5 Acres
Lot Features
Level
Private
Lot Size Estimated
0.3
Fencing
Back Yard
Fenced
Wood
Garages and Parking Information
Parking Total
3
Parking Features
Attached
Tax Information
Taxes
$2,052
Tax Year
2025
Tax ID Number
18-275-03-015
Show more
listed by real estate agent al maxwell and exp realty