Back

2020 Afond Court

Chamblee, GA 30341

Larry Wise
call for more info
615-738-0015
Ask a Question
Send to a Friend
Schedule a Showing
Request More Info
More Homes In
Huntley Hills
4205 Commodore Drive, Chamblee
3659 Admiral Drive, Chamblee
2037 Longview Way, Chamblee
Smart Mortgage Options
Dalton Carter
Lender
Lic. 1566538
Office:
Direct: 678-425-4140
AP Mortgage
340 Jesse Jewell Parkway
Suite 500A
Gainesville, GA 30501
Apply for a Loan
For Sale
MLS Number 10854780
4 Bedrooms
3 Bathrooms
0 Half Baths
Square Footage Not Provided
Summary of 2020 Afond Court
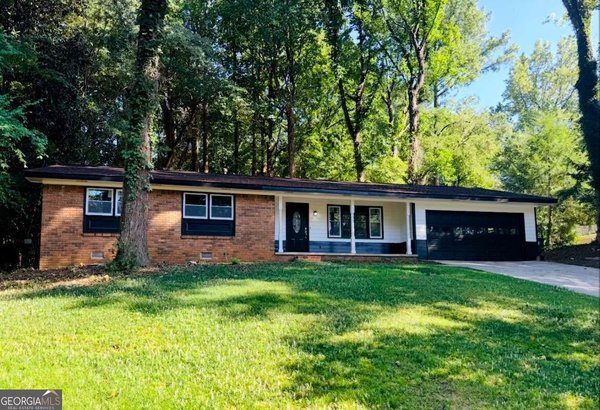
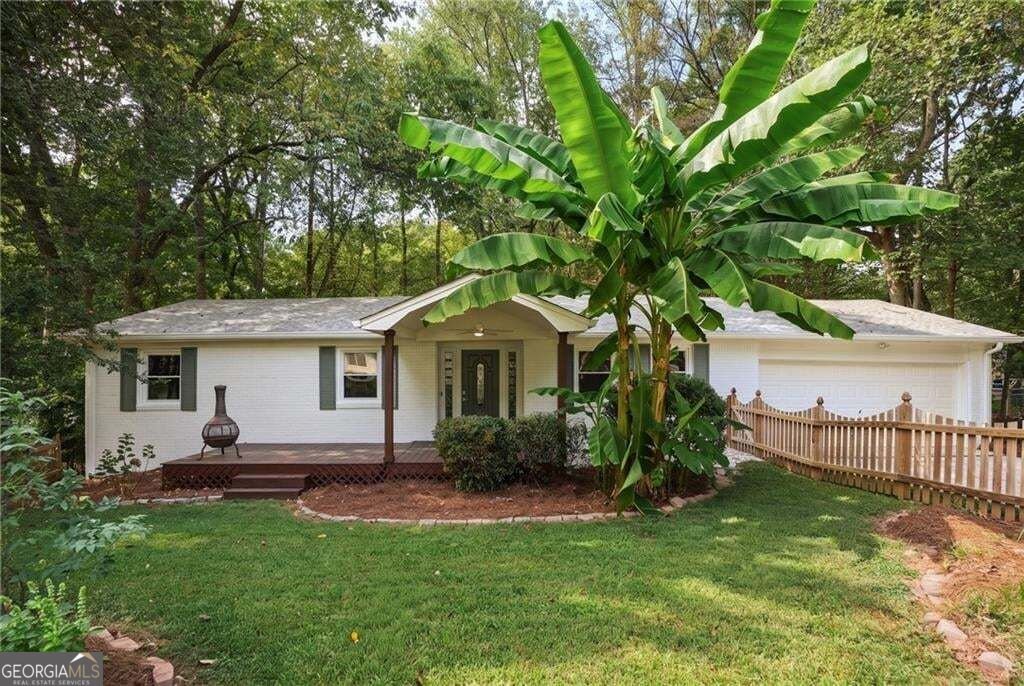
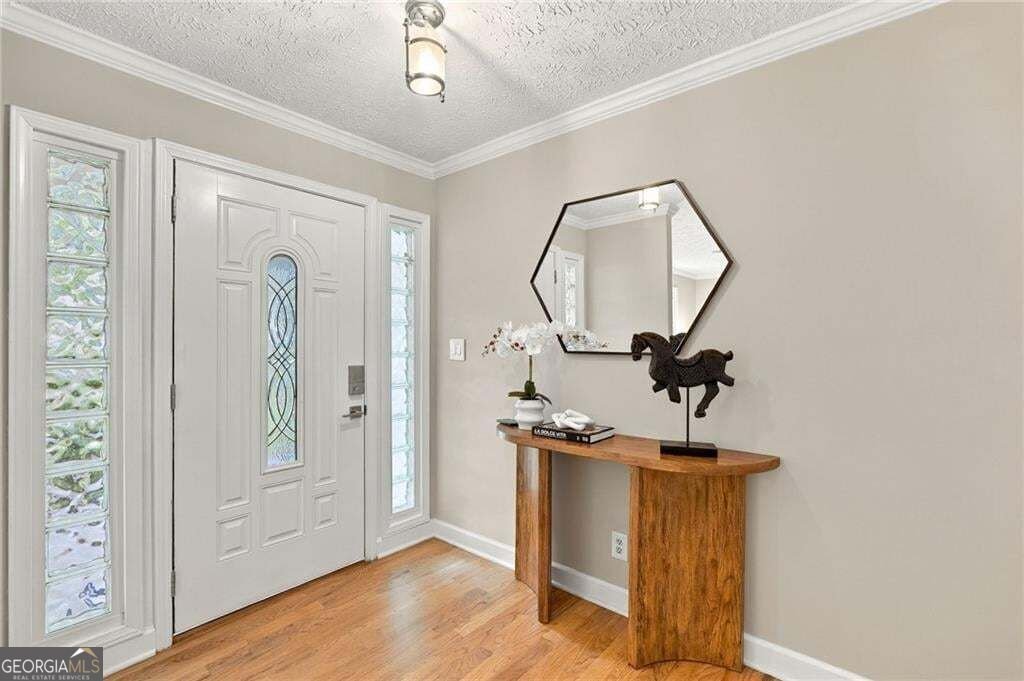
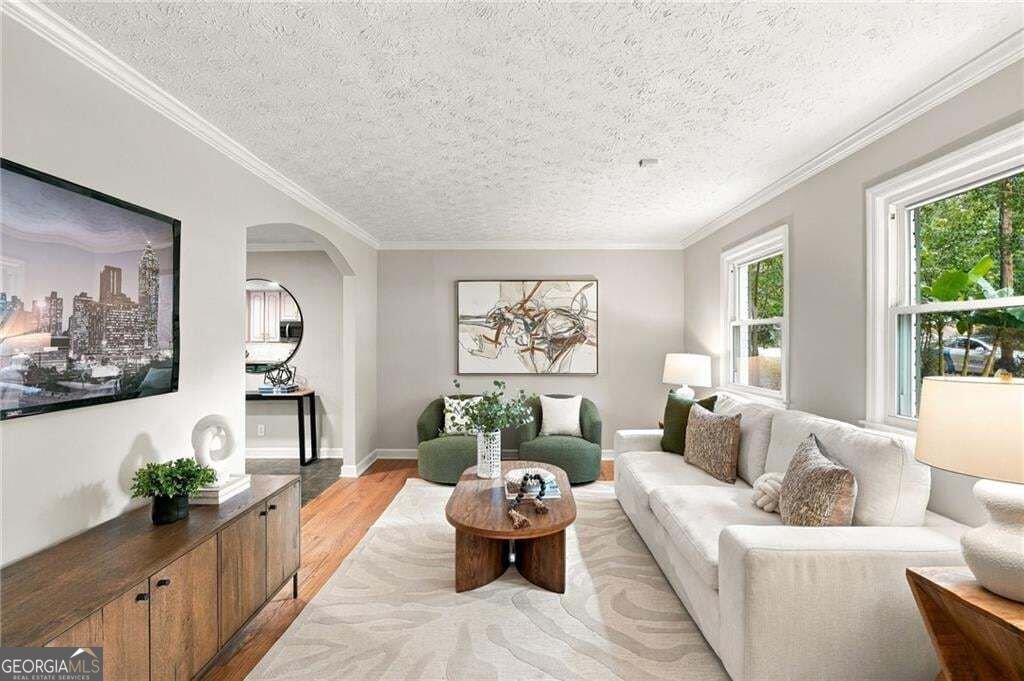
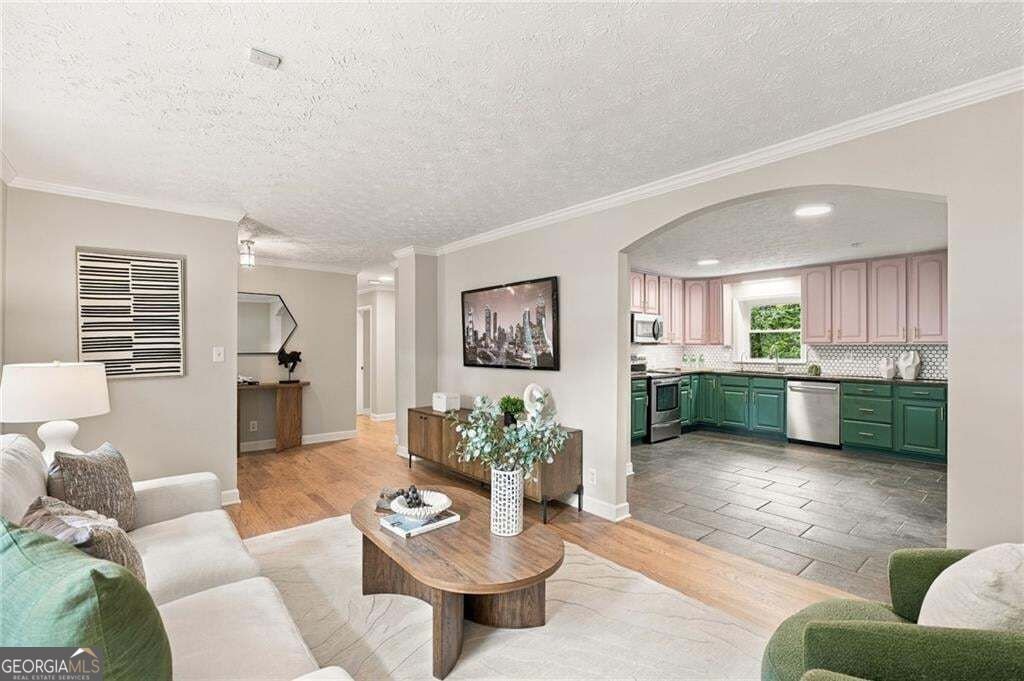
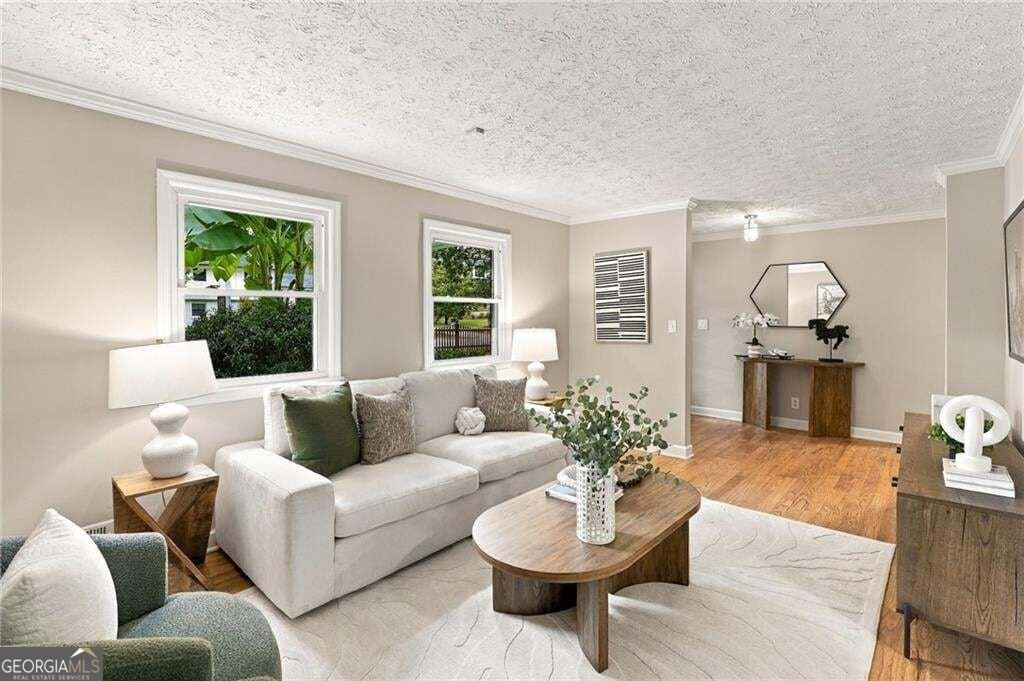
Awesome opportunity for a renovated ranch with a finished basement in hot Huntley Hills! Enjoy everything Chamblee has to offer while tucked away on a quiet cul-de-sac street with a large, very private lot surrounded by mature trees. Centrally located within the neighborhood, you're just a short walk to the Huntley Hills pool, tennis courts and park, Publix, your new gym and more. Just across Peachtree, you'll find an incredible collection of restaurants, coffee shops, wine spots, indoor golf, shopping and entertainment. The home has been thoughtfully updated throughout, including a new roof and gutters in 2021, upgraded double pane windows, spray foam insulation in the lower level and fresh exterior paint. Relax on the welcoming front porch overlooking the picket-fenced front yard, or enjoy coffee or grilling on the back deck with peaceful views of the wooded backyard. Inside, the foyer opens to a bright living room that flows directly into the spacious, updated kitchen featuring a full stainless steel appliance package and plenty of room to gather. The kitchen connects seamlessly to the separate dining room and offers easy access to the 2-car garage, laundry room, pantry, back deck and backyard. The oversized laundry room also provides an opportunity to create additional pantry or storage space. The left side of the main level is dedicated to the beds and baths, featuring a private owner's suite along with 2 additional bedrooms & a 2nd full bath. Downstairs, the fully finished terrace level adds an incredible amount of flexible living space with a large L-shaped rec room, 4th bedroom, 3rd full bath, separate office or flex room, additional storage and direct walkout access to the backyard. **4 beds 3 full baths, a finished terrace level, 2-car garage, private wooded lot and a walkable Huntley Hills location, this home offers the space, setting and convenience that are increasingly hard to find in Chamblee.
Welcome home to this spacious 4-bed, 3-bath residence nestled in Huntley Hills in Chamblee, GA. An open and comfortable floor plan makes it easy to relax, work, and entertain. The kitchen functions as the heart of the home with ample counter space, storage, and a natural connection to the main living areas. A central family room and dining area provide a welcoming place to unwind, gather, and enjoy time together. Step outside to approximately 0.43 acres, creating a comfortable setting for outdoor living and weekend gatherings. The property includes parking available, offering convenience for residents and guests. Set within Huntley Hills in Chamblee, this home is close to schools, shopping, dining, and area attractions. After roughly 15 days on the market, this home remains a strong option in the area. With an asking price of $619,900, this property represents an appealing opportunity in the current market.
▾ Show more
2020 Afond Court - Map & Directions
view in Google Maps
Facts & features
School District Information
High School
Middle School
Elementary School
Additional Information about
Huntley Hills
Association
No
Community Features
Clubhouse
Park
Racquetball
Playground
Pool
Street Lights
Swim Team
Tennis Court(s)
Neighborhood Tennis
Yes
Neighborhood Pool
Yes
Additional Information about
2020 Afond Court
County
Neighborhood
Year Built
1977
Appliances
Dishwasher
Disposal
Electric Water Heater
Microwave
Refrigerator
Architectural Style
Ranch
Traditional
Basement
Daylight
Exterior Entry
Finished
Full
Interior Entry
Construction Materials
Brick
Concrete
Cooling
Ceiling Fan(s)
Central Air
Zoned
Flooring
Carpet
Hardwood
Heating
Central
Natural Gas
Zoned
Home Warranty
No
Levels
One
Patio and Porch Features
Deck
Selling Status
Updated/Remodeled
Rooms
Bonus Room
Great Room
Office
Security Features
Smoke Detector(s)
Sewer Type
Public Sewer
Utilities
Cable Available
Electricity Available
Natural Gas Available
Phone Available
Sewer Available
Water Available
Water Source
Public
Window Features
Double Pane Windows
Finished Basement
Yes
Land Information
Lot Size
Less than .5 Acres
Lot Features
Private
Lot Size Estimated
0.43
Fencing
Back Yard
Garages and Parking Information
Parking Features
Attached
Garage Door Opener
Garage
Kitchen Level
Tax Information
Taxes
$7,329
Tax Year
2026
Tax ID Number
18 324 08 030
▾ Show more
listed by real estate agent --------- and harry norman realtors